Skip To Content

56 Trail Loop Road

Huntsville, AL 35803
  • $828,500
  • STATUS: Active
  • ON SITE: 31 Days
  • MLS #: 21928914
Price Reduced
$828,500
  • 4
    BEDS
  • 0.46
    ACRES
  • 3
    BATHS
  • 1
    1/2 BATHS
  • 3,017
    SQFT
  • $275
    $/SQFT
Type:
Single-Family Home
Built:
2024
County:
Area:

School Information

Elementary School:
Middle School:
High School:

Description

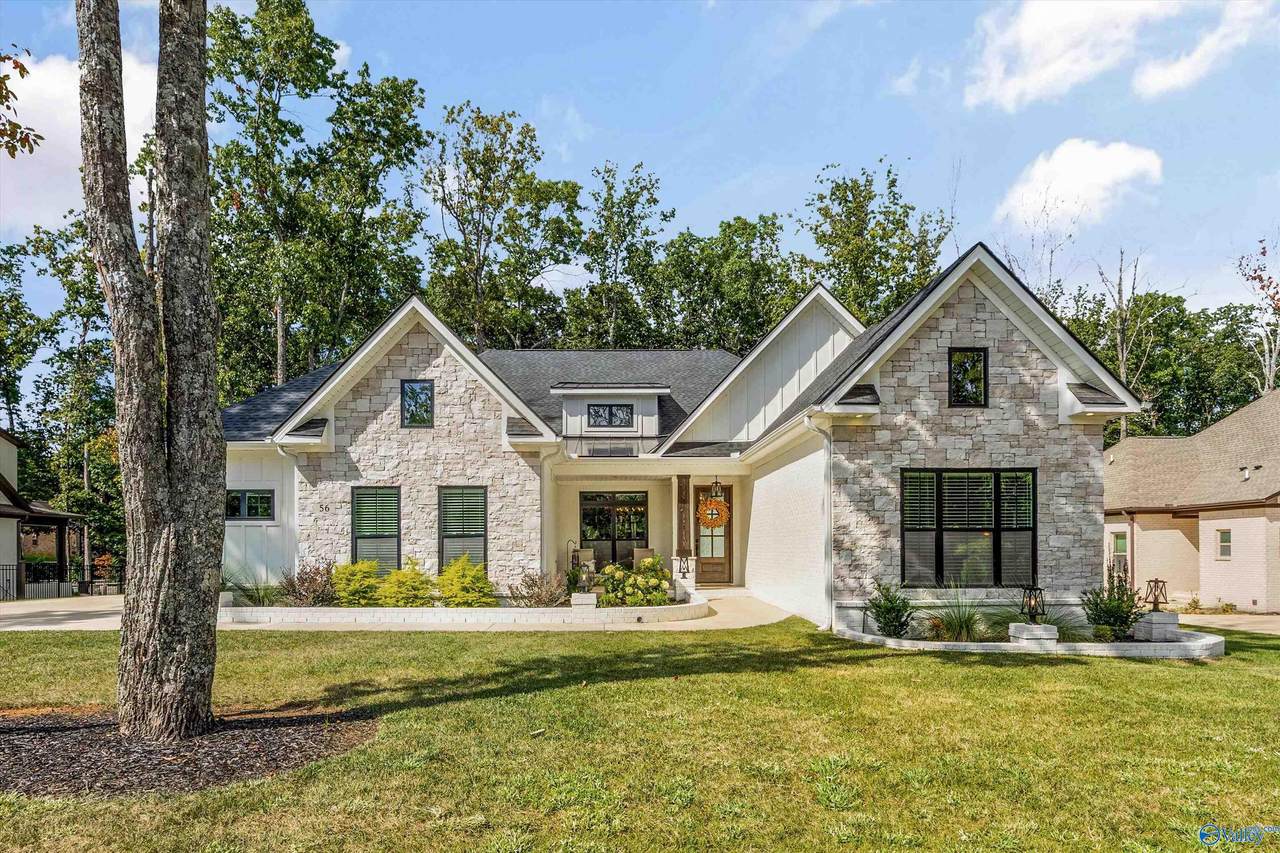
$7,500 SELLER CREDIT + 5.75% VA ASSUMABLE LOAN! Use the credit toward closing costs or an interest rate buy down, subject to lender approval. Less than two years old, this immaculate one-level home sits on a premium wooded lot atop Green Mountain. Oversized pocket sliding glass doors connect the living area to a screened porch and private backyard. Enjoy a chef's kitchen with premium appliances, custom cabinetry and quartz counters, a serene primary suite, dedicated office and designer finishes. The finished 3-car garage offers epoxy floors, custom storage and an EV charging port. Enjoy serenity only minutes from Landtrust hiking trails and waterfalls, with Huntsville conveniences close by.

Monthly Payment Calculator


ValleyMLS logo © 2026 ValleyMLS. All information provided is deemed reliable but is not guaranteed accurate by the MLS or Blueprint Realty Company and should be independently verified. Listings marked with the ValleyMLS logo are provided courtesy of the ValleyMLS IDX Database. IDX information is provided exclusively for consumers' personal, non-commercial use and may not be used for any purpose other than to identify prospective properties consumers may be interested in purchasing. Data last updated 2026-10-13T00:28:08.32.
www.jasonwill.com/homes/181104012
Print Image

56 Trail Loop Road Huntsville, AL 35803

  • Price: $828,500
  • Status: Active
  • On Site: 31 Days
  • MLS #: 21928914
4
Beds
3
Baths
1
½ Baths
0.46
Acres
3,017
SQFT
$275
$/SQFT
2024
Built
Neighborhood:
The Preserve At Inspiration
County:
Madison
Area:
Madison
Elementary School:
Mountain Gap
Middle School:
Mountain Gap
High School:
Grissom High School
Property Description
$7,500 SELLER CREDIT + 5.75% VA ASSUMABLE LOAN! Use the credit toward closing costs or an interest rate buy down, subject to lender approval. Less than two years old, this immaculate one-level home sits on a premium wooded lot atop Green Mountain. Oversized pocket sliding glass doors connect the living area to a screened porch and private backyard. Enjoy a chef's kitchen with premium appliances, custom cabinetry and quartz counters, a serene primary suite, dedicated office and designer finishes. The finished 3-car garage offers epoxy floors, custom storage and an EV charging port. Enjoy serenity only minutes from Landtrust hiking trails and waterfalls, with Huntsville conveniences close by.
Exterior Features

Architectural Style Ranch/1 Story Exterior Features Curb/GuttersSidewalkUndgrnd UtilSprinkler SysPark Near ByDrive-Concrete Foundation Details Slab Levels One Parking Features Garage-Three CarGarage Faces FrontGarage Faces Side Patio And Porch Features Covered DeckCovered PatioCovered PorchDeckFront PorchPatioScreened DeckScreened Porch

Interior Features

Cooling Central 1Electric Cooling YN Yes Fireplace Features Gas Log Fireplace YN Yes Heating Central 1Electric Heating YN Yes

Property Features

Association Amenities ClubhouseTennis Court(s)PoolCommon GroundsFitness Center Association Fee 800 Association Fee Frequency Annually Association Fee Includes Club HouseTennisCommunity Pool (OA)Common GroundsFITNESS CENTER Association YN Yes Certified Green No Maintenance Fee No New Construction YN No Number Of Units Unit2 0 Property Attached YN No Property Sub Type Single Family Residence Saleor Rent For Sale Sewer Septic Tank Total Exp 0 Water Source Public Year Built Renovated 4

Listing provided by Exp Realty LLC: .


ValleyMLS logo © 2026 ValleyMLS. All information provided is deemed reliable but is not guaranteed accurate by the MLS or Blueprint Realty Company and should be independently verified. Listings marked with the ValleyMLS logo are provided courtesy of the ValleyMLS IDX Database. IDX information is provided exclusively for consumers' personal, non-commercial use and may not be used for any purpose other than to identify prospective properties consumers may be interested in purchasing. Data last updated 2026-10-13T00:28:08.32.
 
https://bt-photos.global.ssl.fastly.net/nalmls/1280_boomver_1_21928914-2.jpg https://bt-photos.global.ssl.fastly.net/nalmls/1280_boomver_1_21928914-2.jpg https://bt-photos.global.ssl.fastly.net/nalmls/1280_boomver_1_21928914-2.jpg
Logo
Blueprint Realty Company
1974 Chandalar Drive, Suite E
Pelham AL, 35214