
Skip To Content

5800 Trotman Road

Montgomery, AL 36116
  • $535,000
  • STATUS: Active
  • ON SITE: 35 Days
  • MLS #: 21463778
UPDATED: 30 min ago
$535,000
  • 4
    BEDS
  • 3.03
    ACRES
  • 3
    BATHS
  • 0
    1/2 BATHS
  • 3,100
    SQFT
  • $173
    $/SQFT
Neighborhood:
Type:
Single-Family Home
Built:
1996
County:

School Information

Elementary School:
Middle School:
High School:
Greater Alabama MLS (Birmingham Association of Realtors) logo Listing provided courtesy of Keller Williams Realty Vestavia.
© 2026 Greater Alabama MLS.


Description

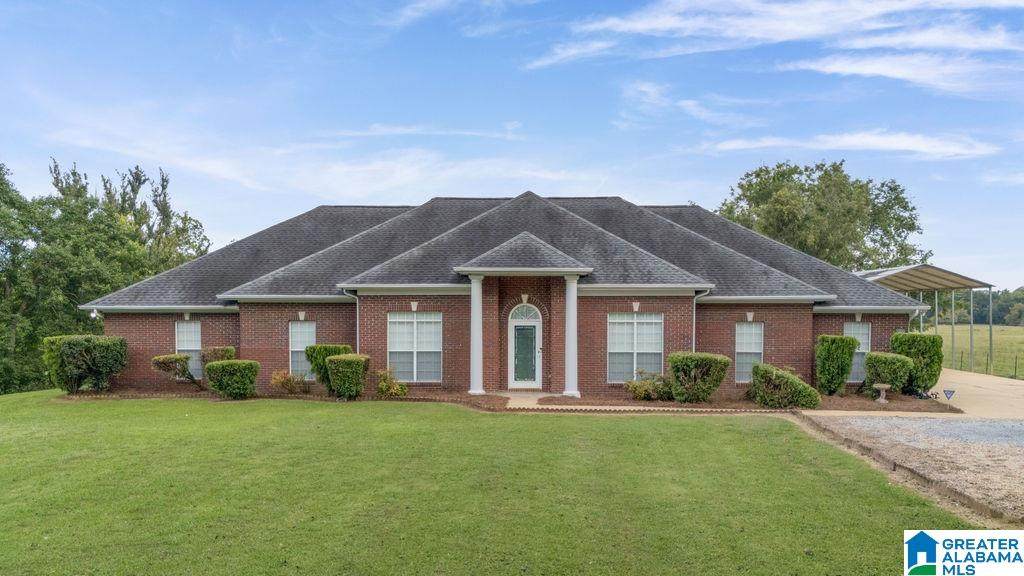
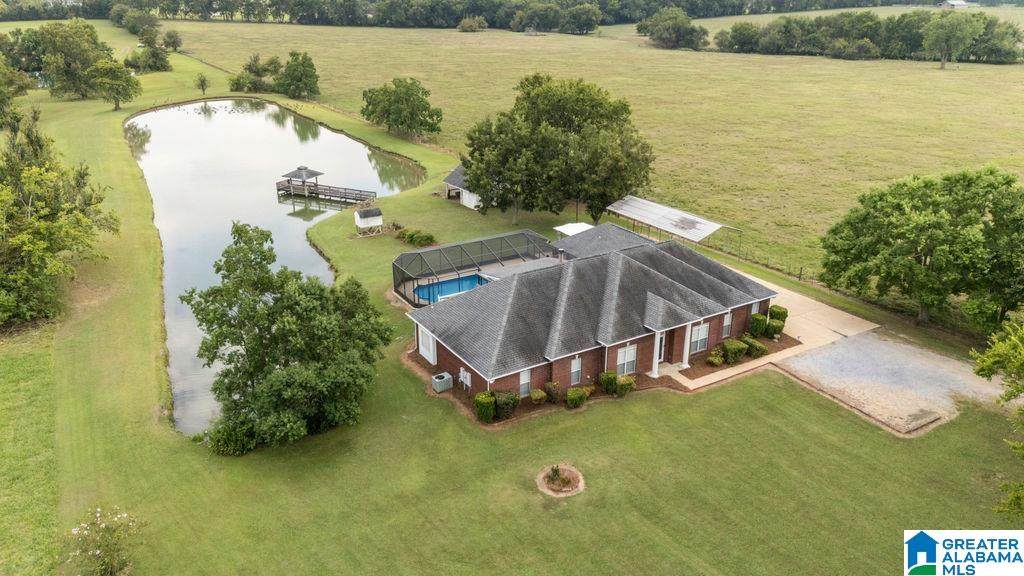
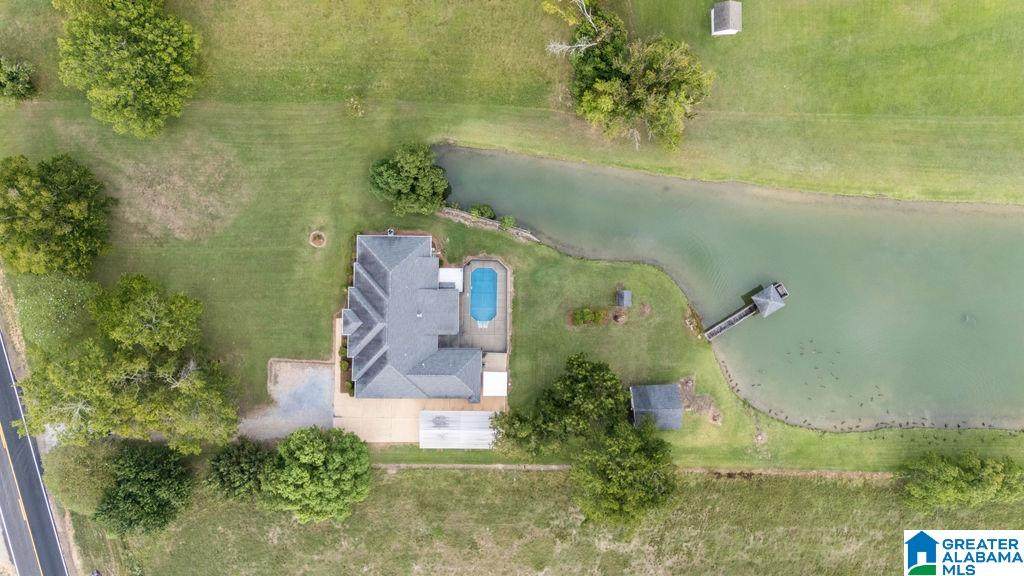
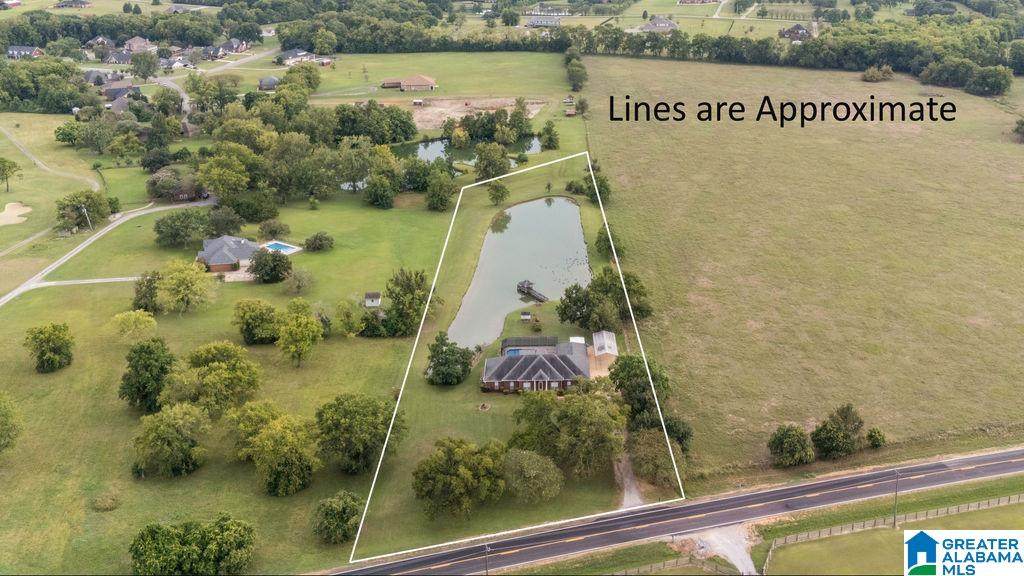
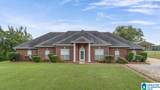
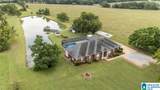
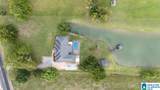
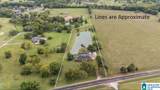
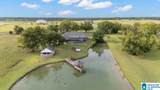
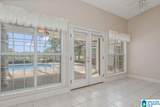
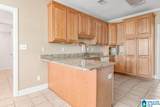
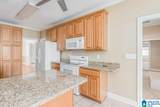
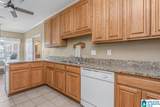
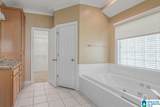
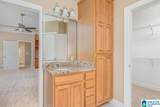
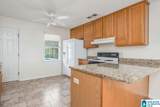
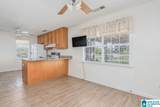
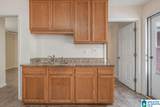
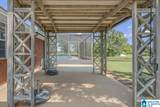
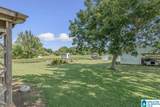
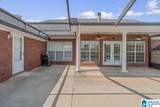
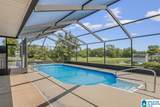
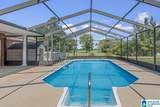
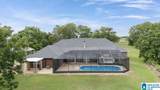
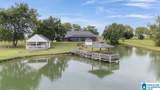
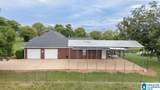
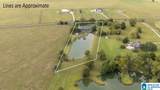
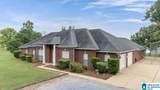
Unique opportunity on 3+ acres in Pike Road! A standout feature is the attached apartment/in-law suite with its own full kitchen, bedroom, living area and laundry connection. It offers both interior access to the main home and a separate exterior entrance, ideal for multigenerational living, guests, extended family or a private office. The home features granite countertops, 2 refrigerators, 2 ovens, 2 water heaters, 2 laundry connections and 2 HVAC units serviced biannually. Roof replaced in 2016 by Guyette Roofing, LeafGuard gutters added in 2024, and an existing home warranty remains. Outside, enjoy a completely screened-in pool with new liner and pump, plus a private pond with pier and gazebo. Covered RV parking and 2 outbuildings, including a storage building and former playhouse, remain. Enjoy the privacy and versatility of acreage while being conveniently located near everything Pike Road has to offer. All this with Pike Road Schools!

Monthly Payment Calculator


Greater Alabama MLS (Birmingham Association of Realtors) logo © 2026 Greater Alabama MLS. IDX information is provided exclusively for consumers’ personal, non-commercial use and may not be used for any purpose other than to identify prospective properties consumers may be interested in purchasing. IDX content is not guaranteed accurate by the MLS or Blueprint Realty Company. Data last updated: 2026-10-07T22:31:32.903.

www.jasonwill.com/homes/180762166
Print Image

5800 Trotman Road Montgomery, AL 36116

  • Price: $535,000
  • Status: Active
  • On Site: 35 Days
  • Updated: 30 min ago
  • MLS #: 21463778
4
Beds
3
Baths
0
½ Baths
3.03
Acres
3,100
SQFT
$173
$/SQFT
1996
Built
Neighborhood:
Oak Shadow
County:
Montgomery
Area:
Montgomery County
Elementary School:
Pike Road
Middle School:
Pike Road
High School:
Pike Road High
Property Description
Unique opportunity on 3+ acres in Pike Road! A standout feature is the attached apartment/in-law suite with its own full kitchen, bedroom, living area and laundry connection. It offers both interior access to the main home and a separate exterior entrance, ideal for multigenerational living, guests, extended family or a private office. The home features granite countertops, 2 refrigerators, 2 ovens, 2 water heaters, 2 laundry connections and 2 HVAC units serviced biannually. Roof replaced in 2016 by Guyette Roofing, LeafGuard gutters added in 2024, and an existing home warranty remains. Outside, enjoy a completely screened-in pool with new liner and pump, plus a private pond with pier and gazebo. Covered RV parking and 2 outbuildings, including a storage building and former playhouse, remain. Enjoy the privacy and versatility of acreage while being conveniently located near everything Pike Road has to offer. All this with Pike Road Schools!
Exterior Features

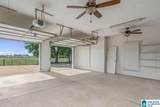
Carport Spaces 0 Construction 4 Sides Brick Decks Open (DECK) Decks YN Yes Exterior Features Gazebo Garage Entry Location Side Garage Spaces Bsmt Lvl 0 Garage Spaces Main Lvl 2 Garden Patio YN No Log Home YN No Lot Description Acreage Lot View Lake/Water View Lot View YN No Parking AttachedDriveway ParkingParking (MLVL) Patio Covered - (PATIO)Open (PATIO) Patio YN Yes Pool In-GroundPerimeter Fencing Pool Type Personal Pool Pool YN Yes Waterfront YN No

Interior Features

Attic YN No Bed Bath Features Garden TubSeparate ShowerSeparate Vanities Ceilings Smooth Ceilings Cooling Central (COOL) Dryer Hookups Dryer-Electric Fireplace Details Tile (FIREPL) Fireplace Location Living Room (FIREPL) Fireplace Type Gas (FIREPL) Fireplaces 1 Floors CarpetHardwoodTile Floor Foundation Slab Heating Central (HEAT) Interior Features None Kitchen Equipment Dishwasher Built-InMicrowave Built-InOven-ElectricStove-Electric Kitchen Features Eating AreaIsland Laundry Features Washer Hookup Laundry Location Laundry (MLVL) Laundry Space Room Laundry YN Yes Levels 1-Story Room Eight Bedroom Room Eleven Sunroom Room Five Master Bedroom Room Four Kitchen Room Nine Full Bath Room One Office/Study Room Seven Bedroom Room Six Master Bath Room Ten Laundry Room Thirteen Bedroom Room Three Living Room Twelve 2nd Kitchen Room Two Dining Room Rooms 2nd Kitchen (ROOM)Bedroom (ROOM)Dining Room (ROOM)Full Bath (ROOM)Kitchen (ROOM)Laundry (ROOM)Master Bath (ROOM)Master Bedroom (ROOM)Office/Study (ROOM)Sunroom (ROOM) Split Foyer YN No Split Level YN No Total Baths 3 Tri Level YN No Water Heater 2+ Water Heaters

Property Features

Financing CashConventionalFHAVA Historic Register YN No Sales Type N/A Sewer / Septic Septic Underground Utilities YN No Water Public Water Year Built Desc Existing

Listing provided by Keller Williams Realty Vestavia: 205-397-6500.


Greater Alabama MLS (Birmingham Association of Realtors) logo © 2026 Greater Alabama MLS. IDX information is provided exclusively for consumers’ personal, non-commercial use and may not be used for any purpose other than to identify prospective properties consumers may be interested in purchasing. IDX content is not guaranteed accurate by the MLS or Blueprint Realty Company. Data last updated: 2026-10-07T22:31:32.903.

 
https://bt-photos.global.ssl.fastly.net/birmingham/orig_boomver_1_21463778-2.jpg https://bt-photos.global.ssl.fastly.net/birmingham/orig_boomver_1_21463778-2.jpg https://bt-photos.global.ssl.fastly.net/birmingham/orig_boomver_1_21463778-2.jpg
Logo
Blueprint Realty Company
1974 Chandalar Drive, Suite E
Pelham AL, 35214
Greater Alabama MLS (Birmingham Association of Realtors) logo Listing provided courtesy of Keller Williams Realty Vestavia.
© 2026 Greater Alabama MLS.