Skip To Content

5808 5TH COURT S

Birmingham, AL 35212
  • $300,000
  • STATUS: Active
  • ON SITE: 27 Days
  • MLS #: 21464459
UPDATED: 15 min ago
$300,000
  • 2
    BEDS
  • 0.17
    ACRES
  • 1
    BATHS
  • 0
    1/2 BATHS
  • 1,168
    SQFT
  • $257
    $/SQFT
Neighborhood:
Type:
Single-Family Home
Built:
1952
County:

School Information

Elementary School:
Middle School:
High School:
Greater Alabama MLS (Birmingham Association of Realtors) logo Listing provided courtesy of LAH Sotheby's International Realty Homewood.
© 2026 Greater Alabama MLS.


Description

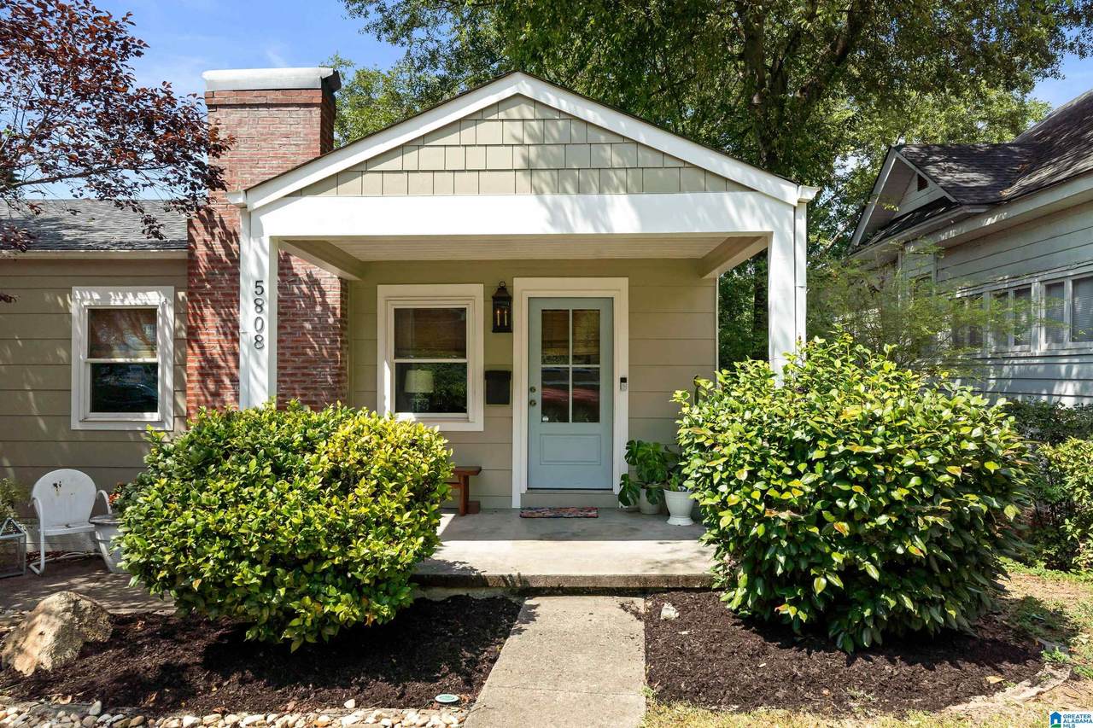
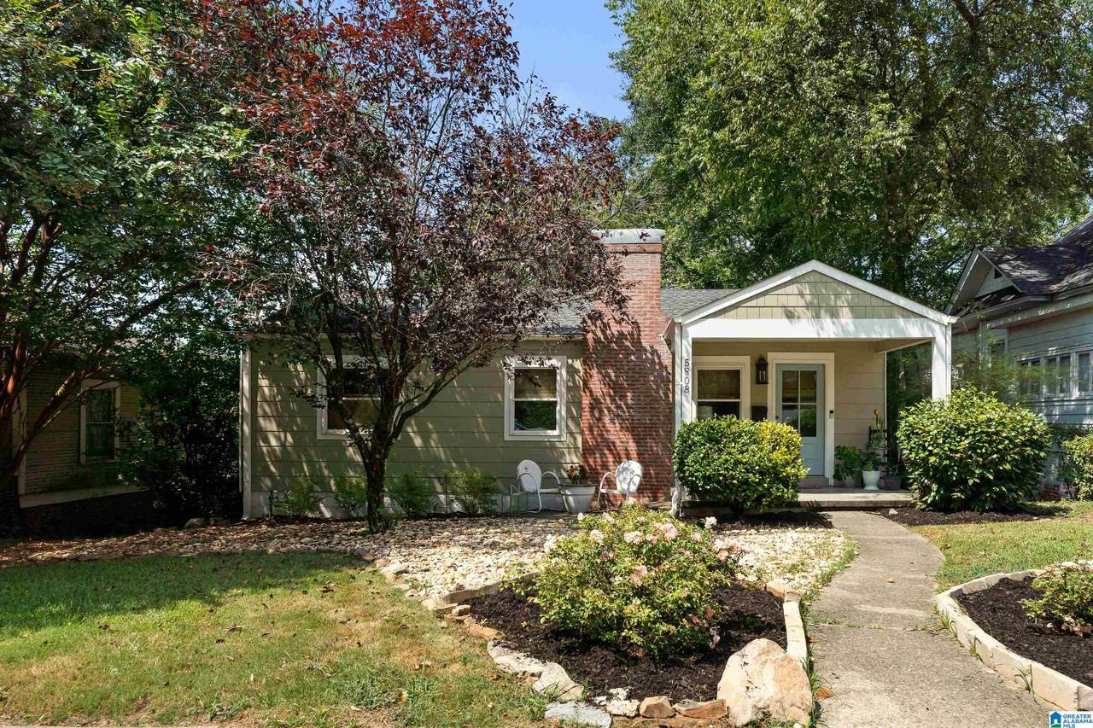
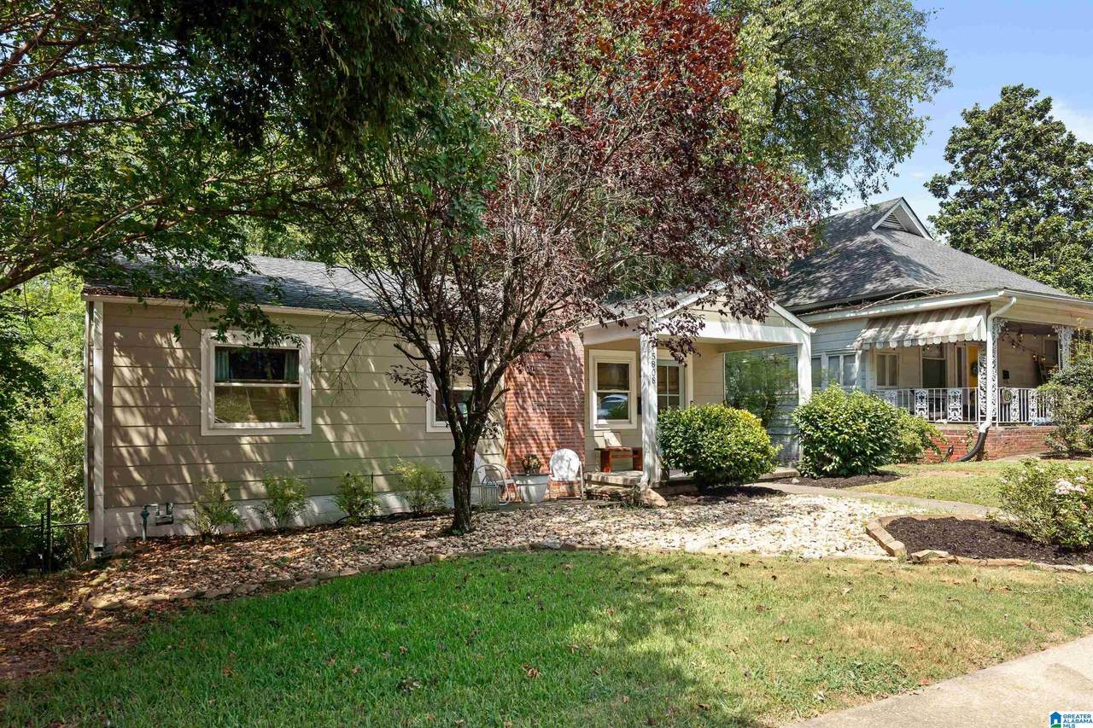
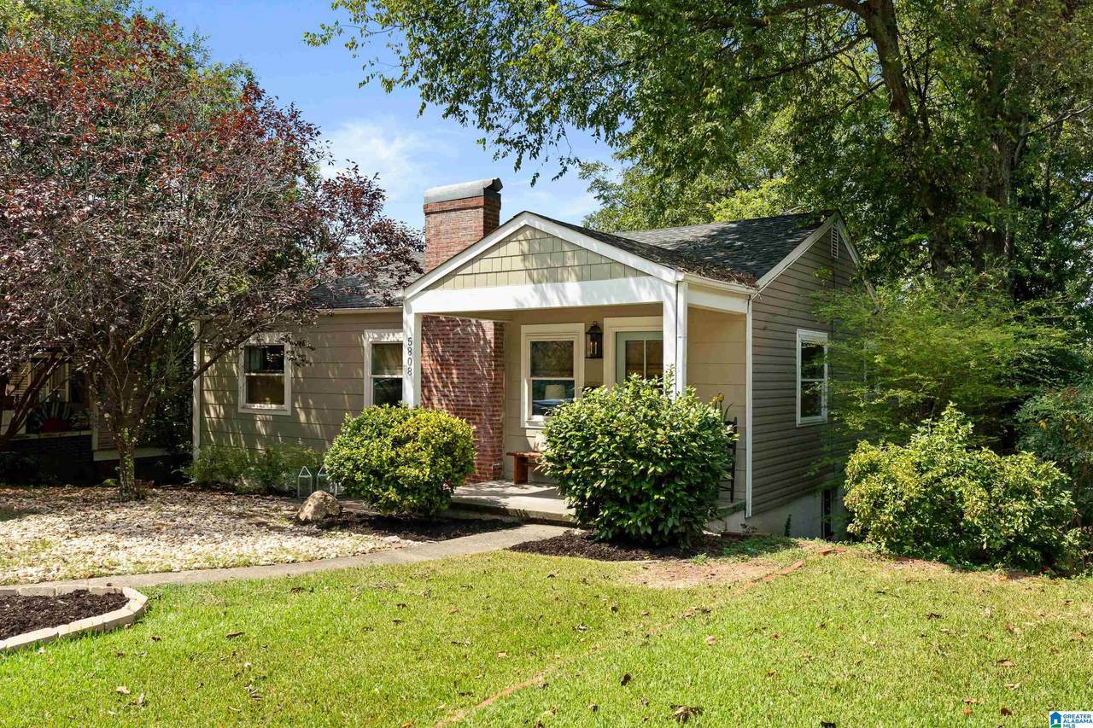
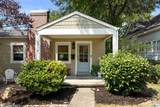
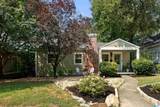
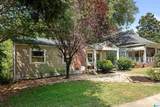
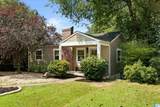
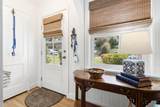
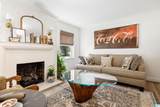
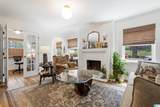
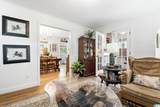
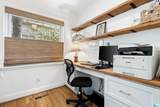
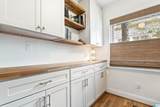
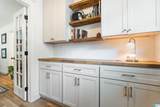
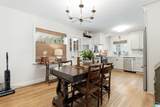
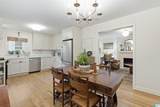
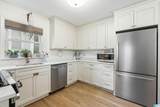
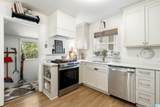
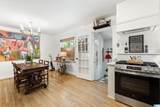
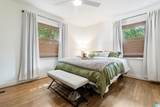
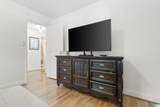
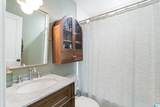
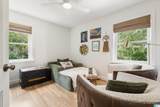
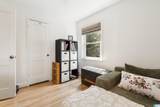
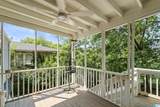
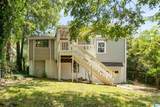
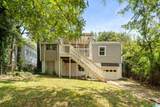
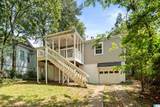
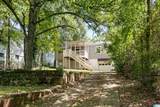
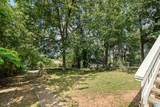
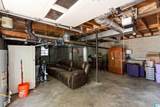
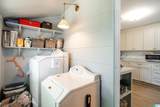
Renovated Crestwood Gem — Rare Off-Street Parking + Full Dry Basement..... Fully renovated 2BR/1BA at 5808 5th Ct S in South Woodlawn/Crestwood. Hardwood floors, quartz countertops, stainless steel appliances, a fully renovated bath, and a dedicated office space just off the living room are among the many updates throughout. Standout features include a full, dry, unfinished basement with garage access, a rare find for this pocket, along with off-street parking via the rear alley. The flat front and back yards offer great space for entertaining or gardening without having to contend with a slope. A covered front porch welcomes you on this quiet street, just minutes from shopping, dining, and downtown Birmingham. Move-in ready and priced to reflect the real, visible upgrades throughout.

Monthly Payment Calculator


Greater Alabama MLS (Birmingham Association of Realtors) logo © 2026 Greater Alabama MLS. IDX information is provided exclusively for consumers’ personal, non-commercial use and may not be used for any purpose other than to identify prospective properties consumers may be interested in purchasing. IDX content is not guaranteed accurate by the MLS or Blueprint Realty Company. Data last updated: 2026-10-07T16:31:16.7.

www.jasonwill.com/homes/181002061
Print Image

5808 5TH COURT S Birmingham, AL 35212

  • Price: $300,000
  • Status: Active
  • On Site: 27 Days
  • Updated: 15 min ago
  • MLS #: 21464459
2
Beds
1
Baths
0
½ Baths
0.17
Acres
1,168
SQFT
$257
$/SQFT
1952
Built
Neighborhood:
Woodlawn Realty
County:
Jefferson
Area:
Avondale, Crestwood, Highland Pk, Forest Pk
Elementary School:
Avondale
Middle School:
Putnam, W E
High School:
Woodlawn
Property Description
Renovated Crestwood Gem — Rare Off-Street Parking + Full Dry Basement..... Fully renovated 2BR/1BA at 5808 5th Ct S in South Woodlawn/Crestwood. Hardwood floors, quartz countertops, stainless steel appliances, a fully renovated bath, and a dedicated office space just off the living room are among the many updates throughout. Standout features include a full, dry, unfinished basement with garage access, a rare find for this pocket, along with off-street parking via the rear alley. The flat front and back yards offer great space for entertaining or gardening without having to contend with a slope. A covered front porch welcomes you on this quiet street, just minutes from shopping, dining, and downtown Birmingham. Move-in ready and priced to reflect the real, visible upgrades throughout.
Exterior Features

Carport Spaces 0 Construction Siding-HardiplankSiding-Vinyl Decks Covered (DECK) Decks YN Yes Exterior Features Fenced YardPorch Garage Entry Location Rear Garage Spaces Bsmt Lvl 1 Garage Spaces Main Lvl 0 Garden Patio YN No Log Home YN No Lot Description Some Trees Lot View YN No Parking AttachedBasement ParkingDriveway ParkingLower LevelOff Street ParkingOn Street Parking Patio YN No Pool YN No Waterfront YN No

Interior Features

Attic Other Attic YN Yes Basement Finished All Unfinished Basement Style Full Basement Basement Type Concrete Block Bed Bath Features Linen Closet Ceilings Crown MoldingSmooth Ceilings Cooling Central (COOL)Electric (COOL)Heat Pump (COOL) Dryer Hookups Dryer-Electric Fireplace Details Brick (FIREPL)Marble (FIREPL) Fireplace Location Living Room (FIREPL) Fireplace Type Gas (FIREPL) Fireplaces 1 Floors HardwoodTile Floor Foundation Basement Heating Central (HEAT)Gas HeatHeat Pump (HEAT) Interior Features French Doors Kitchen Equipment Dishwasher Built-InPlumbed for Gas in KitRefrigeratorSome Stainless ApplStove-Gas Laundry Features Washer Hookup Laundry Location Laundry (MLVL) Laundry Space Room Laundry YN Yes Levels 1-Story Room Five Bedroom Room Four Office/Study Room One Living Room Seven Full Bath Room Six Bedroom Room Three Dining Room Room Two Kitchen Rooms Bedroom (ROOM)Dining Room (ROOM)Full Bath (ROOM)Kitchen (ROOM)Office/Study (ROOM) Split Foyer YN No Split Level YN No Total Baths 1 Tri Level YN No Water Heater Gas (WTRHTR)

Property Features

Energy Green Features Ceiling FansDoub Paned WindowsProgrammable Thermostat Financing CashConventionalFHAVA Historic Register YN No Sales Type N/A Sewer / Septic Connected Underground Utilities YN No Water Public Water Year Built Desc Existing

Listing provided by LAH Sotheby's International Realty Homewood: +1 (205) 879-8580.


Greater Alabama MLS (Birmingham Association of Realtors) logo © 2026 Greater Alabama MLS. IDX information is provided exclusively for consumers’ personal, non-commercial use and may not be used for any purpose other than to identify prospective properties consumers may be interested in purchasing. IDX content is not guaranteed accurate by the MLS or Blueprint Realty Company. Data last updated: 2026-10-07T16:31:16.7.

 
https://bt-photos.global.ssl.fastly.net/birmingham/1280_boomver_2_21464459-2.jpg https://bt-photos.global.ssl.fastly.net/birmingham/1280_boomver_2_21464459-2.jpg https://bt-photos.global.ssl.fastly.net/birmingham/1280_boomver_2_21464459-2.jpg
Logo
Blueprint Realty Company
1974 Chandalar Drive, Suite E
Pelham AL, 35214
Greater Alabama MLS (Birmingham Association of Realtors) logo Listing provided courtesy of LAH Sotheby's International Realty Homewood.
© 2026 Greater Alabama MLS.