


Description
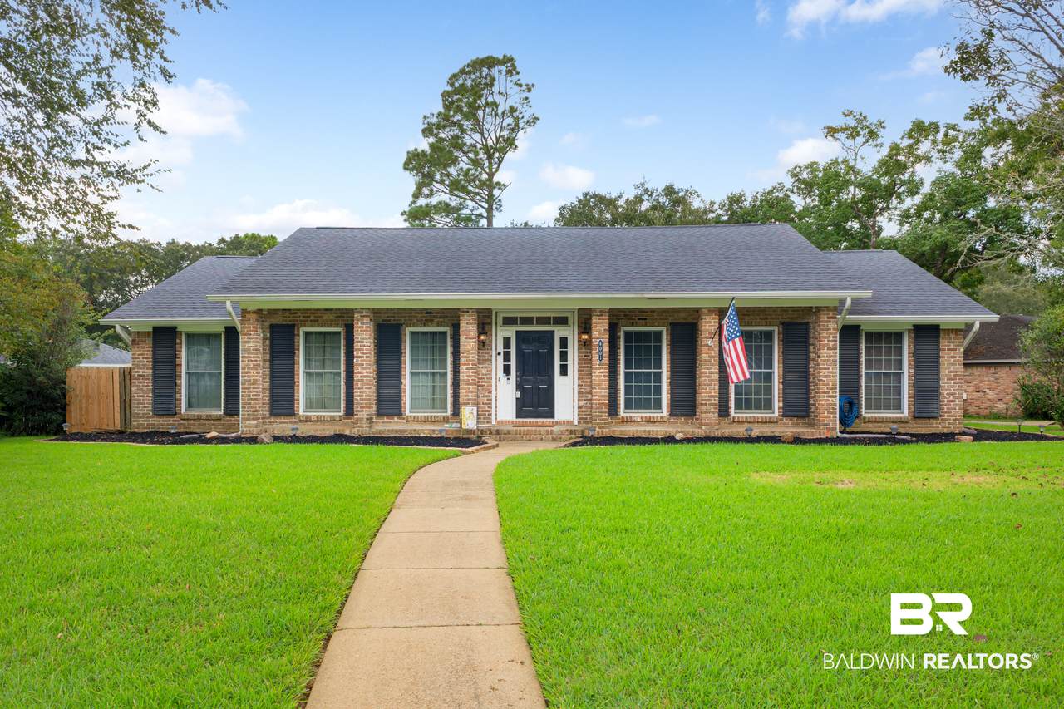
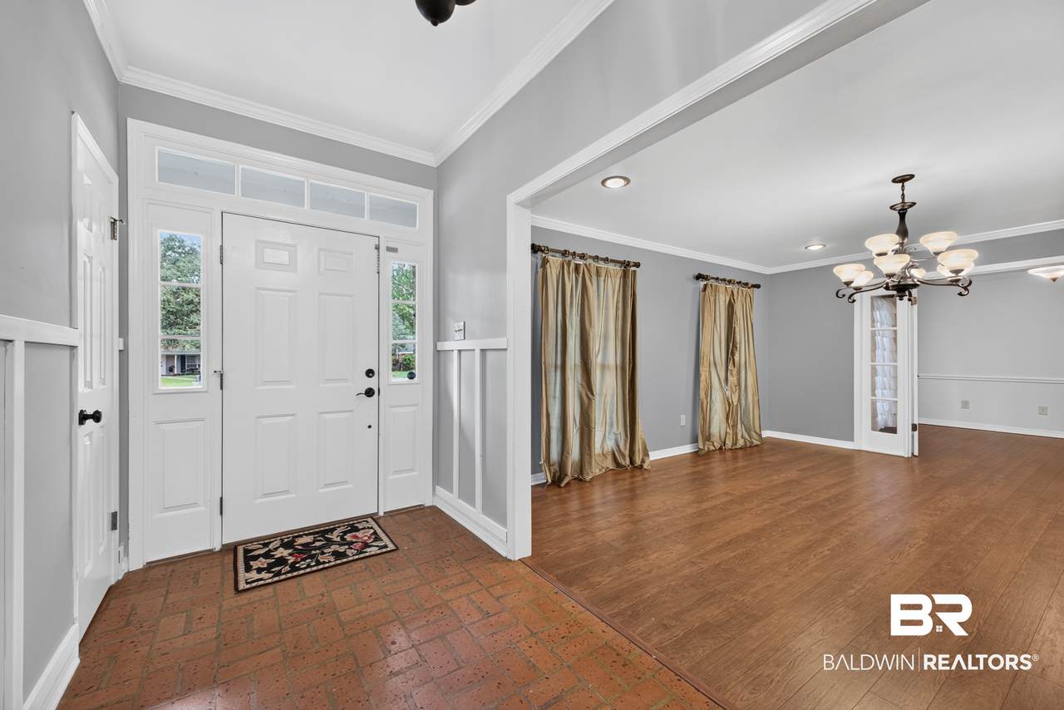
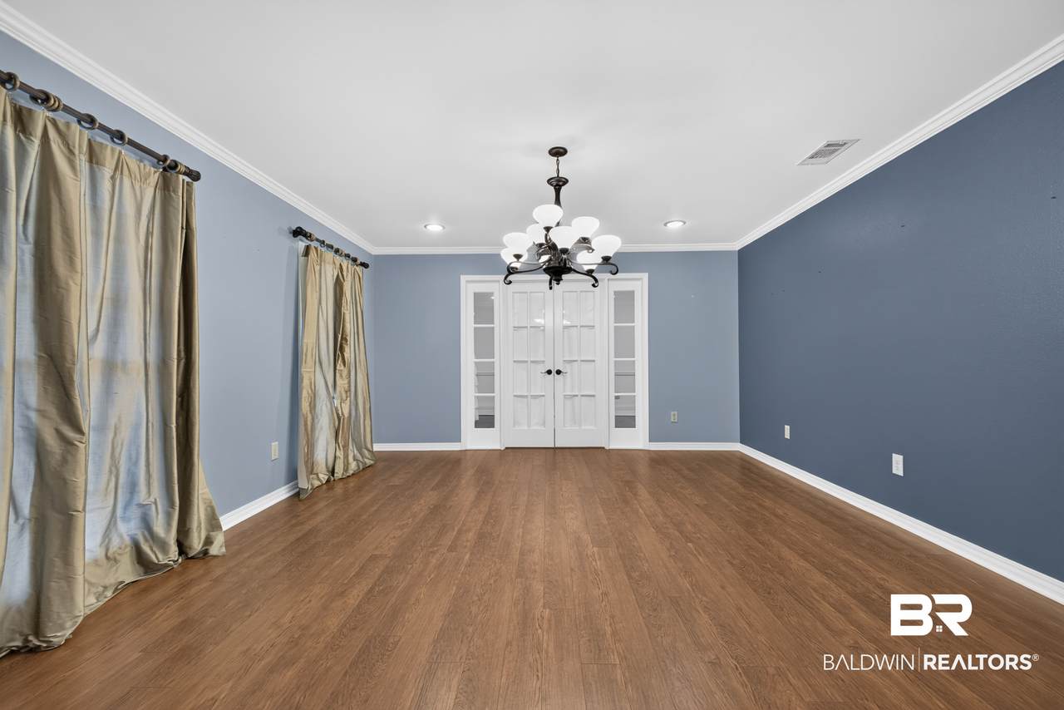
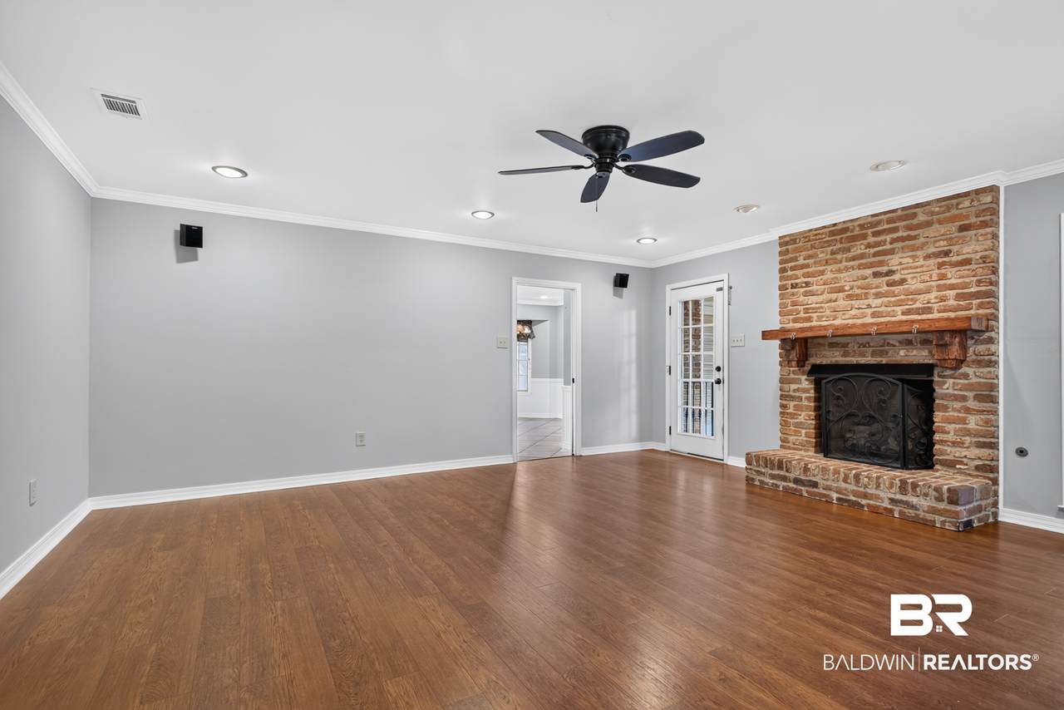
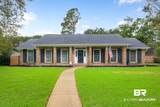
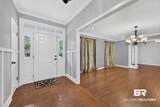
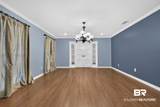
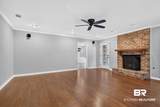
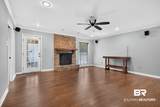
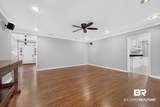
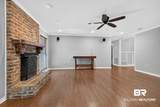
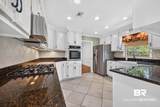
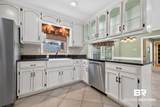
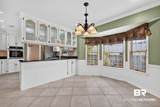
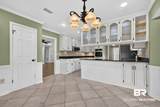
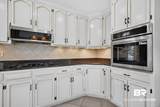
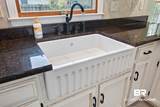
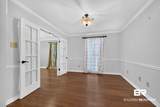
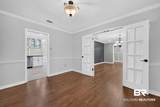
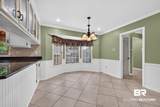
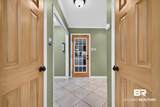
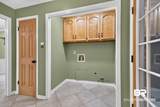
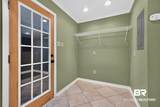
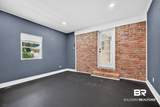
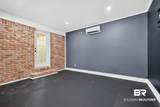
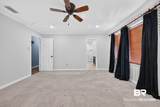
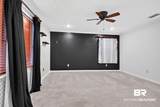
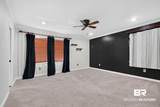
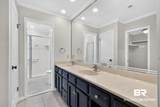
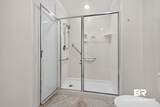
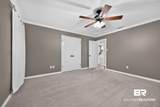
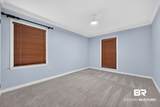
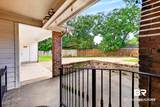
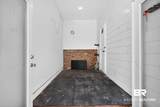
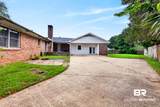
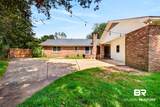
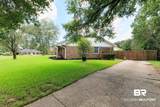
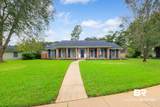
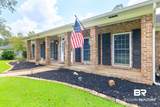
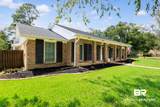
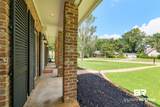
Welcome to this beautifully maintained 3-bedroom, 2-bath home in Hickory Ridge, offering an exceptional blend of comfort, space, and modern updates. Situated on a huge lot in a sidewalk-lined community, this property delivers both convenience and charm, just moments from nearby parks, shopping, and dining. Inside, the home features multiple living spaces including a formal dining room, a living room, and a family room with a cozy fireplace. A versatile flex room serves perfectly as an office, media room, or bonus space, giving you options to tailor the home to your lifestyle. The kitchen is bright and inviting with white cabinetry, granite countertops, a breakfast area, and appliances less than one year old. The primary suite and additional bedrooms offer comfortable living, while recent mechanical upgrades, including a new water heater and new furnace, provide peace of mind. Step outside to a privacy-fenced backyard with plenty of room to play, garden, or entertain. The oversized lot offers endless possibilities for outdoor enjoyment. This Hickory Ridge gem combines space, updates, and a fantastic location, move-in ready and easy to love. Buyer to verify all information during due diligence.
-
3BEDS
-
0.33ACRES
-
2BATHS
-
01/2 BATHS
-
2,513SQFT
-
$131$/SQFT
School Information
Description
Welcome to this beautifully maintained 3-bedroom, 2-bath home in Hickory Ridge, offering an exceptional blend of comfort, space, and modern updates. Situated on a huge lot in a sidewalk-lined community, this property delivers both convenience and charm, just moments from nearby parks, shopping, and dining. Inside, the home features multiple living spaces including a formal dining room, a living room, and a family room with a cozy fireplace. A versatile flex room serves perfectly as an office, media room, or bonus space, giving you options to tailor the home to your lifestyle. The kitchen is bright and inviting with white cabinetry, granite countertops, a breakfast area, and appliances less than one year old. The primary suite and additional bedrooms offer comfortable living, while recent mechanical upgrades, including a new water heater and new furnace, provide peace of mind. Step outside to a privacy-fenced backyard with plenty of room to play, garden, or entertain. The oversized lot offers endless possibilities for outdoor enjoyment. This Hickory Ridge gem combines space, updates, and a fantastic location, move-in ready and easy to love. Buyer to verify all information during due diligence.
Listing information © 2026 Baldwin County Association of REALTORS® MLS. IDX information is provided exclusively for consumers' personal, non-commercial use and may not be used for any purpose other than to identify prospective properties consumers may be interested in purchasing. Data is deemed reliable but is not guaranteed accurate by the MLS or Blueprint Realty Company. Data last updated 2026-10-07T23:27:52.287.
 Listing provided by Better Homes and Gardens Real Estate Platinum Properties Southern Region: . Listing information © 2026 Baldwin County Association of REALTORS® MLS.