Skip To Content

601 Orvil Smith Road

Harvest, AL 35749
  • $264,900
  • STATUS: Active
  • ON SITE: 28 Days
  • MLS #: 21928642
UPDATED: 30 min ago
$264,900
  • 3
    BEDS
  • 0.88
    ACRES
  • 2
    BATHS
  • 0
    1/2 BATHS
  • 1,720
    SQFT
  • $154
    $/SQFT
Neighborhood:
Type:
Single-Family Home
Built:
1992
County:
Area:

School Information

Elementary School:
Middle School:
High School:

Description

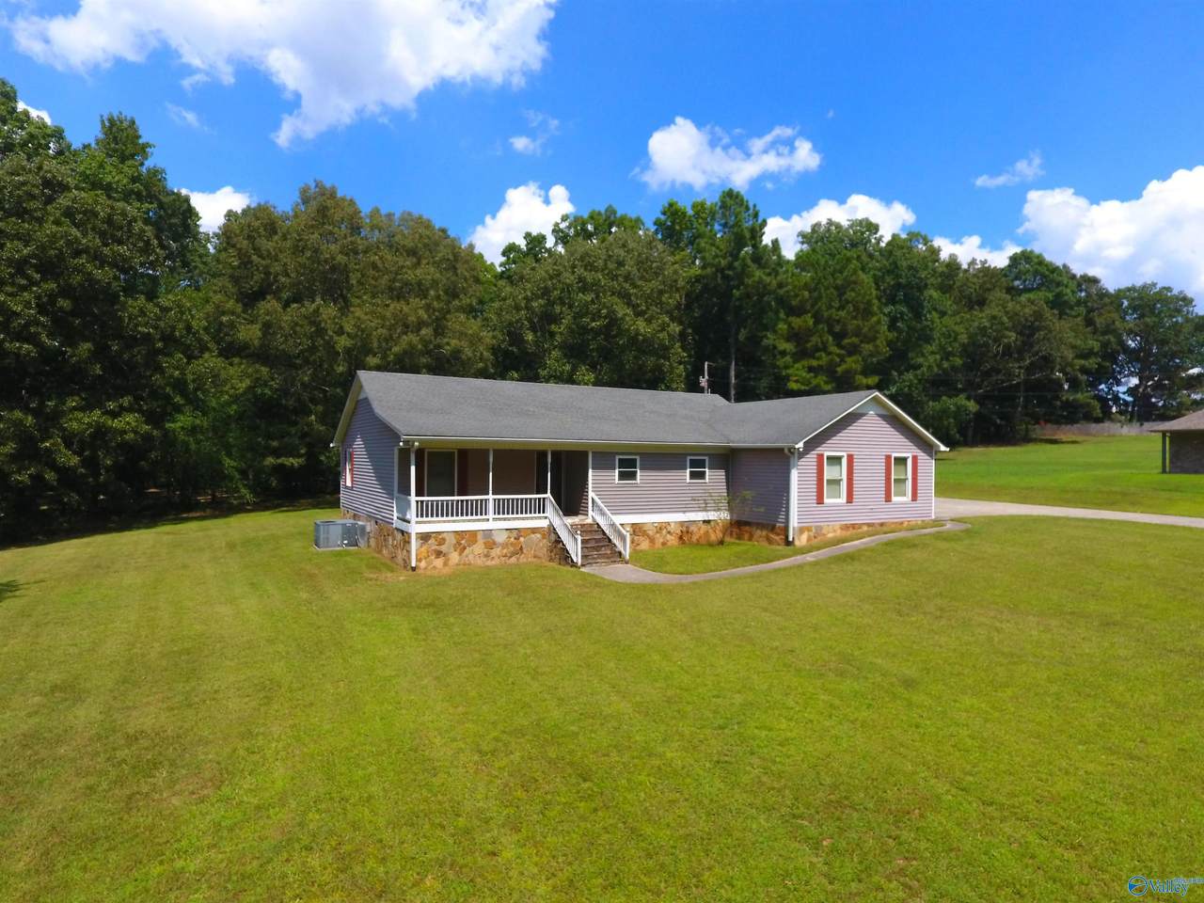
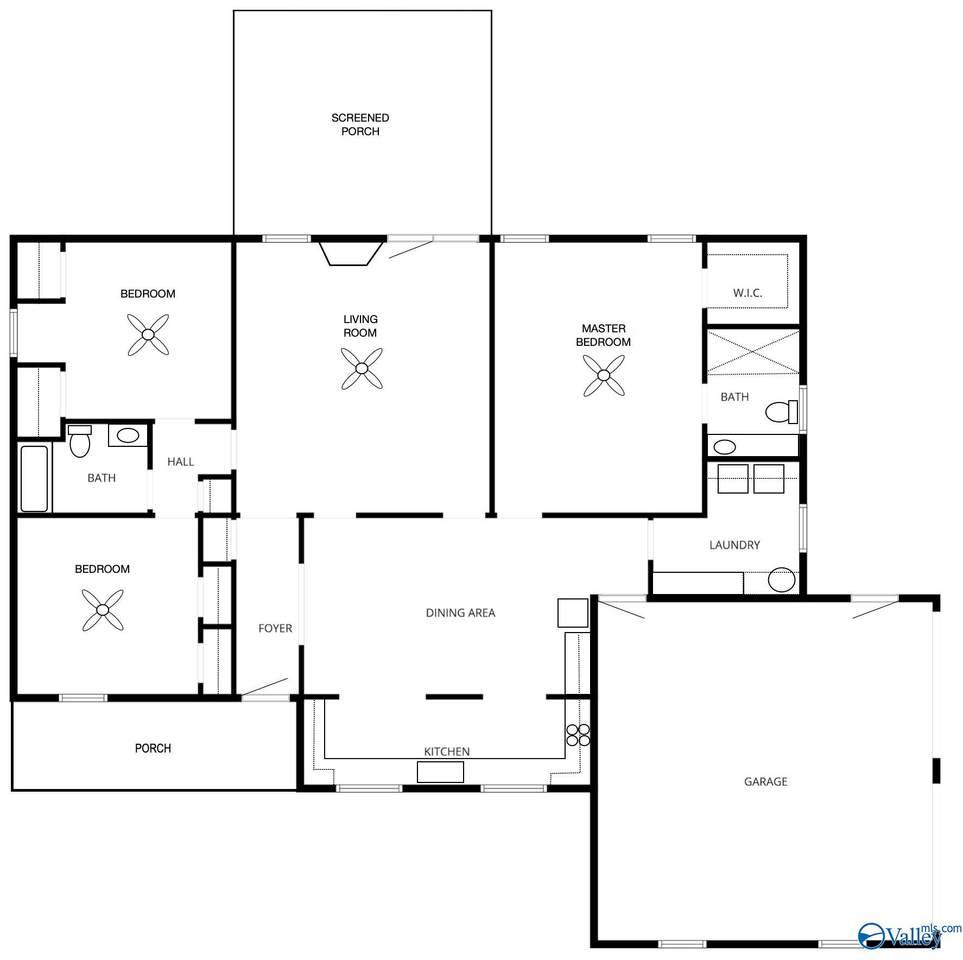
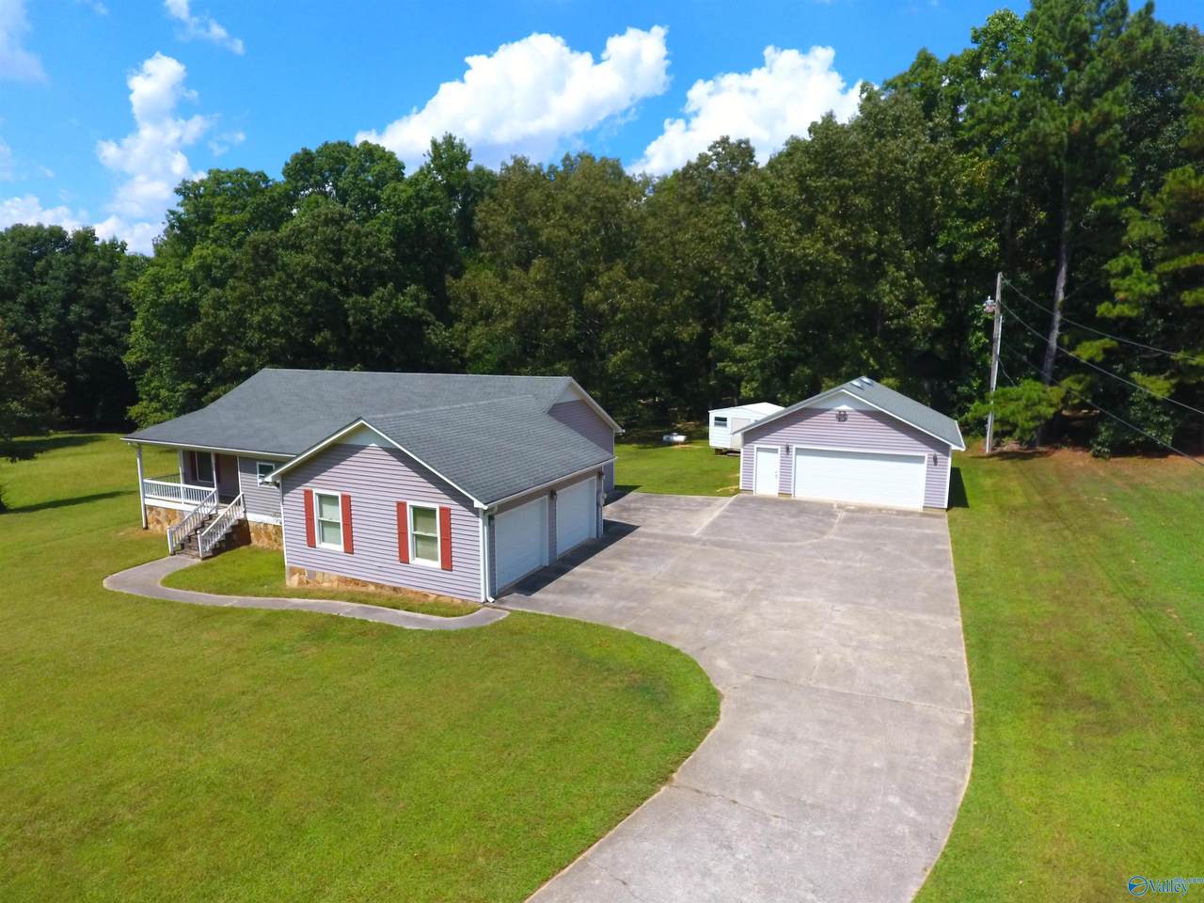
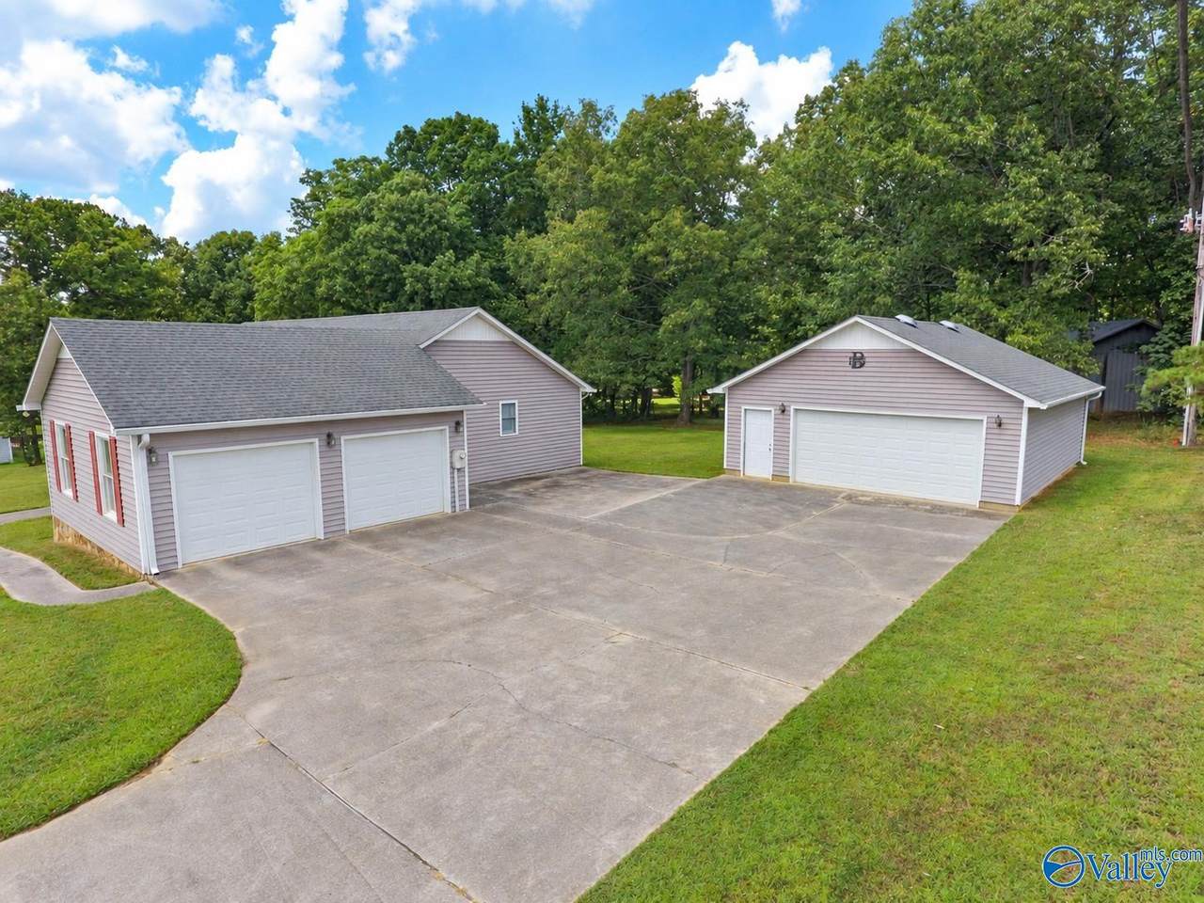
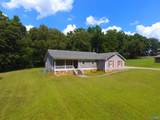
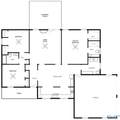
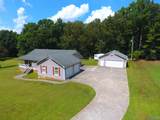
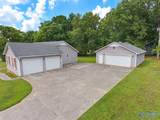
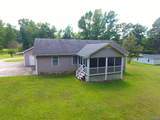
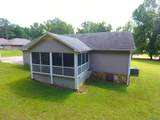
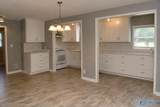
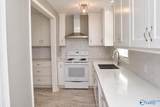
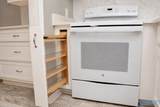
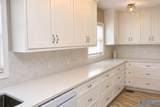
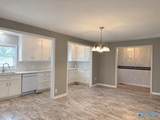
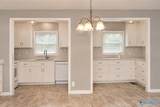
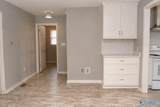
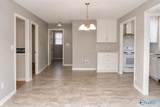
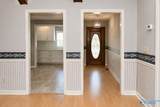
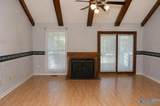
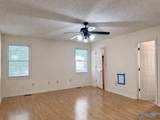
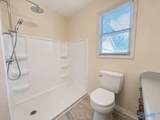
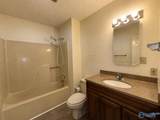
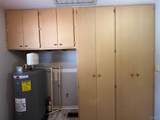
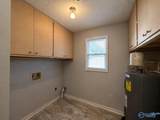
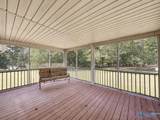
Coming Soon-Enjoy a peaceful rural setting on .88 acres with plenty of room inside and out! A kitchen addition features quartz countertops and a convenient pull-out spice cabinet. The large dining area includes a coffee bar, while the vaulted living room offers gas logs and a ceiling fan. The isolated primary bedroom features a walk-in closet and walk-in shower. You'll also appreciate the large laundry room with storage, spacious screened porch, welcoming front porch, attached side-entry garage, detached 2-car garage and separate storage building. Property is being sold AS IS. Seller will make no repairs.

Monthly Payment Calculator


ValleyMLS logo © 2026 ValleyMLS. All information provided is deemed reliable but is not guaranteed accurate by the MLS or Blueprint Realty Company and should be independently verified. Listings marked with the ValleyMLS logo are provided courtesy of the ValleyMLS IDX Database. IDX information is provided exclusively for consumers' personal, non-commercial use and may not be used for any purpose other than to identify prospective properties consumers may be interested in purchasing. Data last updated 2026-10-07T23:28:15.987.
www.jasonwill.com/homes/180987837
Print Image

601 Orvil Smith Road Harvest, AL 35749

  • Price: $264,900
  • Status: Active
  • On Site: 28 Days
  • Updated: 30 min ago
  • MLS #: 21928642
3
Beds
2
Baths
0
½ Baths
0.88
Acres
1,720
SQFT
$154
$/SQFT
1992
Built
Neighborhood:
Metes And Bounds
County:
Madison
Area:
Madison
Elementary School:
Harvest Elementary School
Middle School:
Sparkman
High School:
Sparkman
Property Description
Coming Soon-Enjoy a peaceful rural setting on .88 acres with plenty of room inside and out! A kitchen addition features quartz countertops and a convenient pull-out spice cabinet. The large dining area includes a coffee bar, while the vaulted living room offers gas logs and a ceiling fan. The isolated primary bedroom features a walk-in closet and walk-in shower. You'll also appreciate the large laundry room with storage, spacious screened porch, welcoming front porch, attached side-entry garage, detached 2-car garage and separate storage building. Property is being sold AS IS. Seller will make no repairs.
Exterior Features

Architectural Style Ranch/1 StoryOpen Floor Plan Exterior Features Undgrnd Util Levels One Parking Features Garage-Two CarGarage-Three CarGarage-AttachedGarage-DetachedWorkshop in GarageGarage Door OpenerGarage Faces FrontGarage Faces SideGarage-Four CarDriveway-ConcreteOversizedParking Pad Patio And Porch Features Front PorchScreened Porch

Interior Features

Appliances RangeDishwasherElectric Water Heater Basement Crawl Space Cooling Central 1Electric Cooling YN Yes Fireplace Features OneGas Log Fireplace YN Yes Fireplaces Total 1 Garage Sqft Dim 1310 Heating Central 1Electric Heating YN Yes

Property Features

Association YN No Certified Green No New Construction YN No Number Of Units Unit2 0 Property Attached YN No Property Sub Type Single Family Residence Saleor Rent For Sale Sewer Septic Tank Total Exp 0 Water Source Public Year Built Renovated 3

Listing provided by Tommy Pruett Real Estate, Inc.: (256) 722-9333.


ValleyMLS logo © 2026 ValleyMLS. All information provided is deemed reliable but is not guaranteed accurate by the MLS or Blueprint Realty Company and should be independently verified. Listings marked with the ValleyMLS logo are provided courtesy of the ValleyMLS IDX Database. IDX information is provided exclusively for consumers' personal, non-commercial use and may not be used for any purpose other than to identify prospective properties consumers may be interested in purchasing. Data last updated 2026-10-07T23:28:15.987.
 
https://bt-photos.global.ssl.fastly.net/nalmls/1280_boomver_1_21928642-2.jpg https://bt-photos.global.ssl.fastly.net/nalmls/1280_boomver_1_21928642-2.jpg https://bt-photos.global.ssl.fastly.net/nalmls/1280_boomver_1_21928642-2.jpg
Logo
Blueprint Realty Company
1974 Chandalar Drive, Suite E
Pelham AL, 35214