Skip To Content

602 Gayfer Avenue

Fairhope, AL 36532
  • $435,000
  • STATUS: Active
  • ON SITE: 40 Days
  • MLS #: 410114
UPDATED: 60 min ago
$435,000
  • 3
    BEDS
  • 0.22
    ACRES
  • 1
    BATHS
  • 1
    1/2 BATHS
  • 1,410
    SQFT
  • $309
    $/SQFT
Neighborhood:
Type:
Single-Family Home
Built:
1963
County:
Area:

School Information

Elementary School:
Middle School:
High School:

Description

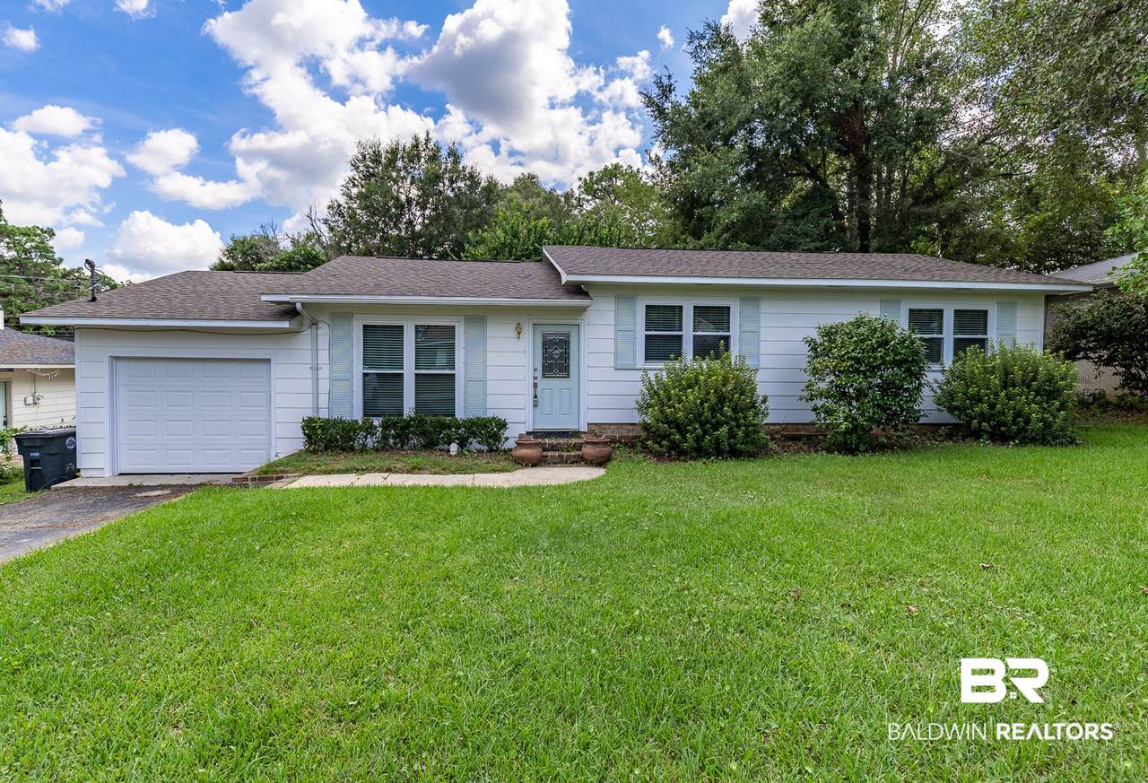
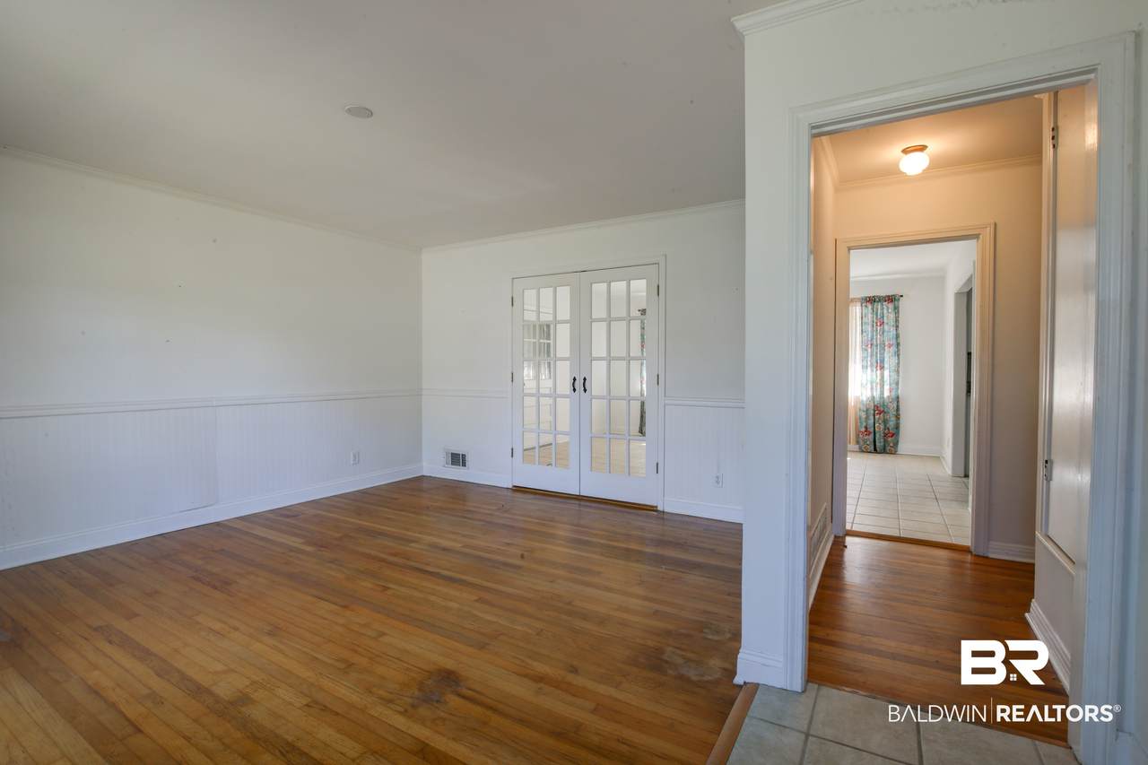
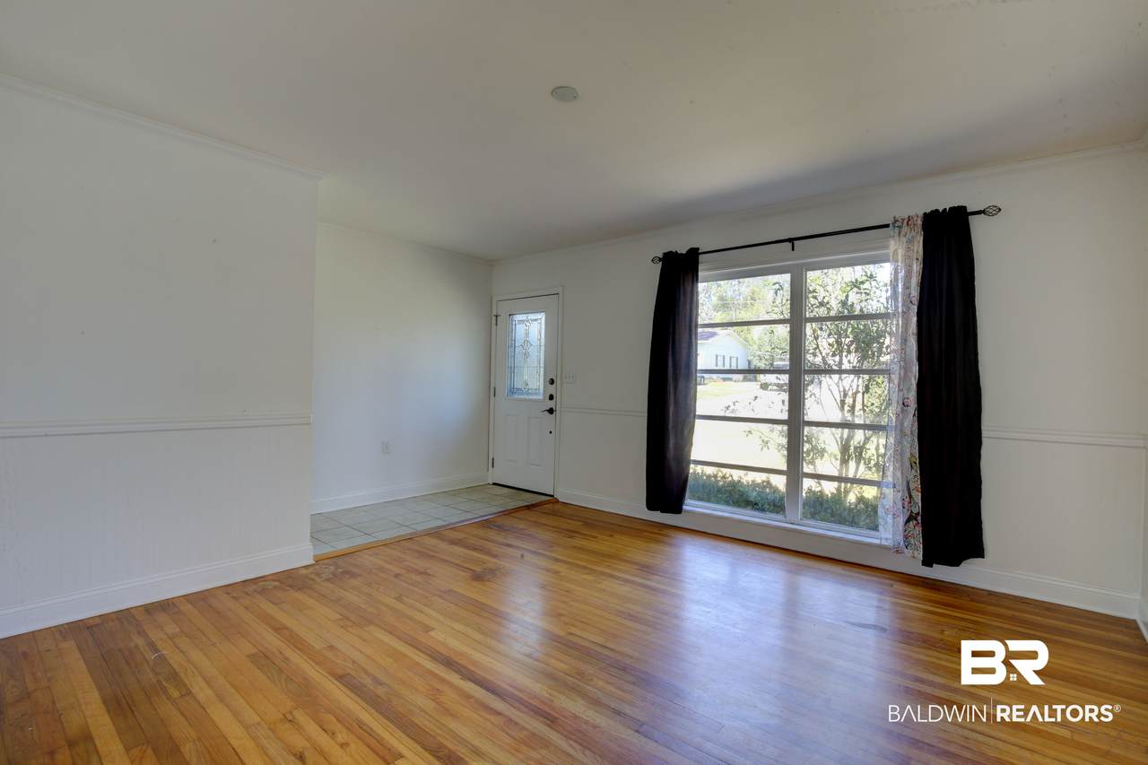
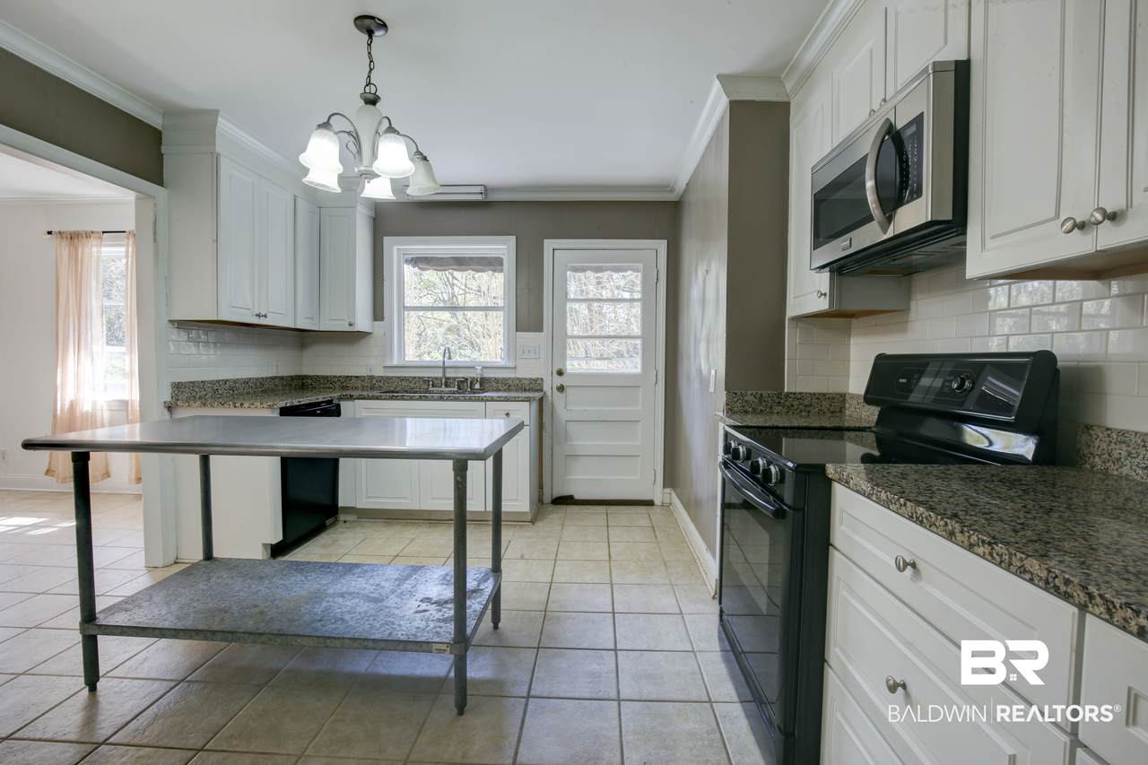
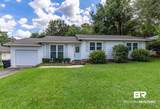
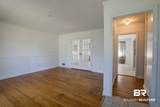
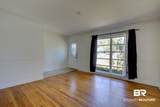
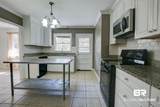
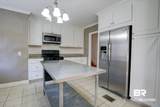
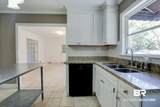
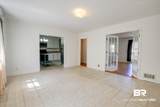
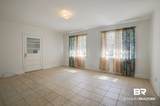
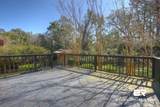
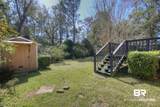
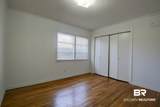
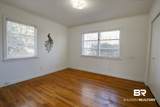
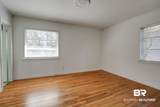
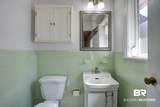
Delightful little cottage in the heart of Fairhope. It features a cozy back yard with a storage shed in place. There is lots of natural light through the large picture window in the living room. Gorgeous hardwood floors and tile. Classic wainscoting, elegantly updated baths and kitchen with granite counter tops. Mature plants and trees surround the front yard. Come take a look at this small gem and let's make it yours. Buyer to verify all information during due diligence.

Monthly Payment Calculator


Listing information © 2026 Baldwin County Association of REALTORS® MLS. IDX information is provided exclusively for consumers' personal, non-commercial use and may not be used for any purpose other than to identify prospective properties consumers may be interested in purchasing. Data is deemed reliable but is not guaranteed accurate by the MLS or Blueprint Realty Company. Data last updated 2026-10-14T23:27:53.143.

www.jasonwill.com/homes/180886427
Print Image

602 Gayfer Avenue Fairhope, AL 36532

  • Price: $435,000
  • Status: Active
  • On Site: 40 Days
  • Updated: 60 min ago
  • MLS #: 410114
3
Beds
1
Baths
1
½ Baths
0.22
Acres
1,410
SQFT
$309
$/SQFT
1963
Built
Neighborhood:
Fairwood
County:
Baldwin
Area:
Fairhope
Elementary School:
Fairhope West Elementary
Middle School:
Fairhope Middle
High School:
Fairhope High
Property Description
Delightful little cottage in the heart of Fairhope. It features a cozy back yard with a storage shed in place. There is lots of natural light through the large picture window in the living room. Gorgeous hardwood floors and tile. Classic wainscoting, elegantly updated baths and kitchen with granite counter tops. Mature plants and trees surround the front yard. Come take a look at this small gem and let's make it yours. Buyer to verify all information during due diligence.
Exterior Features

Architectural Style Cottage Boat Facilities None Construction Foundation PiersSlabAndPiers Exterior Finish Wood Garage YN Yes Parking Features AttachedSingle GarageGarage Door Opener Parking Total 1 Pool Features None Roof Composition Shingle View None/Not Applicable View YN No

Interior Features

Appliances DisposalDishwasherRefrigeratorElectric Range Cooling Electric Cooling YN Yes Dining Area BreakfastAreaKitchen Elevators Total 0 Energy Saving Features RidgeVentCeilingFans Fireplace Features No Fireplace Fireplace YN No Fireplaces Total 0 Flooring TileWood Furnished Unfurnished Heating Central Heating Cooling CentralHeatCentralElectricCool Heating YN Yes Interior Stories One Living Room Group LivingRoom Lower Bedrooms 0 Lower Full Baths 0 Lower Half Baths 0 Main Full Baths 1 Main Half Baths 1 Main Level Bedrooms 3 Number Of Fireplaces 0 Other Rooms OtherSeeRemarks Primary Bed Bath SingleVanityFirstFloorPrimary Upper Bedrooms 0

Property Features

Additional Parcels YN No Association Fee 0 Association Fee Frequency Monthly Association YN No Community Amenities MoreThanTwoPetsAllowed Community Features More Than Two Pets Allowed Construction Status Resale Current Financing ConventionalCash Flood Zone X Governing Municipality Fairhope Green Verification YN No Home Warranty YN No Lot Features SubdivisionLess Than 1 Acre Mineral Rights OwnerConveysIfAny Ownership Type Whole Full Pets Allowed Yes Power Production YN No Property Amenities AutomaticGarageDoor Property Condition Updated/Remodeled Property Sub Type Residential Detached Property Tax 3076.48 Rental Type LongTerm Rentals Allowed Unknown Sale Rent ForSale Special Circumstances None Special Listing Conditions None Utilities Water CitySewage CityFairhope Utilities Water Body Name None Water Property Type NoWaterfront Water Source Public Waterfront Features No Waterfront Zoning Types SingleFamily

Listing provided by Ashurst & Niemeyer, LLC - Downtown: . Listing information © 2026 Baldwin County Association of REALTORS® MLS.


Listing information © 2026 Baldwin County Association of REALTORS® MLS. IDX information is provided exclusively for consumers' personal, non-commercial use and may not be used for any purpose other than to identify prospective properties consumers may be interested in purchasing. Data is deemed reliable but is not guaranteed accurate by the MLS or Blueprint Realty Company. Data last updated 2026-10-14T23:27:53.143.
 
https://bt-photos.global.ssl.fastly.net/baldwin/1280_boomver_2_410114-2.jpg https://bt-photos.global.ssl.fastly.net/baldwin/1280_boomver_2_410114-2.jpg https://bt-photos.global.ssl.fastly.net/baldwin/1280_boomver_2_410114-2.jpg
Logo
Blueprint Realty Company
1974 Chandalar Drive, Suite E
Pelham AL, 35214