

Skip To Content

6028 County Road 1545

Cullman, AL 35058
  • $289,000
  • STATUS: Active
  • ON SITE: 28 Days
  • MLS #: 21928655
Price Reduced
UPDATED: 17 min ago
$289,000
  • 4
    BEDS
  • 1.8
    ACRES
  • 2
    BATHS
  • 1
    1/2 BATHS
  • 1,624
    SQFT
  • $178
    $/SQFT
Neighborhood:
Type:
Single-Family Home
Built:
1966
County:
Area:

School Information

Elementary School:
Middle School:
High School:

Description

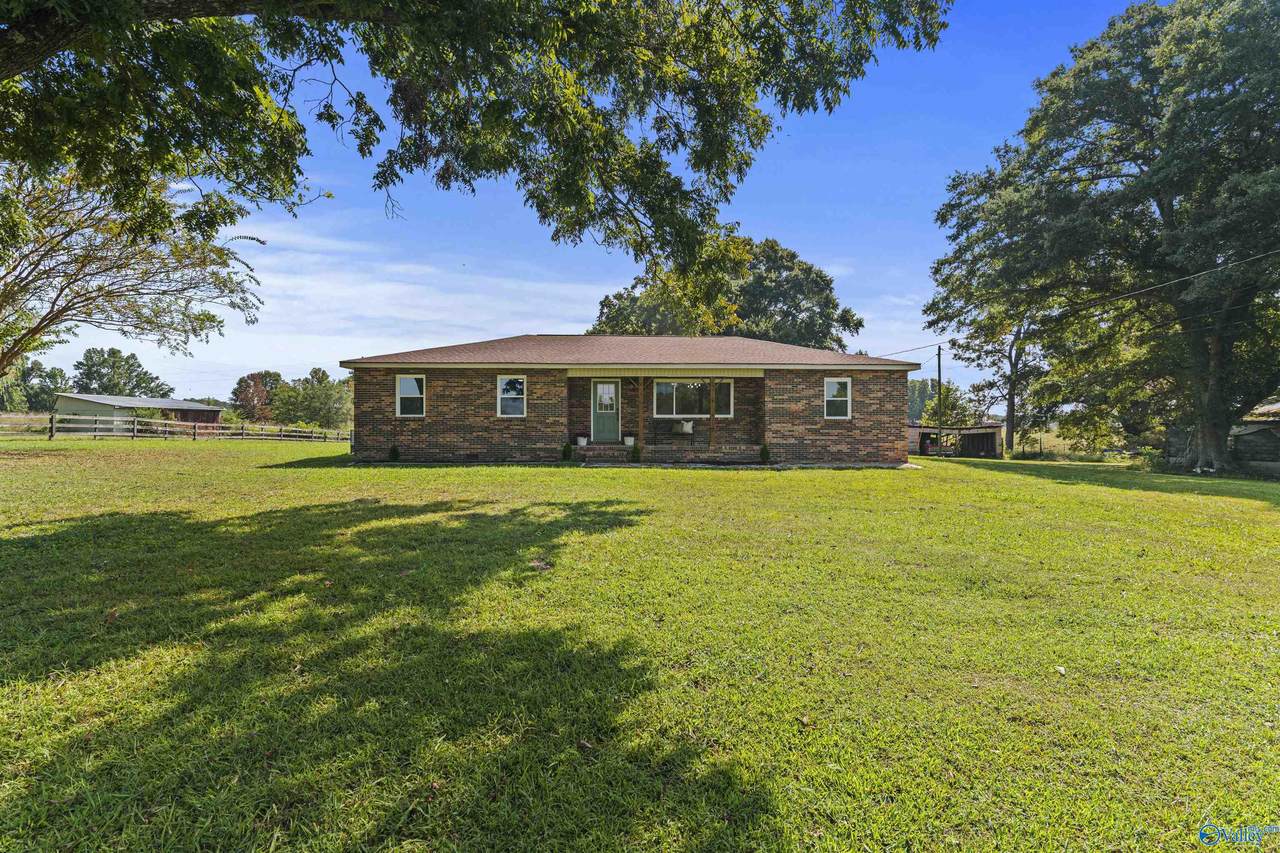
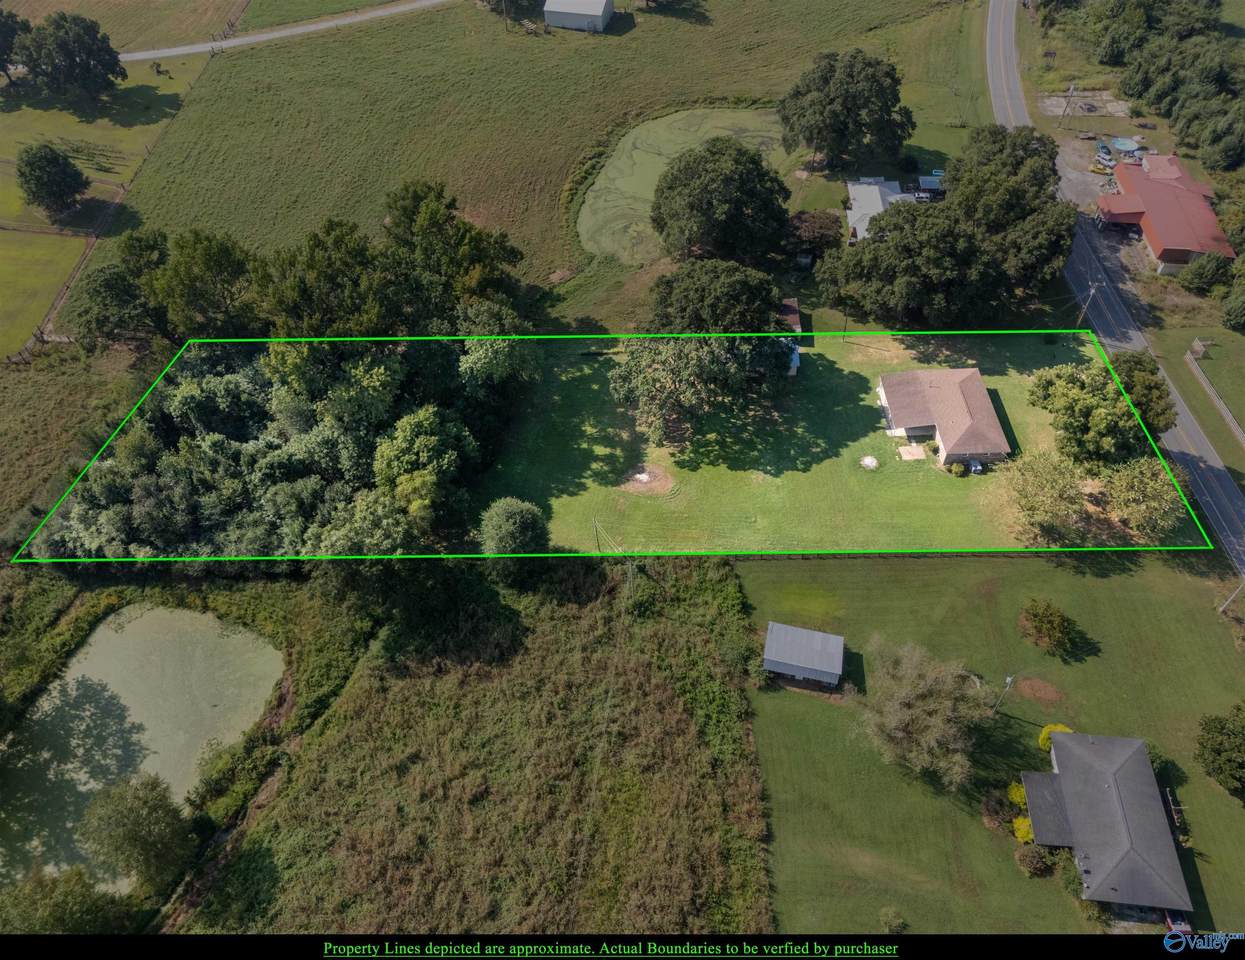
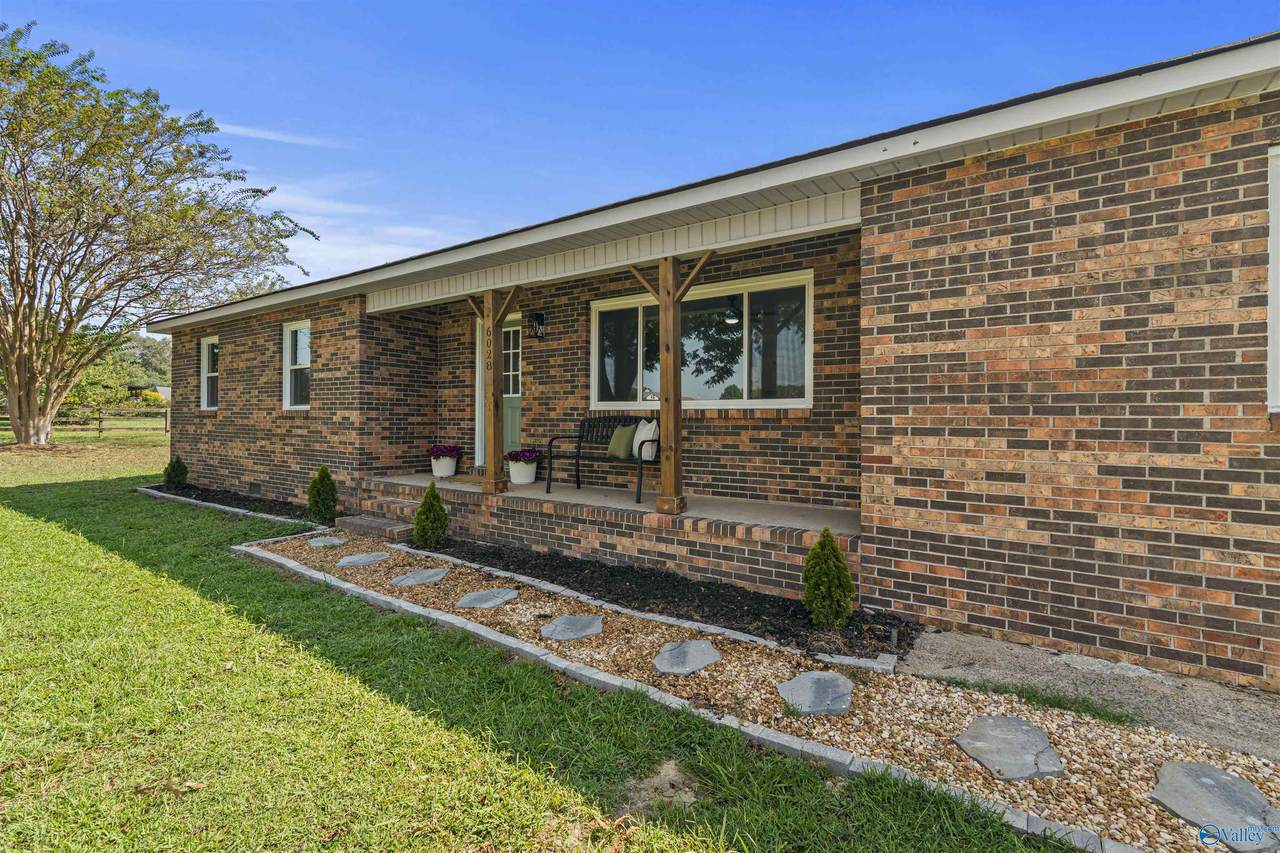
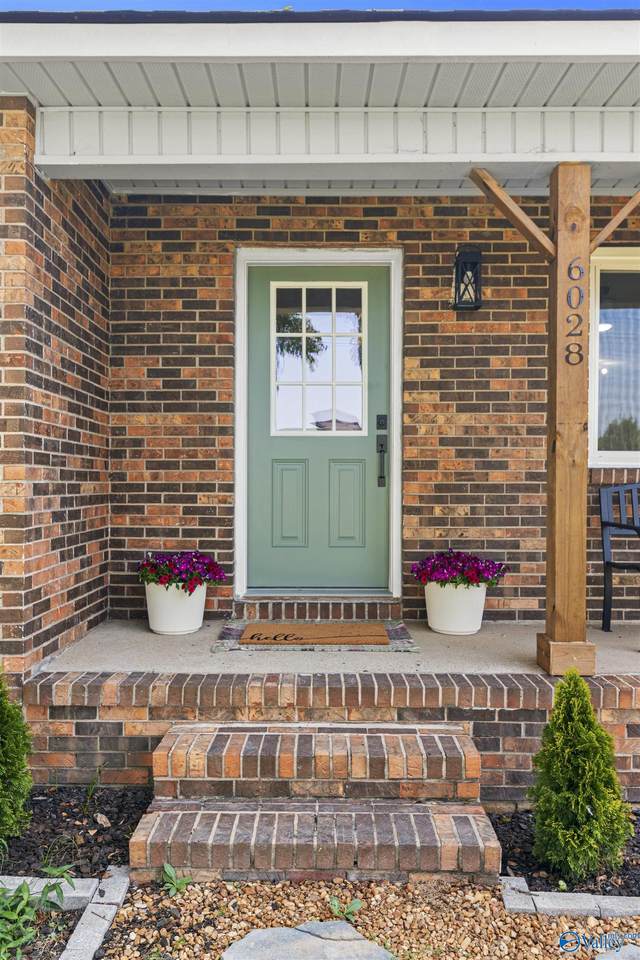
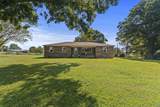
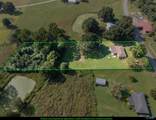
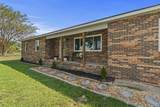
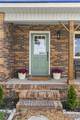
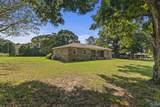
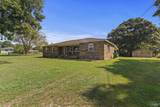
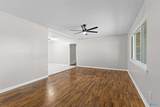
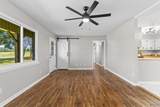
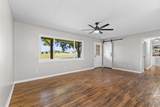
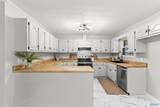
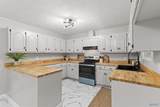
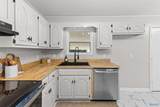
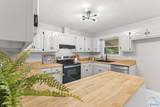
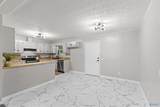
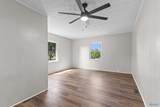
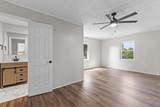
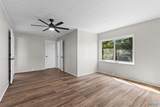
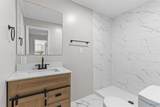
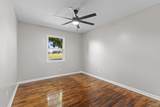
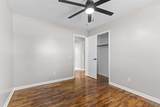
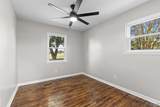
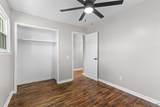
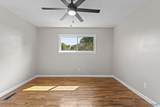
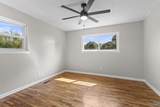
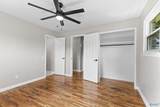
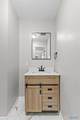
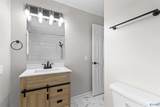
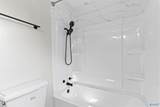
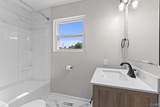
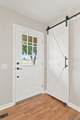
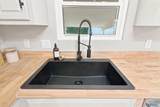
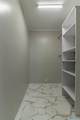
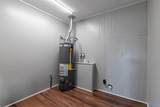
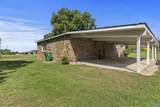
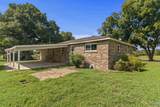
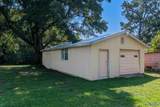
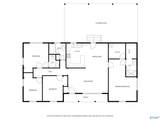
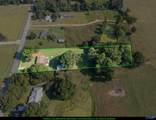
More land, more room & all the updates already done! This 4BR/2.5BA home sits on nearly 2 acres with plenty of space to enjoy inside & out. Hardwood floors, no carpet, new windows, new HVAC, updated baths, new lighting & a refreshed kitchen with new appliances & butcher block counters make this home ready to enjoy. The split-bedroom layout features a brand-new, spacious owner’s suite with walk-in closet & private ensuite. Out back, the 36' wide covered patio is made for grilling, gathering & slow mornings. Add a ~900sqft detached garage/workshop, expansive backyard, wooded treeline & mature shade trees just waiting for a swing—with room for backyard games, a garden, firepit & more!

Monthly Payment Calculator


ValleyMLS logo © 2026 ValleyMLS. All information provided is deemed reliable but is not guaranteed accurate by the MLS or Blueprint Realty Company and should be independently verified. Listings marked with the ValleyMLS logo are provided courtesy of the ValleyMLS IDX Database. IDX information is provided exclusively for consumers' personal, non-commercial use and may not be used for any purpose other than to identify prospective properties consumers may be interested in purchasing. Data last updated 2026-10-07T23:28:15.987.
www.jasonwill.com/homes/180990500
Print Image

6028 County Road 1545 Cullman, AL 35058

  • Price: $289,000
  • Status: Active
  • On Site: 28 Days
  • Updated: 17 min ago
  • MLS #: 21928655
4
Beds
2
Baths
1
½ Baths
1.8
Acres
1,624
SQFT
$178
$/SQFT
1966
Built
Neighborhood:
Metes And Bounds
County:
Cullman
Area:
Cullman
Elementary School:
Fairview
Middle School:
Fairview
High School:
Fairview
Property Description
More land, more room & all the updates already done! This 4BR/2.5BA home sits on nearly 2 acres with plenty of space to enjoy inside & out. Hardwood floors, no carpet, new windows, new HVAC, updated baths, new lighting & a refreshed kitchen with new appliances & butcher block counters make this home ready to enjoy. The split-bedroom layout features a brand-new, spacious owner’s suite with walk-in closet & private ensuite. Out back, the 36' wide covered patio is made for grilling, gathering & slow mornings. Add a ~900sqft detached garage/workshop, expansive backyard, wooded treeline & mature shade trees just waiting for a swing—with room for backyard games, a garden, firepit & more!
Exterior Features

Architectural Style Ranch/1 Story Exterior Features Treed LotDet. BldgView Levels One Parking Features Driveway-Dirt Patio And Porch Features Covered PatioCovered PorchFront Porch

Interior Features

Appliances RangeDishwasherElectric Water Heater Basement Crawl Space Cooling Central 1 Cooling YN Yes Fireplace Features None Fireplace YN No Fireplaces Total 0 Garage Sqft Dim 20x45 Heating Central 1 Heating YN Yes

Property Features

Association YN No Certified Green No New Construction YN No Number Of Units Unit2 0 Property Attached YN No Property Sub Type Single Family Residence Saleor Rent For Sale Sewer Septic Tank Total Exp 0 Year Built Renovated 4

Listing provided by Merithouse Realty: .


ValleyMLS logo © 2026 ValleyMLS. All information provided is deemed reliable but is not guaranteed accurate by the MLS or Blueprint Realty Company and should be independently verified. Listings marked with the ValleyMLS logo are provided courtesy of the ValleyMLS IDX Database. IDX information is provided exclusively for consumers' personal, non-commercial use and may not be used for any purpose other than to identify prospective properties consumers may be interested in purchasing. Data last updated 2026-10-07T23:28:15.987.
 
https://bt-photos.global.ssl.fastly.net/nalmls/1280_boomver_1_21928655-2.jpg https://bt-photos.global.ssl.fastly.net/nalmls/1280_boomver_1_21928655-2.jpg https://bt-photos.global.ssl.fastly.net/nalmls/1280_boomver_1_21928655-2.jpg
Logo
Blueprint Realty Company
1974 Chandalar Drive, Suite E
Pelham AL, 35214