


Description
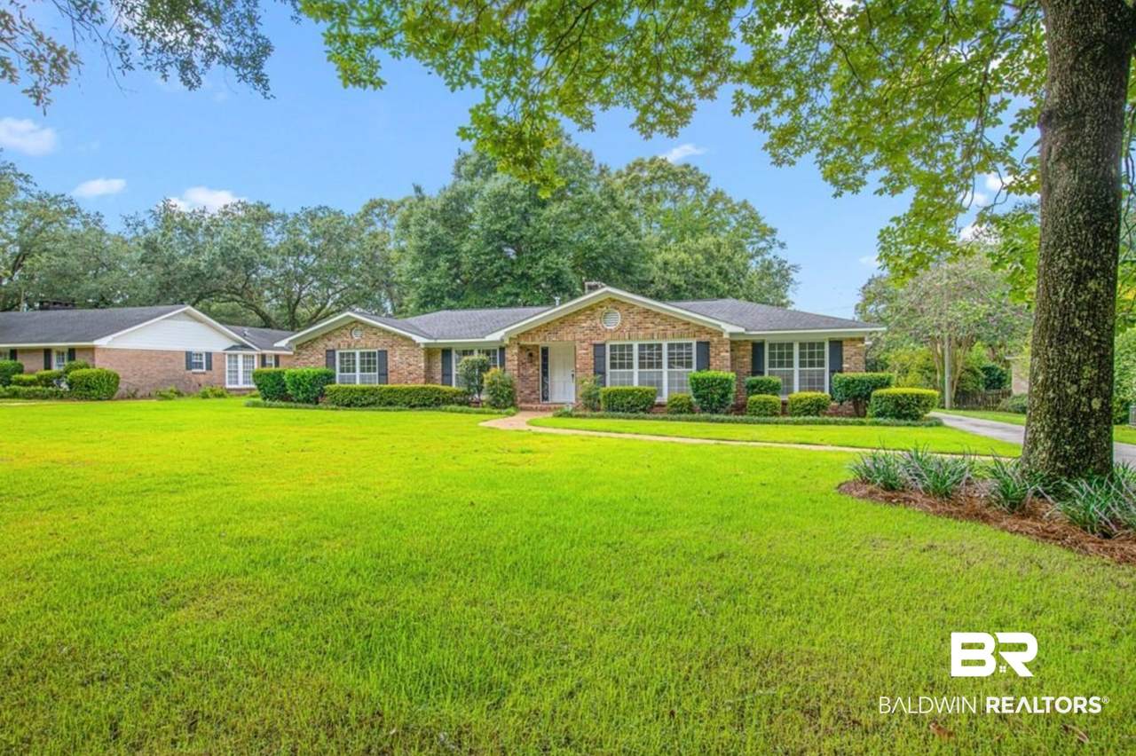
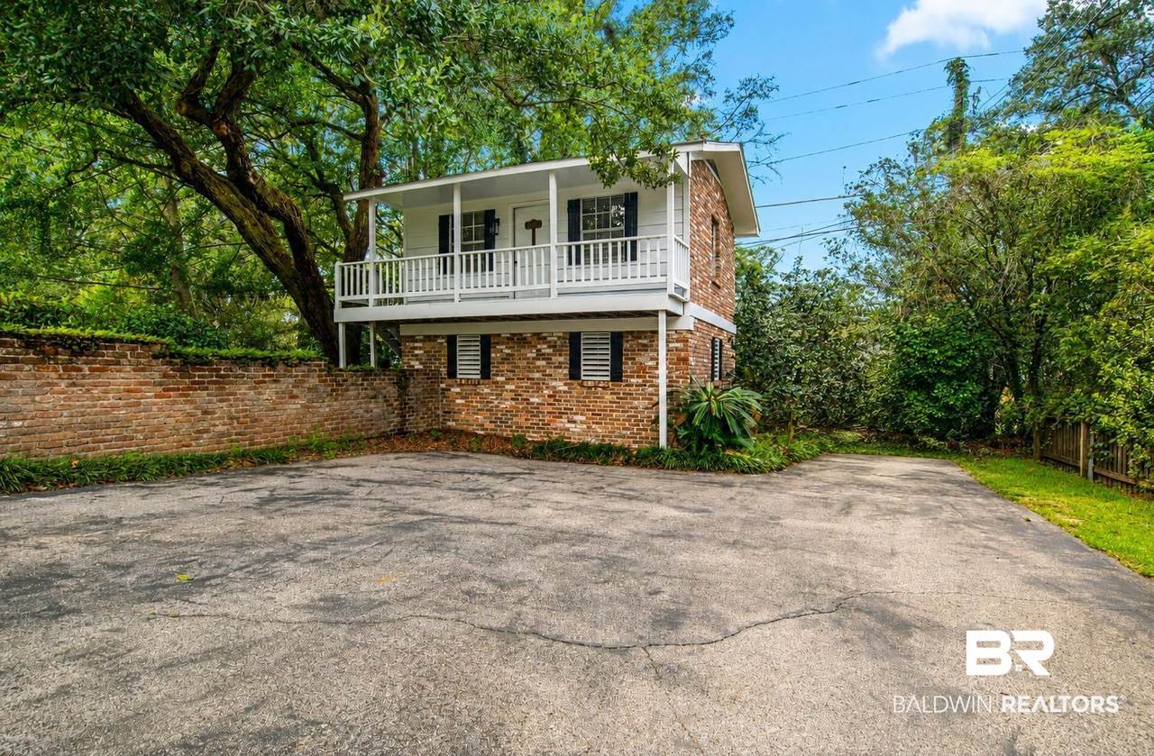
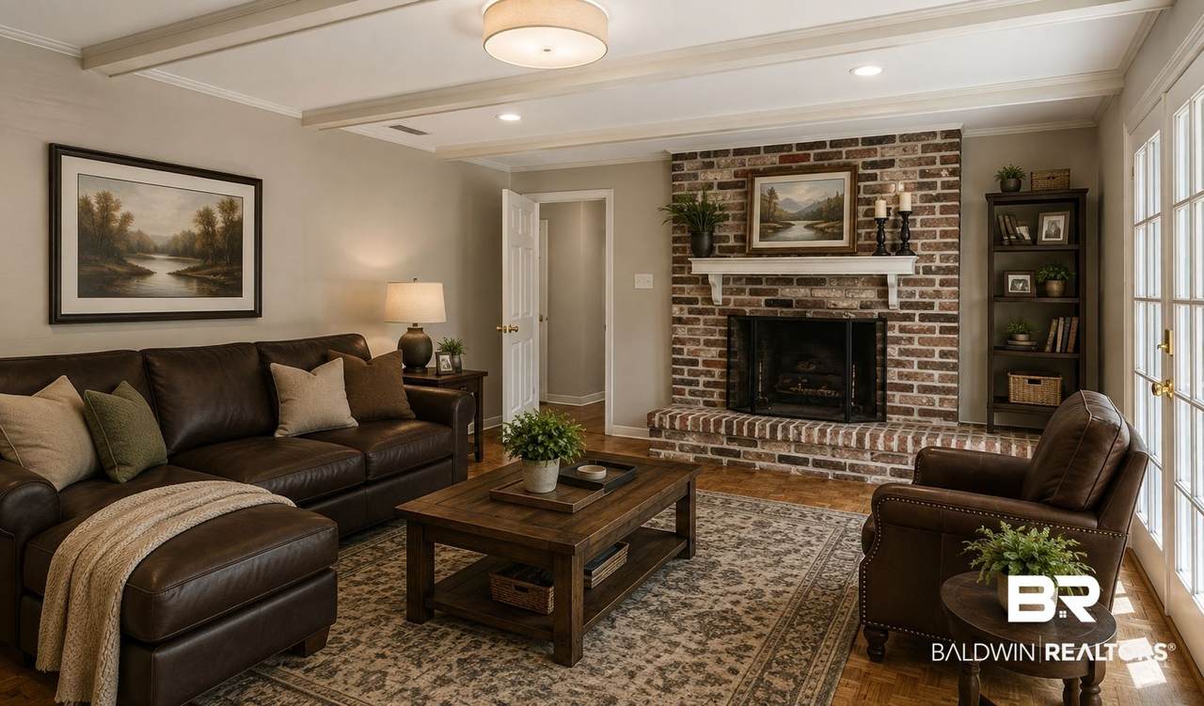
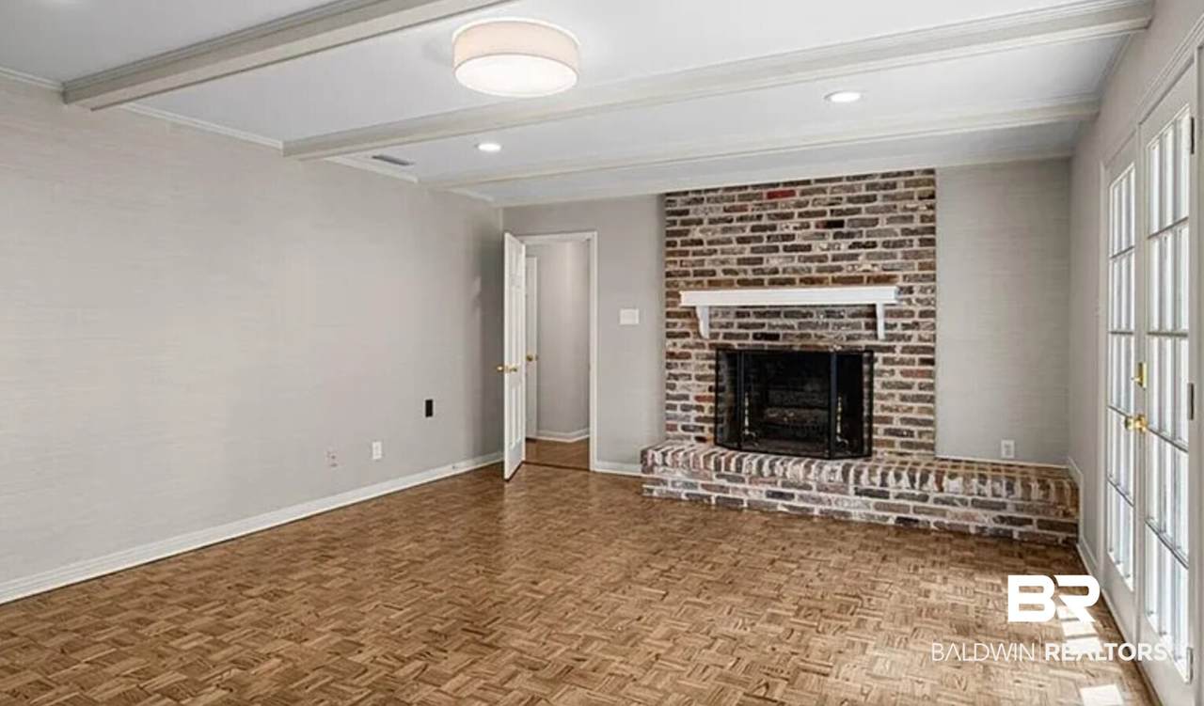
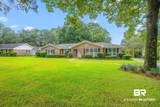
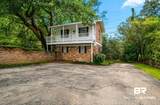
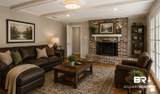
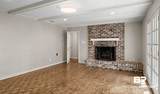
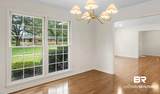
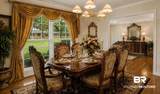
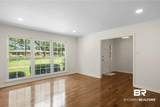
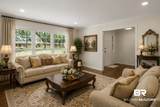
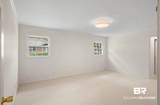
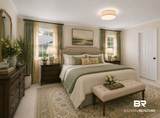
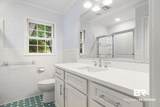
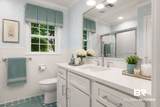
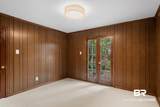
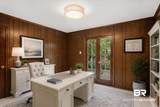
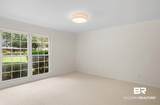
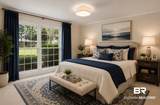
BACK ON MARKET, DUE TO NO FAULT OF THE SELLER! Come home to Ridgefield. This home, presented by the original owner, was custom built in 1967 by Milton Greene, a fine home builder, and the main builder in the initial phases of development of the subdivision. The home is situated on a half acre irrigated lot with well manicured lawn and beds. The owner was a cultivator of camellias and early spring provides a profusion of color in the back yard. This four bedroom, two bath home has been thoughtfully updated to include a completely renovated kitchen that boasts all NEW GE Profile Smart Appliances: French door Refrigerator freezer with ice-maker in door, Double Oven, Induction Cooktop, Microwave Drawer, Dishwasher, and Washer/Dryer. NEW All Wood Maple Cabinetry with Ivory Finish and "Soft Stone" Matte Finish Tile flooring. Moving through the house, you will find Hardwood Flooring in the Foyer, Living, and Dining Rooms, Original Walnut Parquet Flooring in the Family Room which features a wood burning Fireplace. In the Bedrooms you will find Luxury Dream Weaver white carpet with Premium Padding, makes you feel as if you're walking on a cloud! All updated lighting by Visual Comfort. The Family Room and both Baths are wall papered from the Serena and Lily Collection. The Primary Bedroom includes an en-suite bathroom and a custom closet by Inspired Closets of Mobile. Security System and Generac Whole Home Generator. The roof was replaced in 2017 and Gas HW Heater 2026. There is a 2 story ADU that provides multiple use options. Currently used as a workshop downstairs and a bonus/recreation room upstairs. Comes complete with regulation sized slate Brunswick Pool Table. Call your favorite Realtor today for your private viewing. Buyer to verify all information during due diligence.
-
4BEDS
-
0.48ACRES
-
2BATHS
-
01/2 BATHS
-
2,484SQFT
-
$211$/SQFT
School Information
Description
BACK ON MARKET, DUE TO NO FAULT OF THE SELLER! Come home to Ridgefield. This home, presented by the original owner, was custom built in 1967 by Milton Greene, a fine home builder, and the main builder in the initial phases of development of the subdivision. The home is situated on a half acre irrigated lot with well manicured lawn and beds. The owner was a cultivator of camellias and early spring provides a profusion of color in the back yard. This four bedroom, two bath home has been thoughtfully updated to include a completely renovated kitchen that boasts all NEW GE Profile Smart Appliances: French door Refrigerator freezer with ice-maker in door, Double Oven, Induction Cooktop, Microwave Drawer, Dishwasher, and Washer/Dryer. NEW All Wood Maple Cabinetry with Ivory Finish and "Soft Stone" Matte Finish Tile flooring. Moving through the house, you will find Hardwood Flooring in the Foyer, Living, and Dining Rooms, Original Walnut Parquet Flooring in the Family Room which features a wood burning Fireplace. In the Bedrooms you will find Luxury Dream Weaver white carpet with Premium Padding, makes you feel as if you're walking on a cloud! All updated lighting by Visual Comfort. The Family Room and both Baths are wall papered from the Serena and Lily Collection. The Primary Bedroom includes an en-suite bathroom and a custom closet by Inspired Closets of Mobile. Security System and Generac Whole Home Generator. The roof was replaced in 2017 and Gas HW Heater 2026. There is a 2 story ADU that provides multiple use options. Currently used as a workshop downstairs and a bonus/recreation room upstairs. Comes complete with regulation sized slate Brunswick Pool Table. Call your favorite Realtor today for your private viewing. Buyer to verify all information during due diligence.
Listing information © 2026 Baldwin County Association of REALTORS® MLS. IDX information is provided exclusively for consumers' personal, non-commercial use and may not be used for any purpose other than to identify prospective properties consumers may be interested in purchasing. Data is deemed reliable but is not guaranteed accurate by the MLS or Blueprint Realty Company. Data last updated 2026-10-07T17:27:50.7.
 Listing provided by Rezults Real Estate Services, LLC: . Listing information © 2026 Baldwin County Association of REALTORS® MLS.