Skip To Content

6102 Margie Collins Drive

Owens Cross Roads, AL 35763
  • $419,900
  • STATUS: Active
  • ON SITE: 33 Days
  • MLS #: 21929007
Price Reduced
$419,900
  • 4
    BEDS
  • 0.46
    ACRES
  • 3
    BATHS
  • 0
    1/2 BATHS
  • 2,426
    SQFT
  • $173
    $/SQFT
Type:
Single-Family Home
Built:
2024
County:
Area:

School Information

Elementary School:
Middle School:
High School:

Description

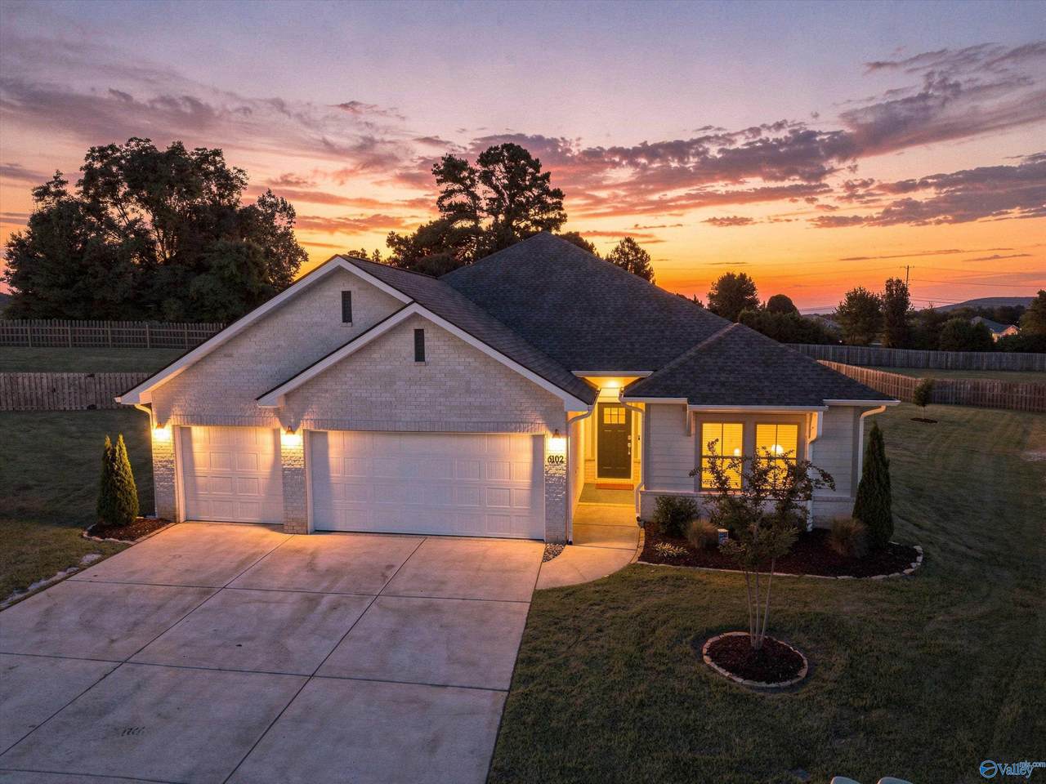
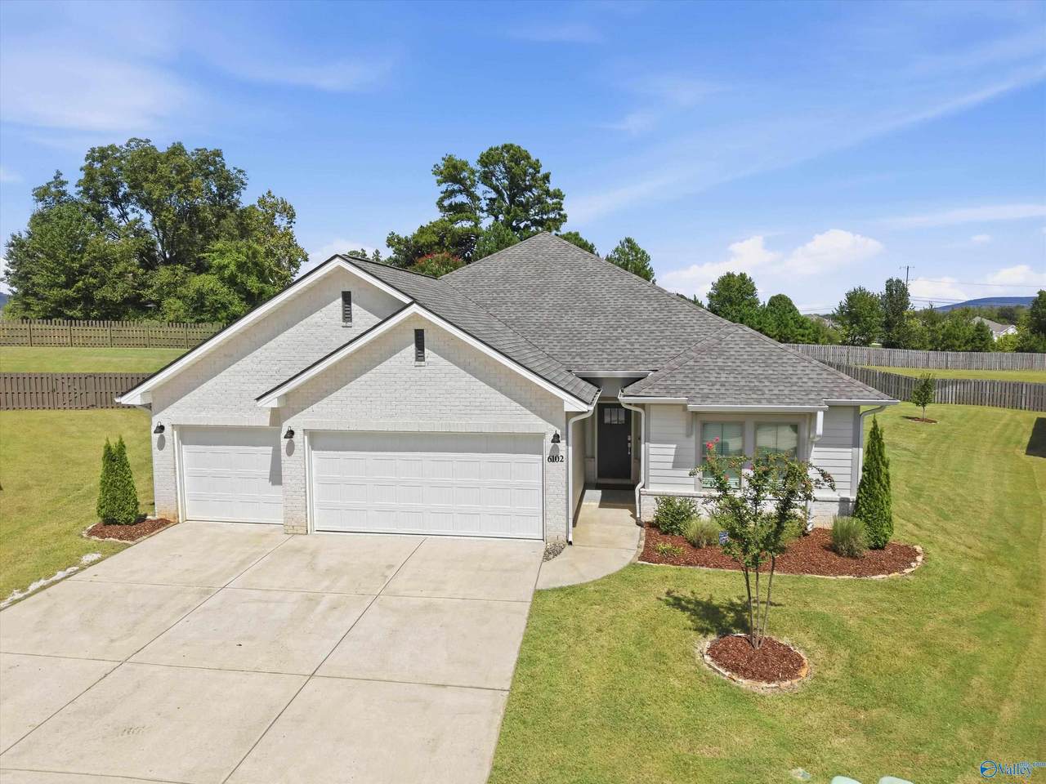
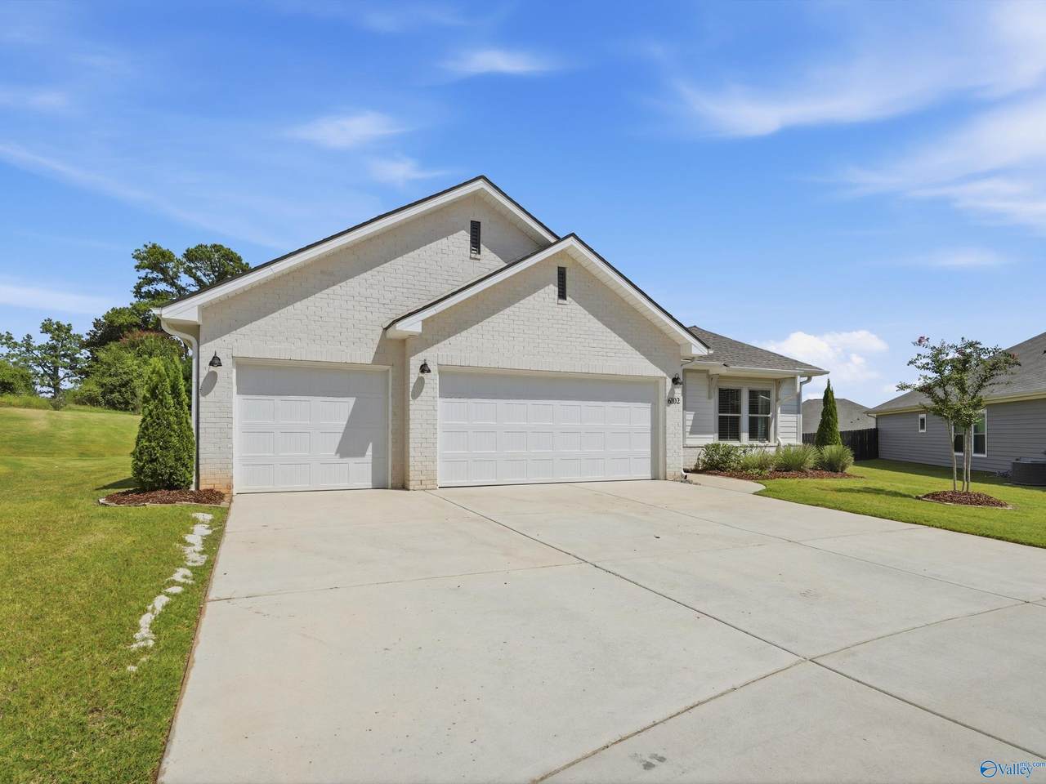
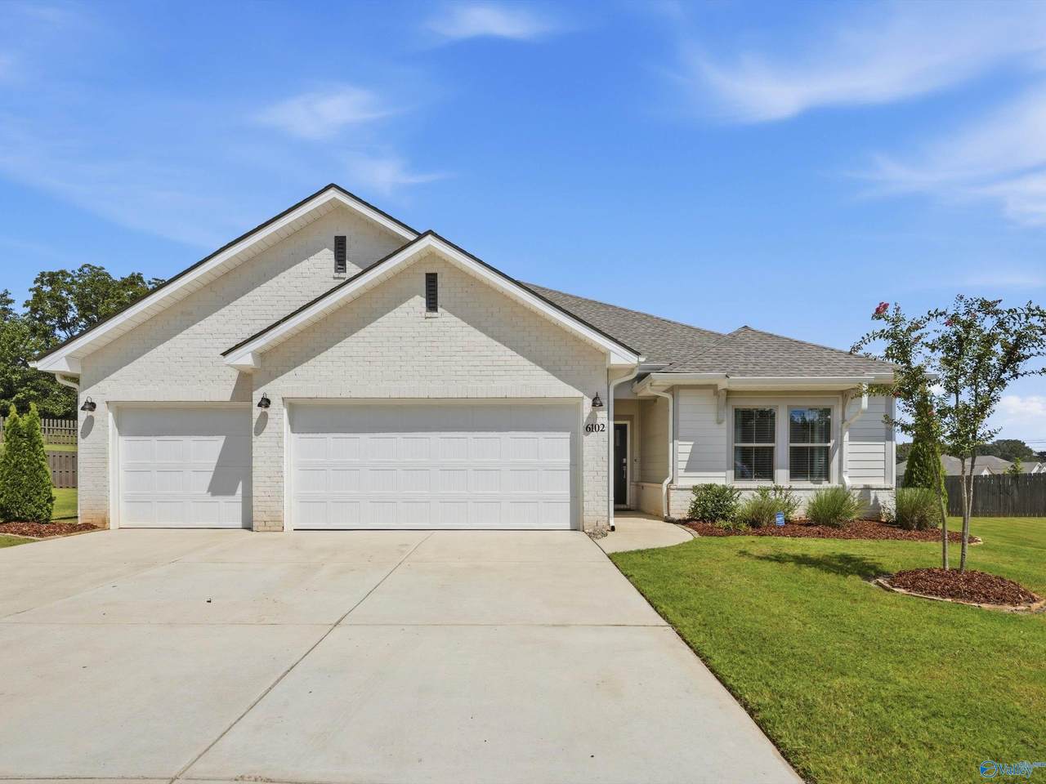
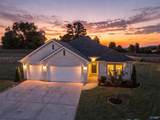
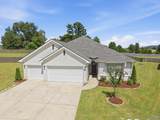
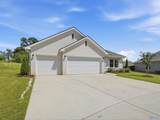
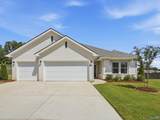
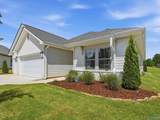
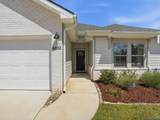
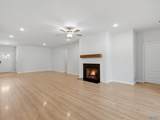
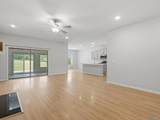
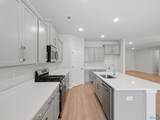
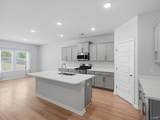
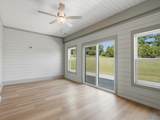
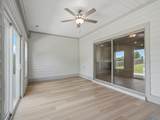
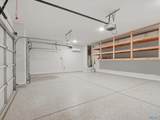
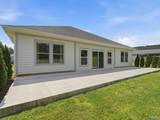
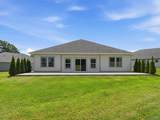
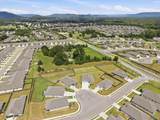
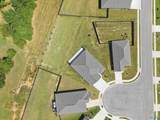
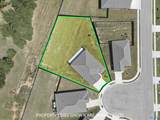
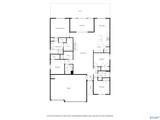
Seller offering $10k with acceptable offer which can be used towards a rate buydown or closing costs. This is a rare opportunity to own a "better-than-new" 2024 single level home. This home offers what new construction can't: over $50,000 in premium, post-build upgrades. The centerpiece is the climate-controlled 3-car garage, transformed with a mini-split HVAC and epoxy floors into the ultimate workshop, home gym, or hobby space. The main living area is expanded by a four-season, heated/cooled sunroom, offering year-round enjoyment. Outside, an enormous 10x40 concrete patio overlooks the nearly half-acre lot, which is kept perfectly green by a 6-zone sprinkler system. Move in ready!

Monthly Payment Calculator


ValleyMLS logo © 2026 ValleyMLS. All information provided is deemed reliable but is not guaranteed accurate by the MLS or Blueprint Realty Company and should be independently verified. Listings marked with the ValleyMLS logo are provided courtesy of the ValleyMLS IDX Database. IDX information is provided exclusively for consumers' personal, non-commercial use and may not be used for any purpose other than to identify prospective properties consumers may be interested in purchasing. Data last updated 2026-10-15T00:27:40.897.
www.jasonwill.com/homes/181135326
Print Image

6102 Margie Collins Drive Owens Cross Roads, AL 35763

  • Price: $419,900
  • Status: Active
  • On Site: 33 Days
  • MLS #: 21929007
4
Beds
3
Baths
0
½ Baths
0.46
Acres
2,426
SQFT
$173
$/SQFT
2024
Built
Neighborhood:
Natures Walk On The Flint
County:
Madison
Area:
Madison
Elementary School:
Goldsmith-Schiffman
Middle School:
Hampton Cove
High School:
Huntsville
Property Description
Seller offering $10k with acceptable offer which can be used towards a rate buydown or closing costs. This is a rare opportunity to own a "better-than-new" 2024 single level home. This home offers what new construction can't: over $50,000 in premium, post-build upgrades. The centerpiece is the climate-controlled 3-car garage, transformed with a mini-split HVAC and epoxy floors into the ultimate workshop, home gym, or hobby space. The main living area is expanded by a four-season, heated/cooled sunroom, offering year-round enjoyment. Outside, an enormous 10x40 concrete patio overlooks the nearly half-acre lot, which is kept perfectly green by a 6-zone sprinkler system. Move in ready!
Exterior Features

Architectural Style Ranch/1 Story Exterior Features Curb/GuttersUndgrnd UtilSprinkler SysCul-de-Sac Foundation Details Slab Levels One Parking Features Garage-Three CarGarage-AttachedGarage Faces Front

Interior Features

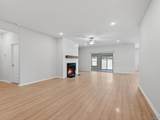
Appliances RangeDishwasherMicrowaveGas Cooktop Cooling Central 1 Cooling YN Yes Fireplace Features Gas Log Fireplace YN Yes Heating Central 1 Heating YN Yes

Property Features

Association Fee 650 Association Fee Frequency Annually Association YN Yes Certified Green No Maintenance Fee No New Construction YN No Number Of Units Unit2 0 Property Attached YN No Property Sub Type Single Family Residence Saleor Rent For Sale Total Exp 0 Water Source Public Year Built Renovated 4

Listing provided by Legend Realty: 256-428-3780.


ValleyMLS logo © 2026 ValleyMLS. All information provided is deemed reliable but is not guaranteed accurate by the MLS or Blueprint Realty Company and should be independently verified. Listings marked with the ValleyMLS logo are provided courtesy of the ValleyMLS IDX Database. IDX information is provided exclusively for consumers' personal, non-commercial use and may not be used for any purpose other than to identify prospective properties consumers may be interested in purchasing. Data last updated 2026-10-15T00:27:40.897.
 
https://bt-photos.global.ssl.fastly.net/nalmls/1280_boomver_1_21929007-2.jpg https://bt-photos.global.ssl.fastly.net/nalmls/1280_boomver_1_21929007-2.jpg https://bt-photos.global.ssl.fastly.net/nalmls/1280_boomver_1_21929007-2.jpg
Logo
Blueprint Realty Company
1974 Chandalar Drive, Suite E
Pelham AL, 35214