Skip To Content

620 Mayflower Dr

Foley, AL 36535
  • $341,242
  • STATUS: Active
  • ON SITE: 37 Days
  • MLS #: 410285
Open House
UPDATED: 55 min ago
$341,242
  • 3
    BEDS
  • 0.16
    ACRES
  • 2
    BATHS
  • 0
    1/2 BATHS
  • 1,900
    SQFT
  • $180
    $/SQFT
Neighborhood:
Type:
Single-Family Home
Built:
2026
County:
Area:

School Information

Elementary School:
Middle School:
High School:

Description

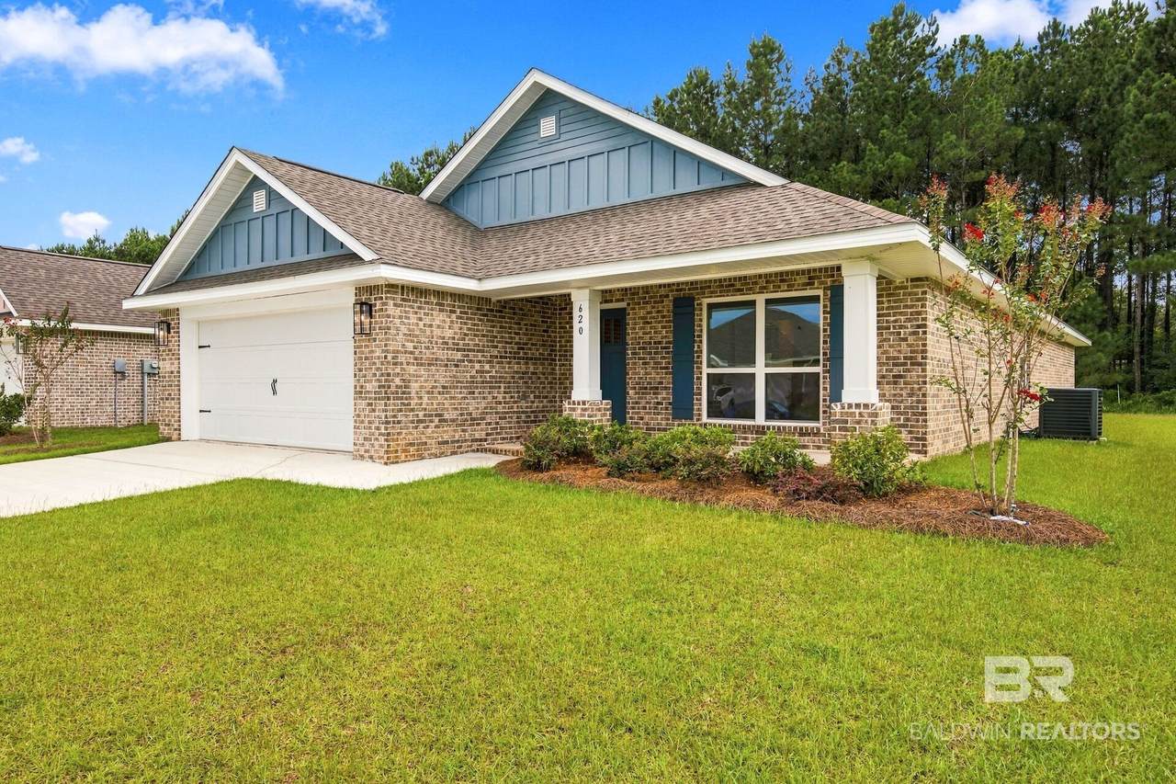
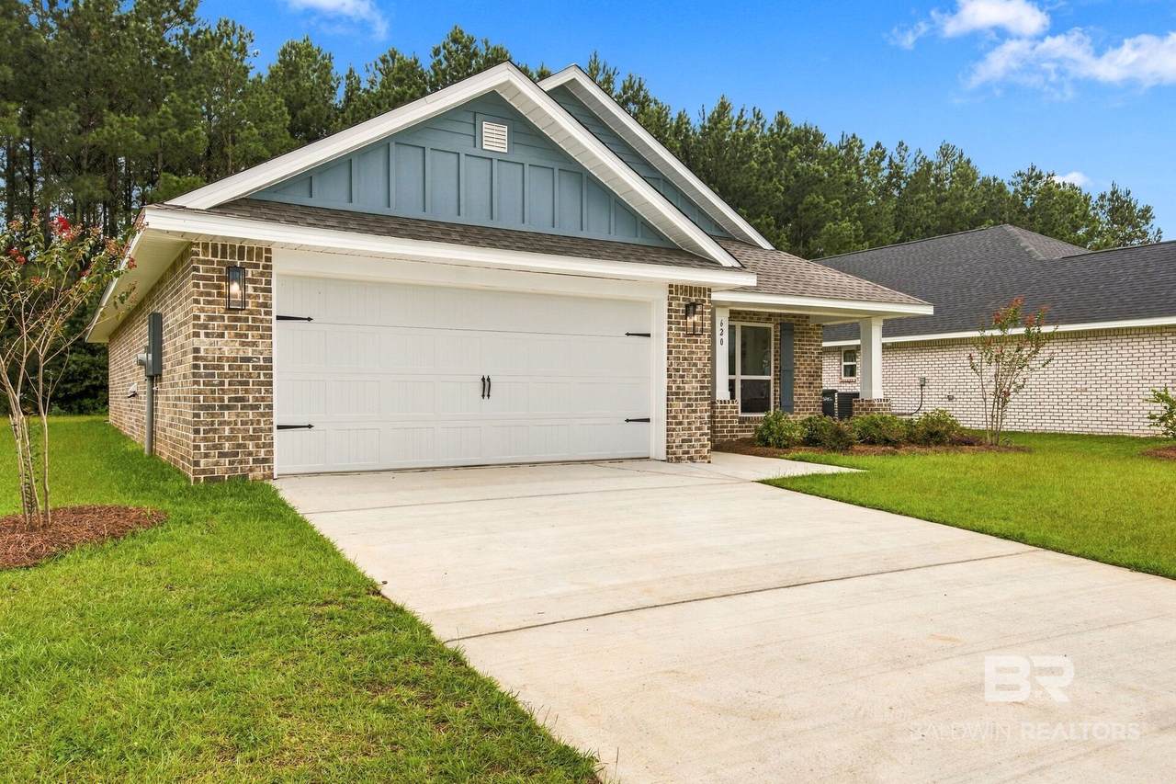
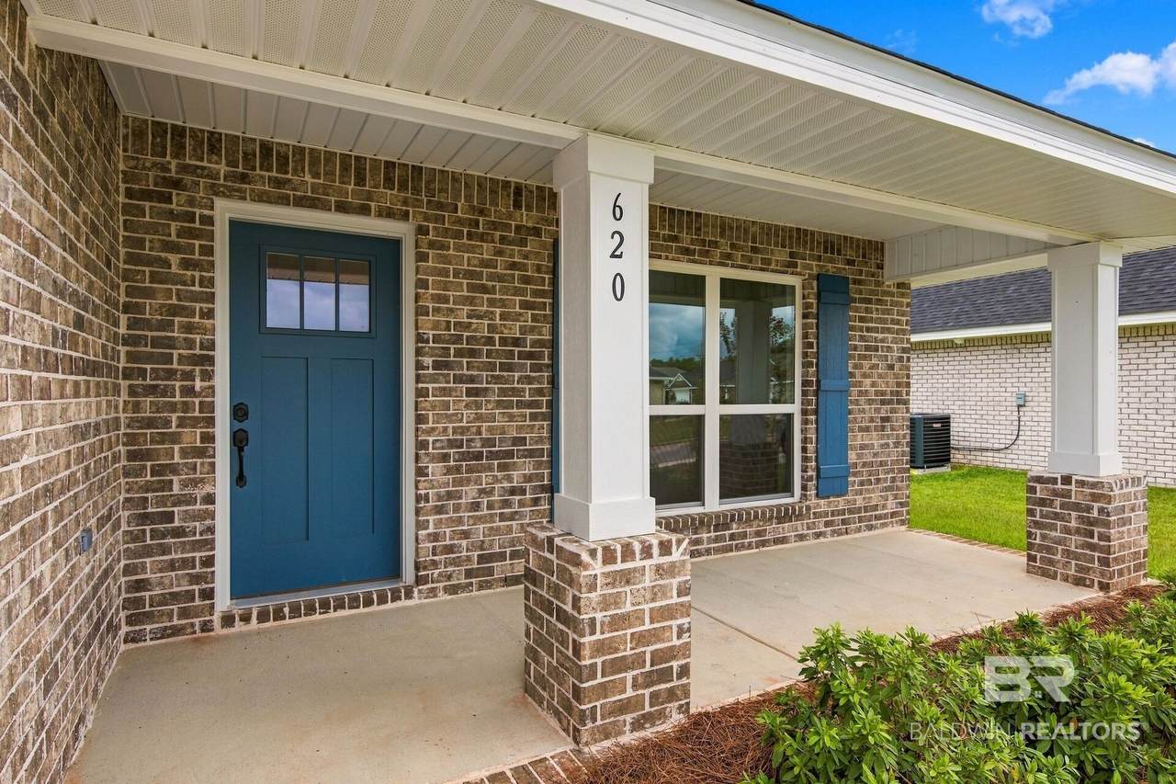
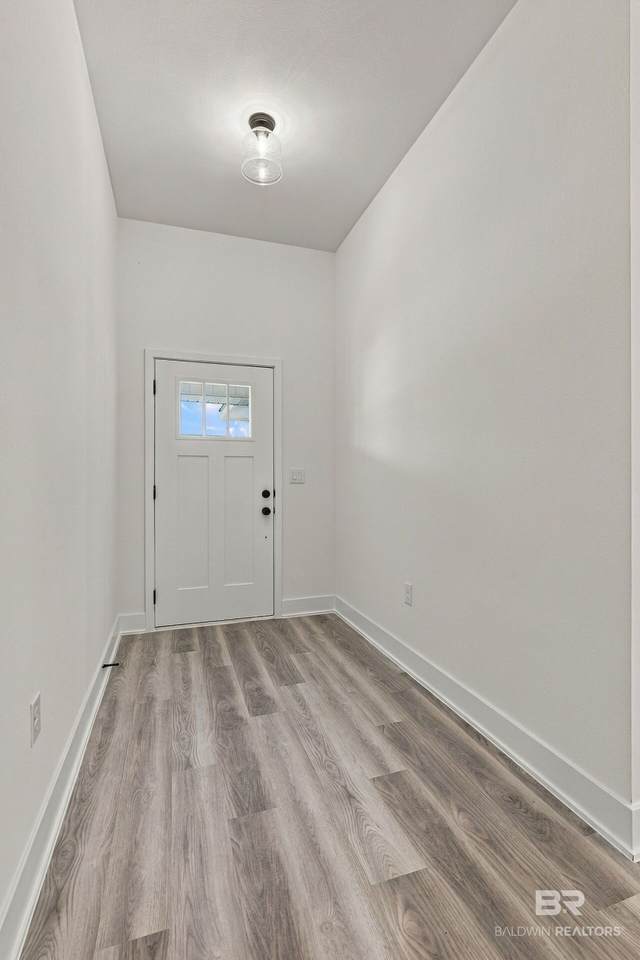
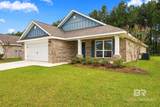
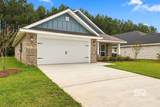
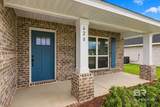
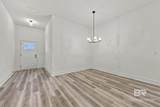
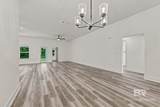
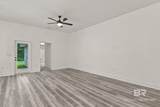
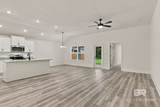
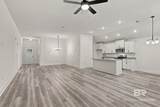
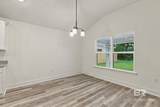
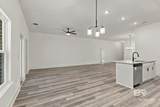
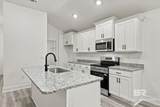
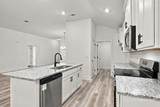
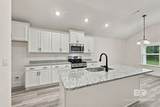
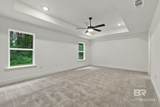
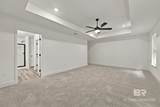
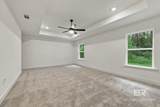
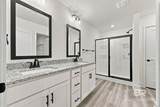
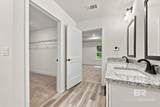
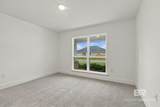
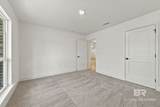
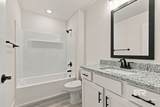
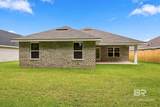
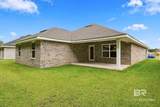
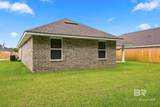
Enjoy spacious living and effortless entertaining in this beautiful Gold Fortified new-construction home featuring 3 bedrooms and 2 bathrooms. Designed with gatherings in mind, the open layout offers a generous living space, a living/dining room combination, and 10-foot ceilings in the great room. The kitchen features granite countertops throughout, while EVP flooring adds style and durability throughout the home. The spacious primary suite offers a large walk-in closet, providing plenty of storage and comfort. This four-sided brick home also features a desirable split-bedroom floor plan, offering privacy for the primary suite. With two dedicated dining areas, you’ll have plenty of room for large gatherings—or use one space as a game room or dedicated game table area. Don’t miss your opportunity to own one of the final homes available in this exceptional neighborhood! $5,000 Builder Incentive—ask for details. Buyer to verify all information during due diligence.

Monthly Payment Calculator


Listing information © 2026 Baldwin County Association of REALTORS® MLS. IDX information is provided exclusively for consumers' personal, non-commercial use and may not be used for any purpose other than to identify prospective properties consumers may be interested in purchasing. Data is deemed reliable but is not guaranteed accurate by the MLS or Blueprint Realty Company. Data last updated 2026-10-12T13:27:54.363.

www.jasonwill.com/homes/180890190
Print Image

620 Mayflower Dr Foley, AL 36535

  • Price: $341,242
  • Status: Active
  • On Site: 37 Days
  • Updated: 55 min ago
  • MLS #: 410285
3
Beds
2
Baths
0
½ Baths
0.16
Acres
1,900
SQFT
$180
$/SQFT
2026
Built
Neighborhood:
Heritage Landing
County:
Baldwin
Area:
Foley
Elementary School:
Foley Elementary
Middle School:
Foley Middle
High School:
Foley High
Property Description
Enjoy spacious living and effortless entertaining in this beautiful Gold Fortified new-construction home featuring 3 bedrooms and 2 bathrooms. Designed with gatherings in mind, the open layout offers a generous living space, a living/dining room combination, and 10-foot ceilings in the great room. The kitchen features granite countertops throughout, while EVP flooring adds style and durability throughout the home. The spacious primary suite offers a large walk-in closet, providing plenty of storage and comfort. This four-sided brick home also features a desirable split-bedroom floor plan, offering privacy for the primary suite. With two dedicated dining areas, you’ll have plenty of room for large gatherings—or use one space as a game room or dedicated game table area. Don’t miss your opportunity to own one of the final homes available in this exceptional neighborhood! $5,000 Builder Incentive—ask for details. Buyer to verify all information during due diligence.
Exterior Features

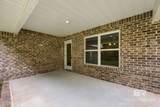
Architectural Style Craftsman Boat Facilities None Construction Foundation Slab Exterior Finish BrickConcreteBoard Garage YN Yes Parking Features AttachedDouble GarageGarage Door Opener Patio And Porch Features PatioRear PorchFront PorchCovered Patio Pool Features None Roof Dimensional

Interior Features

Appliances DisposalMicrowaveDishwasherElectric RangeSmoke Detector Cooling Heat Pump Cooling YN Yes Elevators Total 0 Fireplace YN No Fireplaces Total 0 Furnished Unfurnished Heating Heat Pump Heating Cooling HeatPumpHeatPumpCool Heating YN Yes Interior Features En SuiteCeiling Fan(s)Termite ContractSplit Bedroom Plan Interior Stories One Number Of Fireplaces 0 Primary Bed Bath ShowerOnlyDoubleVanityWalkInClosetFirstFloorPrimaryPrivateWaterCloset

Property Features

Additional Parcels YN No Association Fee 500 Association Fee Frequency Annually Association Fee Includes Common Area Maintenance Association YN Yes Community Amenities Gazebo Community Features Gazebo Construction Status NewConstruction Current Financing VAFHAUSDAConventionalCash Green Verification YN No Home Warranty YN Yes Lot Features Less Than 1 Acre Ownership Type Whole Full Power Production YN No Property Amenities PatioEnSuitePorchBackPorchFrontCeilingFansCoveredPatioTermiteContractSplitBedroomPlanAutomaticGarageDoor Property Sub Type Residential Detached Property Tax 1300 Rentals Allowed Unknown Special Listing Conditions None Utilities Riviera Utilities Water Property Type NoWaterfront Waterfront Features No Waterfront

Listing provided by ADAMS HOMES, LLC: 251-625-0601. Listing information © 2026 Baldwin County Association of REALTORS® MLS.


Listing information © 2026 Baldwin County Association of REALTORS® MLS. IDX information is provided exclusively for consumers' personal, non-commercial use and may not be used for any purpose other than to identify prospective properties consumers may be interested in purchasing. Data is deemed reliable but is not guaranteed accurate by the MLS or Blueprint Realty Company. Data last updated 2026-10-12T13:27:54.363.
 
https://bt-photos.global.ssl.fastly.net/baldwin/1280_boomver_3_410285-2.jpg https://bt-photos.global.ssl.fastly.net/baldwin/1280_boomver_3_410285-2.jpg https://bt-photos.global.ssl.fastly.net/baldwin/1280_boomver_3_410285-2.jpg
Logo
Blueprint Realty Company
1974 Chandalar Drive, Suite E
Pelham AL, 35214