Skip To Content

621 Margaret Thacker Lane SW

Fort Payne, AL 35968
  • $334,500
  • STATUS: Active
  • ON SITE: 13 Days
  • MLS #: 21933349
UPDATED: 51 min ago
$334,500
  • 3
    BEDS
  • 3.4
    ACRES
  • 2
    BATHS
  • 1
    1/2 BATHS
  • 1,862
    SQFT
  • $180
    $/SQFT
Neighborhood:
Type:
Single-Family Home
Built:
1995
County:
Area:

School Information

Elementary School:
Middle School:
High School:

Description

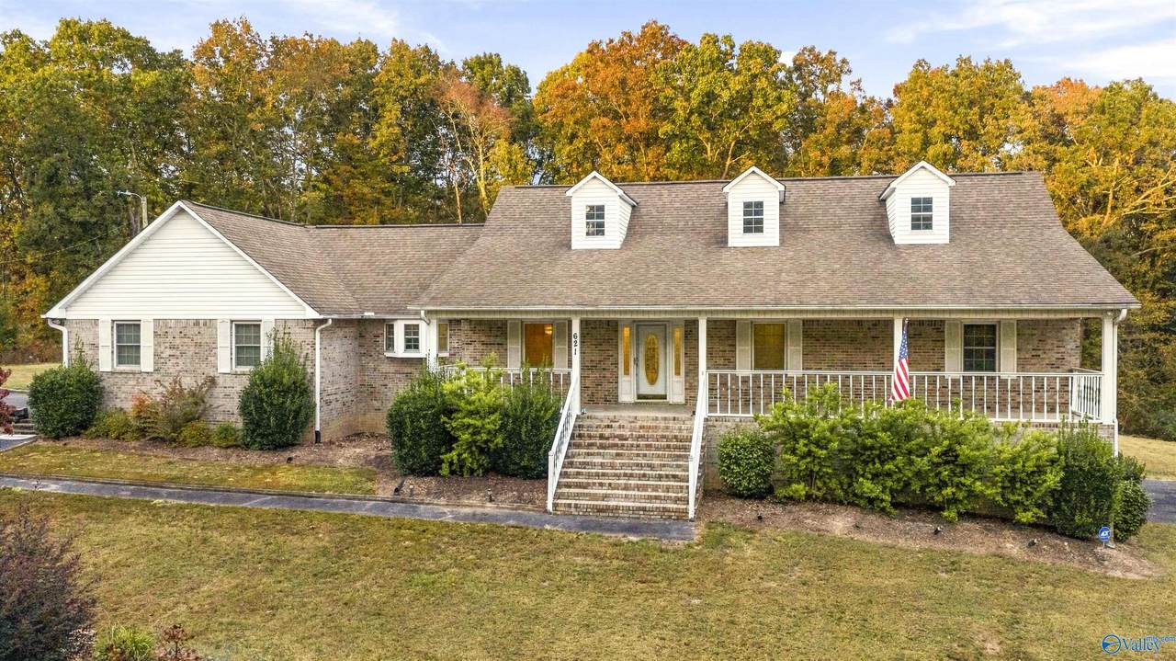
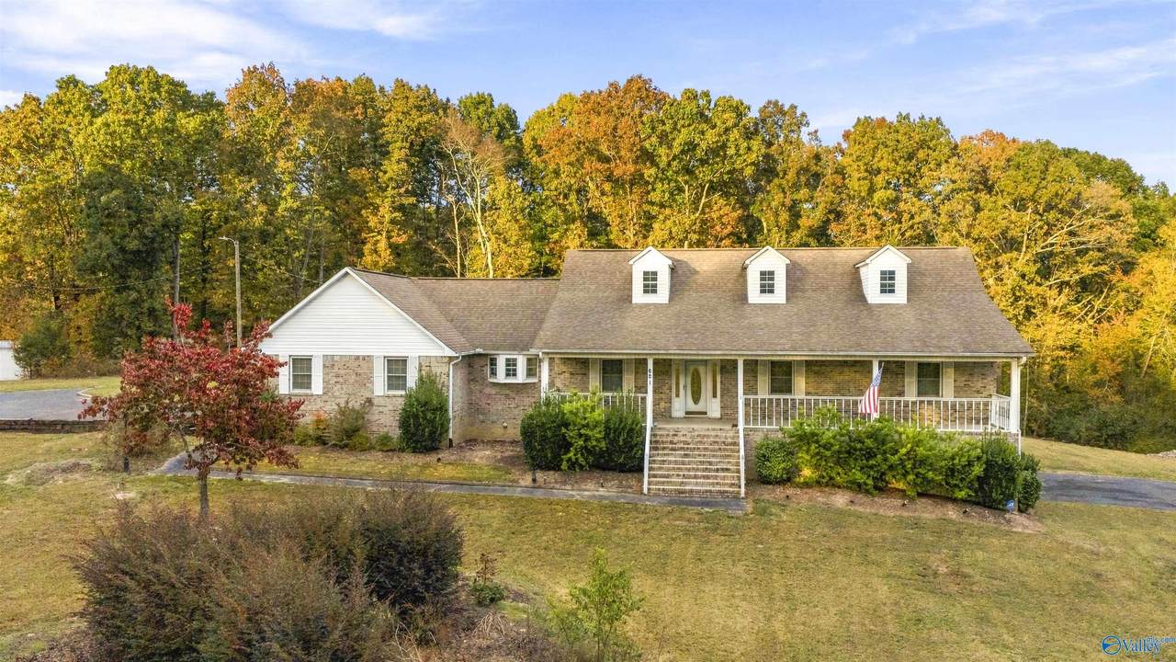
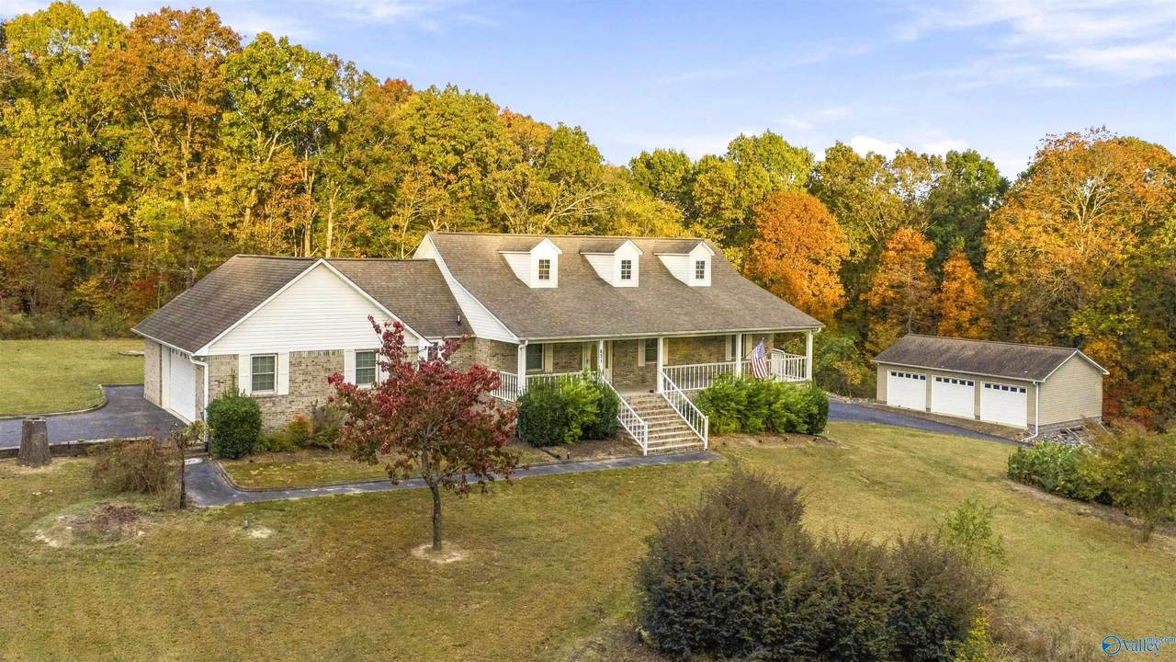
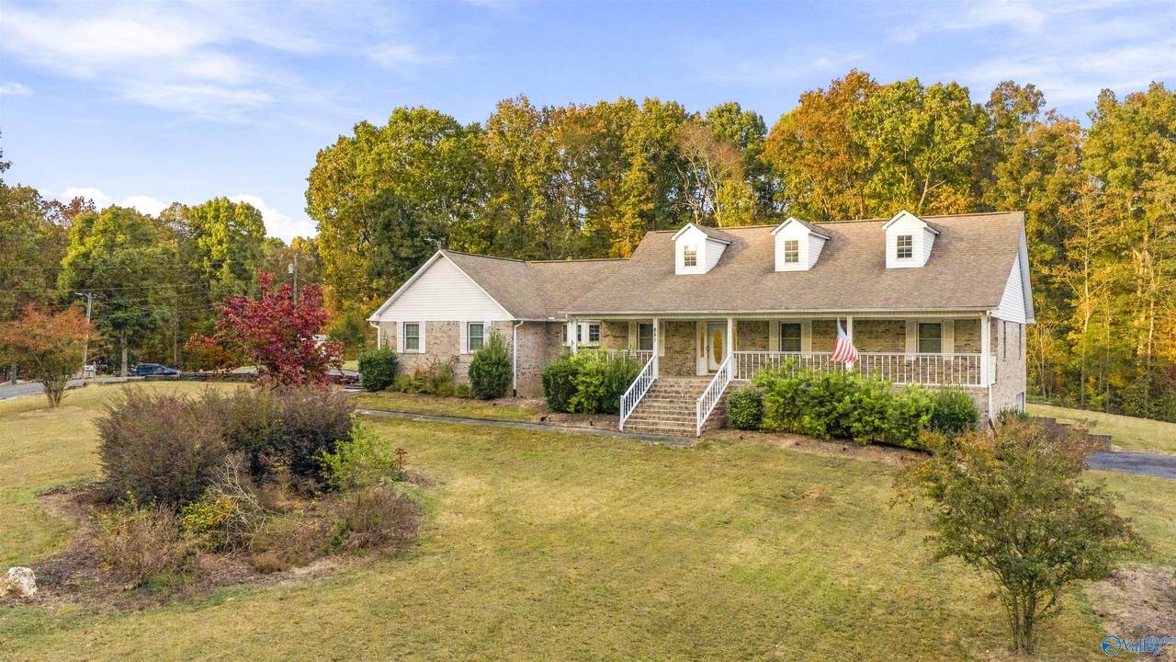
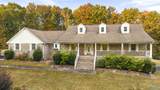
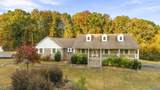
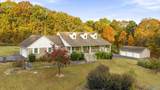
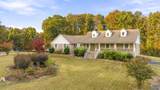
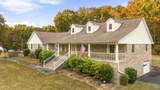
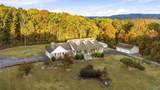
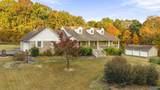
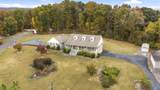
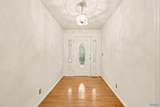
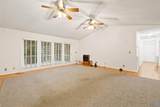
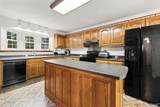
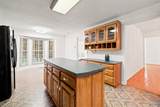
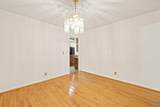
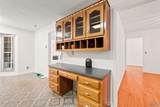
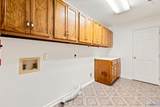
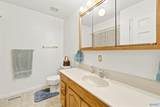
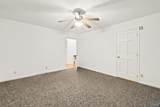
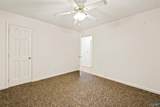
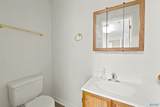
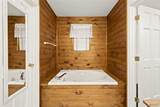
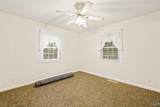
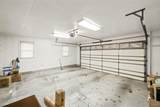
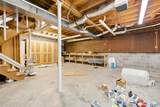
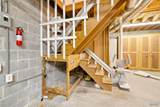
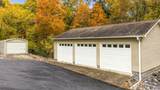
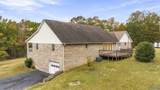
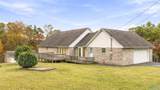
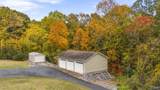
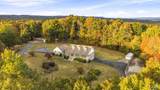
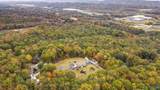
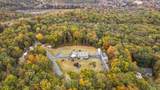
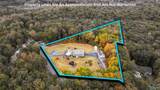
SPACE, STORAGE & ENDLESS POSSIBILITIES IN FORT PAYNE! Sitting atop an established subdivision, this charming 3-bedroom, 2-bath brick home offers comfort, space, and versatility! Enjoy a nice, usable yard perfect for outdoor activities, gardening, or relaxing. An attached 2-car garage adds convenience, while the unfinished basement offers endless possibilities for additional living space, recreation, or storage. Need room for hobbies, tools, or toys? The detached workshop/garage is an added bonus! With plenty of room inside and out, this property offers the perfect opportunity to make it your own.

Monthly Payment Calculator


ValleyMLS logo © 2026 ValleyMLS. All information provided is deemed reliable but is not guaranteed accurate by the MLS or Blueprint Realty Company and should be independently verified. Listings marked with the ValleyMLS logo are provided courtesy of the ValleyMLS IDX Database. IDX information is provided exclusively for consumers' personal, non-commercial use and may not be used for any purpose other than to identify prospective properties consumers may be interested in purchasing. Data last updated 2026-11-17T23:32:48.463.
www.jasonwill.com/homes/183440688
Print Image

621 Margaret Thacker Lane SW Fort Payne, AL 35968

  • Price: $334,500
  • Status: Active
  • On Site: 13 Days
  • Updated: 51 min ago
  • MLS #: 21933349
3
Beds
2
Baths
1
½ Baths
3.4
Acres
1,862
SQFT
$180
$/SQFT
1995
Built
Neighborhood:
Brookwood Terrace
County:
Dekalb
Area:
Dekalb
Elementary School:
Fort Payne
Middle School:
Fort Payne
High School:
Fort Payne
Property Description
SPACE, STORAGE & ENDLESS POSSIBILITIES IN FORT PAYNE! Sitting atop an established subdivision, this charming 3-bedroom, 2-bath brick home offers comfort, space, and versatility! Enjoy a nice, usable yard perfect for outdoor activities, gardening, or relaxing. An attached 2-car garage adds convenience, while the unfinished basement offers endless possibilities for additional living space, recreation, or storage. Need room for hobbies, tools, or toys? The detached workshop/garage is an added bonus! With plenty of room inside and out, this property offers the perfect opportunity to make it your own.
Exterior Features

Architectural Style Ranch Construction Materials Brick Parking Features AttachedGarageDetachedDrivewayPaved

Interior Features

Above Grade Finished Area 0 Basement YN Yes Below Grade Finished Area 0 Below Grade Unfinished Area 168 Cooling Central AirElectric Heating CentralElectricWall FurnaceNatural Gas Main Level Bedrooms 3 Rooms Master BedroomLiving RoomBedroom 2Bedroom 3Kitchen Second Level Bedrooms 0

Property Features

Approximate Age 26-35 Years Association YN No Auction YN No Community Features Gated For Sale Or Rent For Sale Listing Terms ConventionalFHAVA LoanCash Occupant Type Tenant Property Sub Type Single Family Residence Sewer Septic Tank Sold As Is YN No Tax Annual Amount 1221 Tax Year 2026 Water Source Public

Listing provided by Southern Properties Agency Inc: 256-845-6000.


ValleyMLS logo © 2026 ValleyMLS. All information provided is deemed reliable but is not guaranteed accurate by the MLS or Blueprint Realty Company and should be independently verified. Listings marked with the ValleyMLS logo are provided courtesy of the ValleyMLS IDX Database. IDX information is provided exclusively for consumers' personal, non-commercial use and may not be used for any purpose other than to identify prospective properties consumers may be interested in purchasing. Data last updated 2026-11-17T23:32:48.463.
 
https://bt-photos.global.ssl.fastly.net/nalmls/1280_boomver_1_21933349-2.jpg https://bt-photos.global.ssl.fastly.net/nalmls/1280_boomver_1_21933349-2.jpg https://bt-photos.global.ssl.fastly.net/nalmls/1280_boomver_1_21933349-2.jpg
Logo
Blueprint Realty Company
1974 Chandalar Drive, Suite E
Pelham AL, 35214