Skip To Content

6217 Letson Farm Trail

Bessemer, AL 35022
  • $248,900
  • STATUS: Active
  • ON SITE: 31 Days
  • MLS #: 21464867
Price Reduced
UPDATED: 29 min ago
$248,900
  • 3
    BEDS
  • 0.12
    ACRES
  • 2
    BATHS
  • 0
    1/2 BATHS
  • 1,338
    SQFT
  • $186
    $/SQFT
Neighborhood:
Type:
Single-Family Home
Built:
2003
County:

School Information

Elementary School:
Middle School:
High School:
Greater Alabama MLS (Birmingham Association of Realtors) logo Listing provided courtesy of Five Star Real Estate, LLC.
© 2026 Greater Alabama MLS.


Description

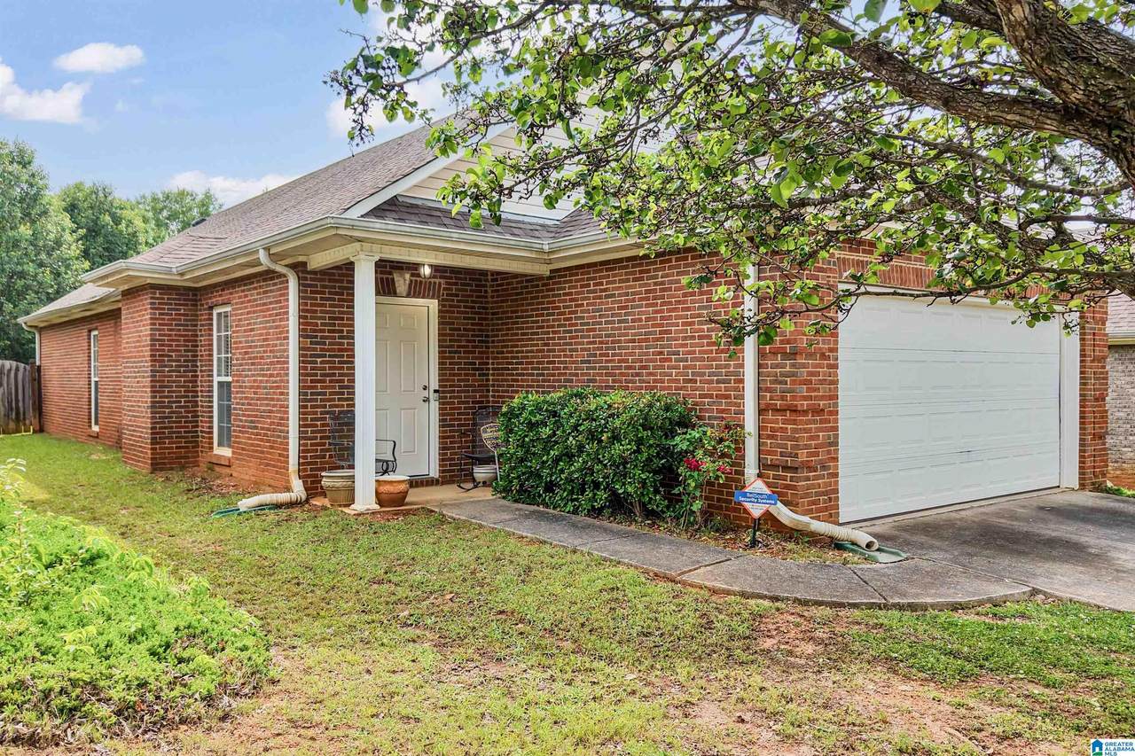
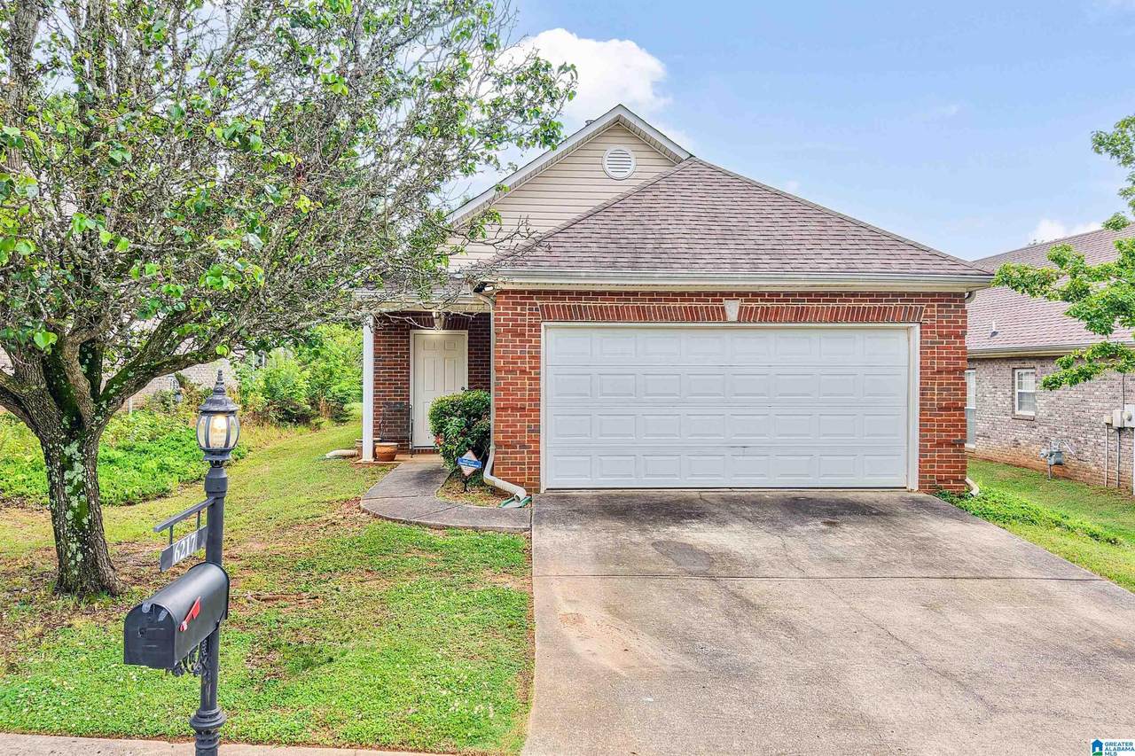
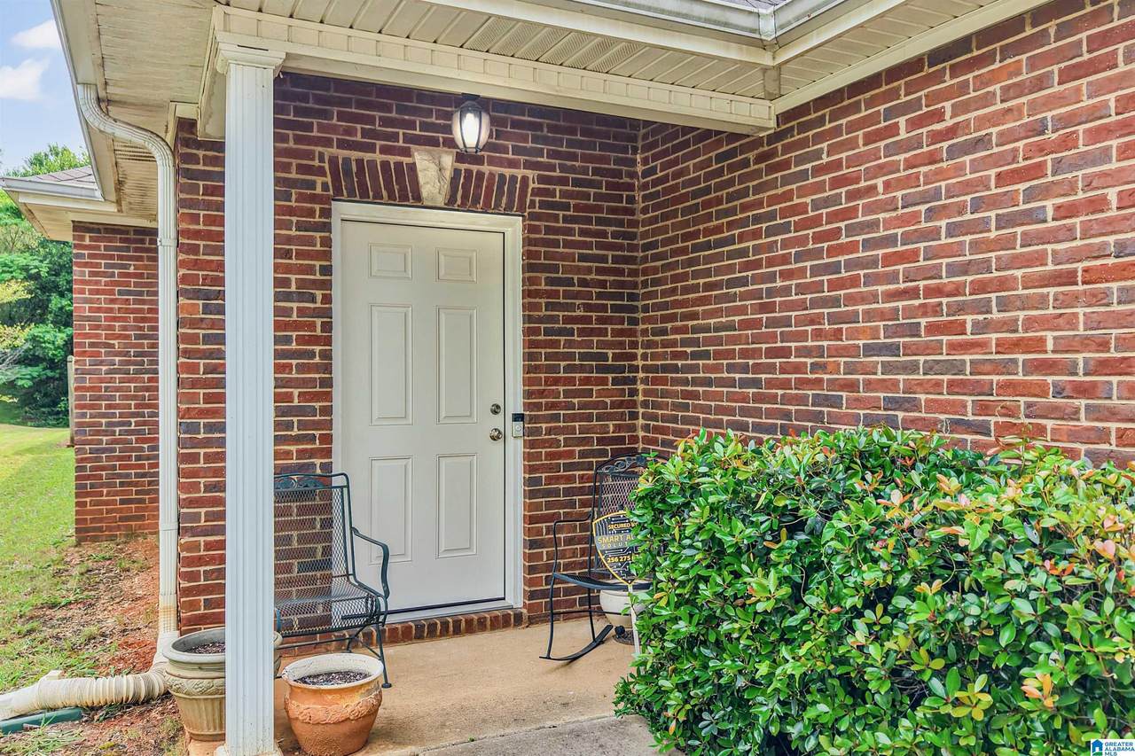
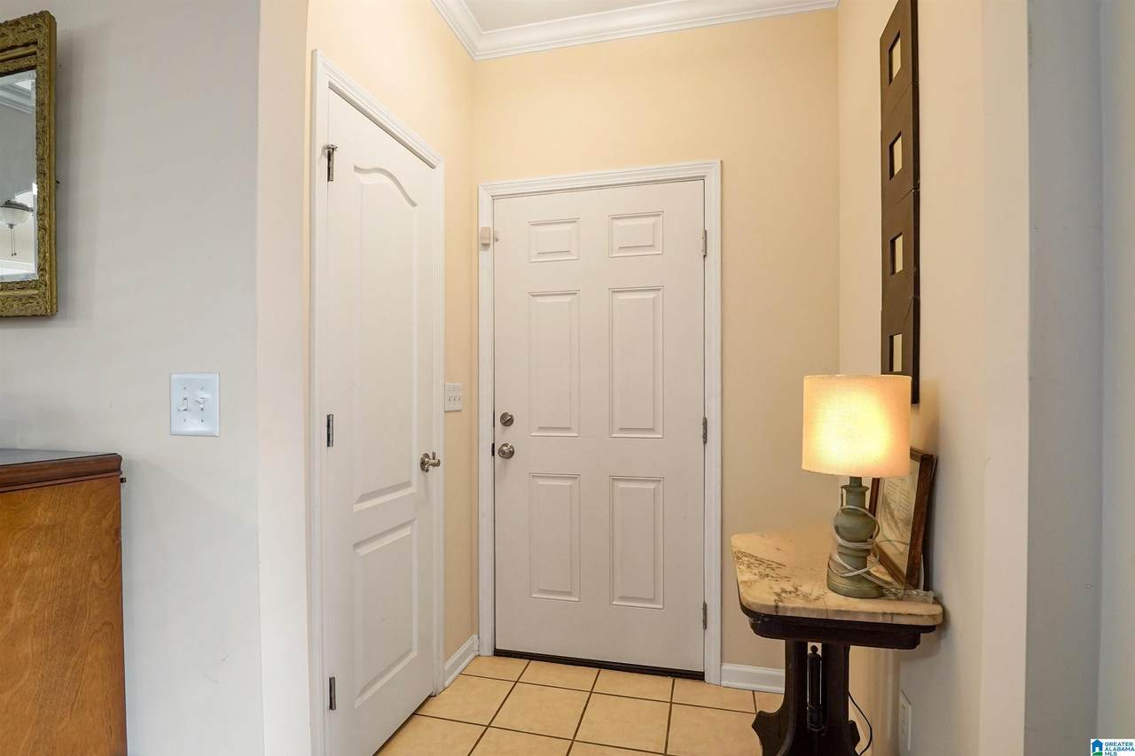
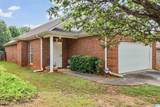
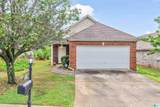
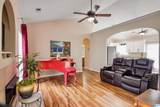
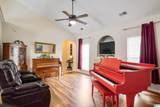
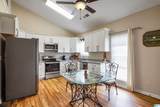
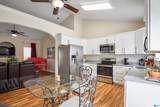
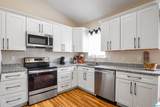
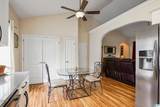
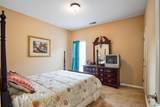
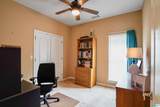
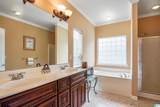
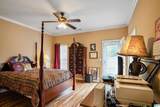
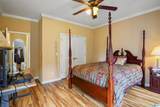
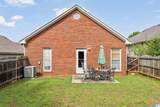
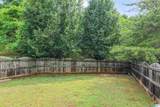
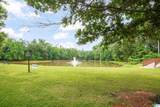
Welcome to this beautifully maintained, full-brick home in Letson Farms, one of McCalla’s most desirable communities. Residents enjoy access to walking trails, a community lake, swimming pool, playground, exciting neighborhood events, and holiday celebrations. Featuring three bedrooms and two full bathrooms, this inviting residence offers a thoughtfully designed layout. The recently renovated kitchen includes soft-close cabinetry, granite countertops, and stainless steel appliances. In the main living areas, laminate hardwood flooring pairs beautifully with soaring ceilings, crown molding, and arched entryways, creating a bright and welcoming atmosphere. The spacious primary suite provides a relaxing retreat with a private bath featuring a jetted tub, separate shower, dual vanities, and a walk-in closet. Outside, the large fully fenced backyard is shaded by mature trees and offers plenty of space for entertaining, recreation, and outdoor enjoyment. Don’t miss out on this one!

Monthly Payment Calculator


Greater Alabama MLS (Birmingham Association of Realtors) logo © 2026 Greater Alabama MLS. IDX information is provided exclusively for consumers’ personal, non-commercial use and may not be used for any purpose other than to identify prospective properties consumers may be interested in purchasing. IDX content is not guaranteed accurate by the MLS or Blueprint Realty Company. Data last updated: 2026-10-15T07:31:10.017.

www.jasonwill.com/homes/181158183
Print Image

6217 Letson Farm Trail Bessemer, AL 35022

  • Price: $248,900
  • Status: Active
  • On Site: 31 Days
  • Updated: 29 min ago
  • MLS #: 21464867
3
Beds
2
Baths
0
½ Baths
0.12
Acres
1,338
SQFT
$186
$/SQFT
2003
Built
Neighborhood:
Letson Farms
County:
Jefferson
Area:
Bessemer, Hueytown, Pleasant Grove, Oak Grove
Elementary School:
Mcadory
Middle School:
Mcadory
High School:
Mcadory
Property Description
Welcome to this beautifully maintained, full-brick home in Letson Farms, one of McCalla’s most desirable communities. Residents enjoy access to walking trails, a community lake, swimming pool, playground, exciting neighborhood events, and holiday celebrations. Featuring three bedrooms and two full bathrooms, this inviting residence offers a thoughtfully designed layout. The recently renovated kitchen includes soft-close cabinetry, granite countertops, and stainless steel appliances. In the main living areas, laminate hardwood flooring pairs beautifully with soaring ceilings, crown molding, and arched entryways, creating a bright and welcoming atmosphere. The spacious primary suite provides a relaxing retreat with a private bath featuring a jetted tub, separate shower, dual vanities, and a walk-in closet. Outside, the large fully fenced backyard is shaded by mature trees and offers plenty of space for entertaining, recreation, and outdoor enjoyment. Don’t miss out on this one!
Exterior Features

Carport Spaces 0 Construction 4 Sides Brick Decks YN No Exterior Features Fenced YardLighting System Garage Entry Location Front Garage Spaces Bsmt Lvl 0 Garage Spaces Main Lvl 2 Garden Patio YN Yes Log Home YN No Lot Description Subdivision Lot View YN No Parking Driveway ParkingParking (MLVL) Patio Open (PATIO) Patio YN Yes Pool In-GroundPerimeter Fencing Pool Type Community Pool YN Yes Waterfront YN No

Interior Features

Attic Pull-Down Attic YN Yes Bed Bath Features Jetted TubLinen ClosetSeparate ShowerSeparate VanitiesTub/Shower ComboWalk-In Closets Ceilings 9 Feet +Cathedral/VaultedCrown MoldingSmooth Ceilings Cooling Central (COOL)Heat Pump (COOL)Piggyback Sys (COOL) Dryer Hookups Dryer-Electric Fireplace Details Tile (FIREPL) Fireplace Location Living Room (FIREPL) Fireplace Type Gas (FIREPL) Fireplaces 1 Floors CarpetHardwood LaminateTile FloorVinyl Foundation Slab Heating Central (HEAT)Gas HeatHeat Pump (HEAT)Piggyback Sys (HEAT) Interior Features Recess LightingSecurity System Kitchen Equipment Cooktop-ElectricDishwasher Built-InIce Maker Built-InMicrowave Built-InOven-ElectricRefrigeratorSome Stainless ApplStove-Electric Kitchen Features Eating AreaPantry Laundry Features Washer Hookup Laundry Location Laundry (MLVL) Laundry Space Closet Laundry YN Yes Levels 1-Story Loft YN No Room Five Bedroom Room Four Bedroom Room One Kitchen Room Seven Laundry Room Six Full Bath Room Three Master Bath Room Two Master Bedroom Rooms Bedroom (ROOM)Full Bath (ROOM)Kitchen (ROOM)Laundry (ROOM)Master Bath (ROOM)Master Bedroom (ROOM) Split Foyer YN No Split Level YN No Total Baths 2 Tri Level YN No Water Heater Electric (WTRHTR)

Property Features

Amenities Bike TrailsClubhouseFishingParkPlaygroundPrivate LakeSidewalksStreet LightsTennis CourtsWalking Paths Association Fee Frequency Monthly Association Fee YN Yes Energy Green Features Ceiling FansDoub Paned WindowsEnergy Star AppliancesEnergy Star WindowsInsulated DoorLED LightingPower VentProgrammable ThermostatStorm DoorTurbinesWhole House FanRadiant Barrier Decking Fee Includes Utilities for Comm Areas Financing CashConventionalFHAUSDA RuralVA Historic Register YN No Sales Type N/A Sewer / Septic Connected Underground Utilities YN Yes Water Public Water Year Built Desc Existing

Listing provided by Five Star Real Estate, LLC: 205-800-7524.


Greater Alabama MLS (Birmingham Association of Realtors) logo © 2026 Greater Alabama MLS. IDX information is provided exclusively for consumers’ personal, non-commercial use and may not be used for any purpose other than to identify prospective properties consumers may be interested in purchasing. IDX content is not guaranteed accurate by the MLS or Blueprint Realty Company. Data last updated: 2026-10-15T07:31:10.017.

 
https://bt-photos.global.ssl.fastly.net/birmingham/1280_boomver_1_21464867-2.jpg https://bt-photos.global.ssl.fastly.net/birmingham/1280_boomver_1_21464867-2.jpg https://bt-photos.global.ssl.fastly.net/birmingham/1280_boomver_1_21464867-2.jpg
Logo
Blueprint Realty Company
1974 Chandalar Drive, Suite E
Pelham AL, 35214
Greater Alabama MLS (Birmingham Association of Realtors) logo Listing provided courtesy of Five Star Real Estate, LLC.
© 2026 Greater Alabama MLS.