

















Skip To Content

6502 Rushmead Place

Madison, AL 35757
  • $485,000
  • STATUS: Active
  • ON SITE: 18 Days
  • MLS #: 21929487
UPDATED: 24 min ago
$485,000
  • 3
    BEDS
  • 0.21
    ACRES
  • 2
    BATHS
  • 1
    1/2 BATHS
  • 2,385
    SQFT
  • $203
    $/SQFT
Neighborhood:
Type:
Single-Family Home
Built:
2019
County:
Area:

School Information

Elementary School:
Middle School:
High School:

Description

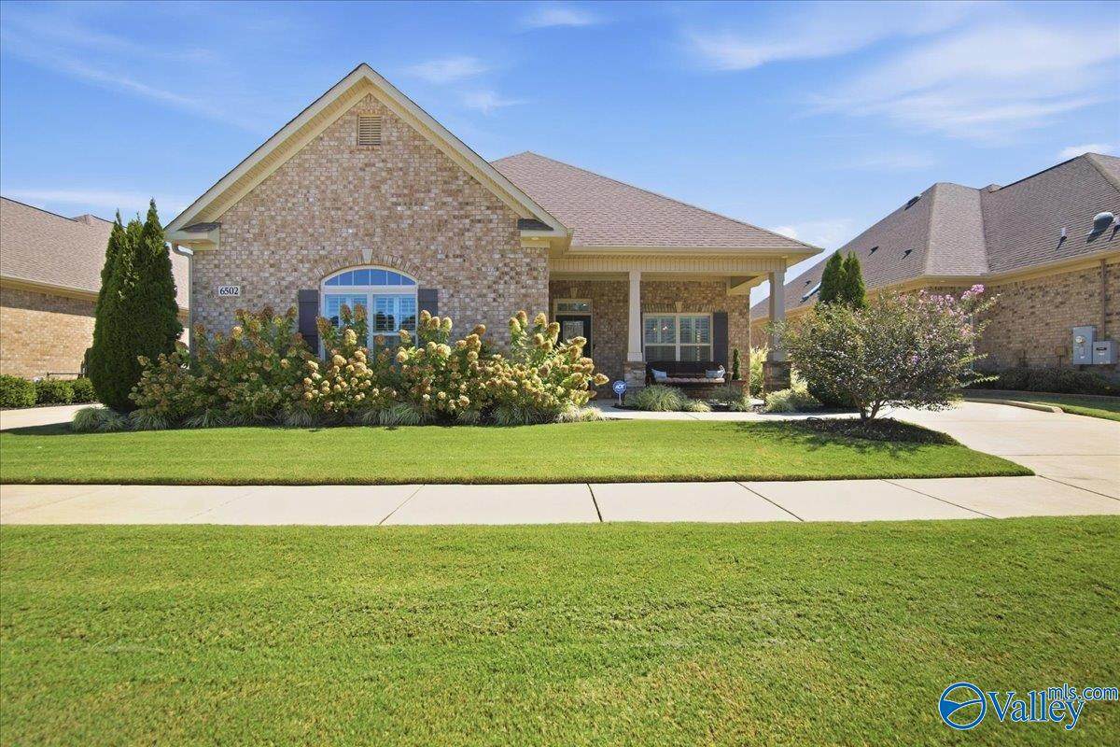
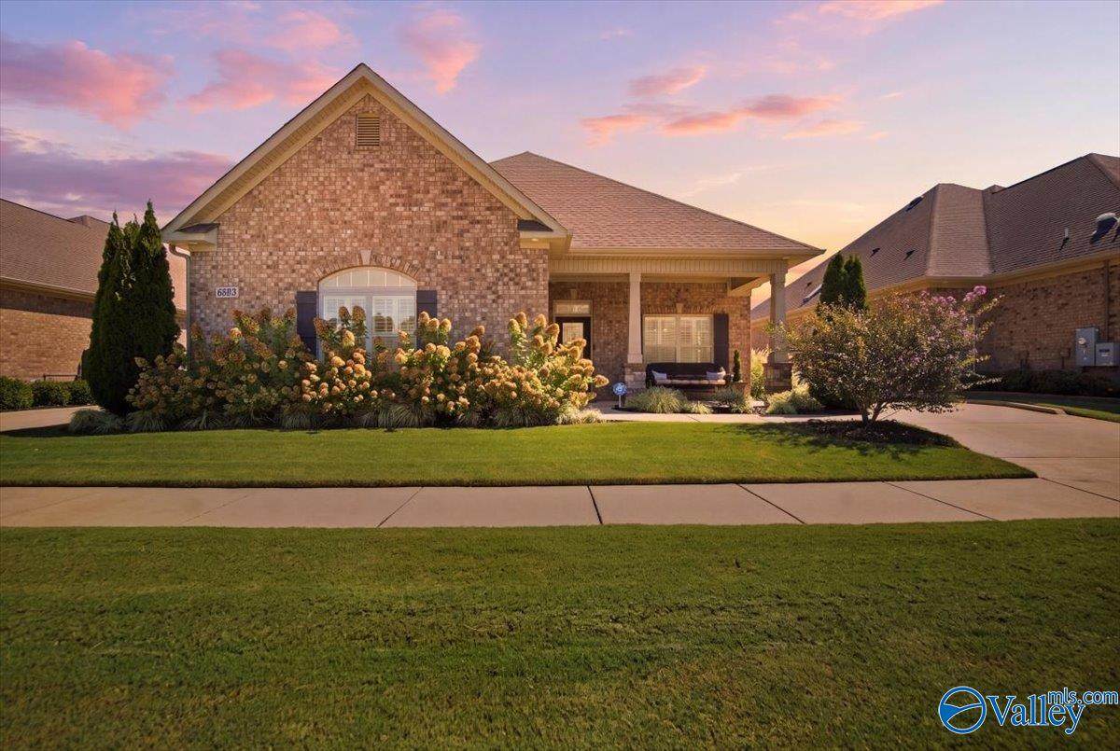
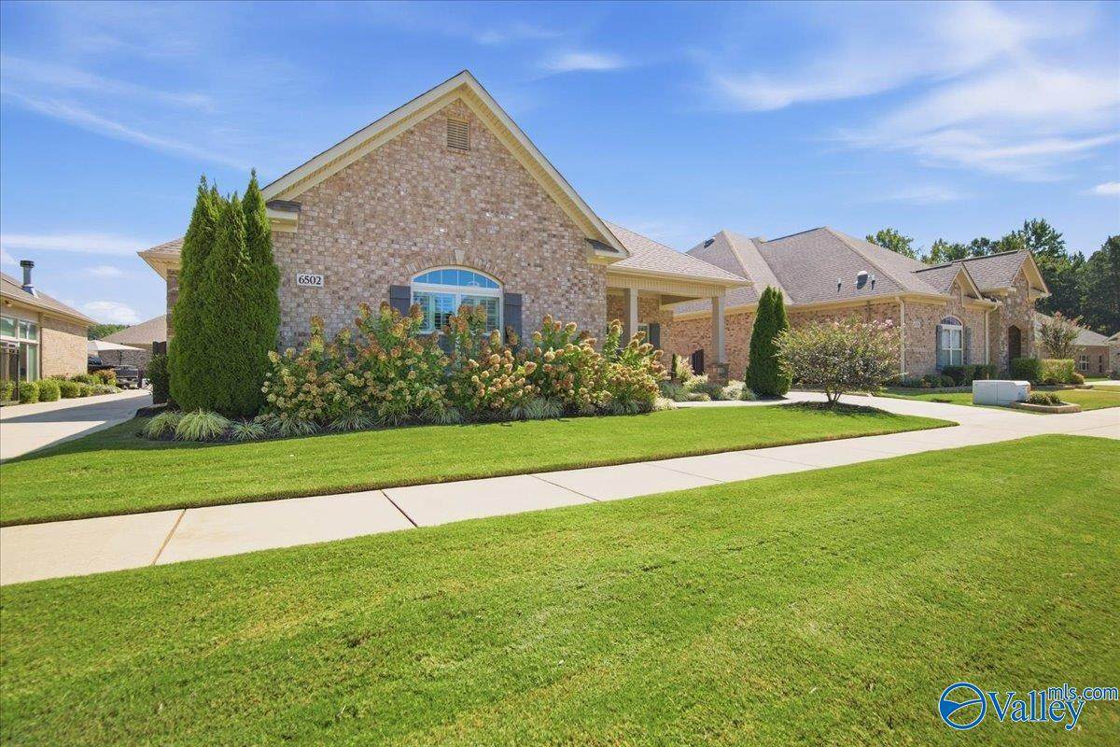
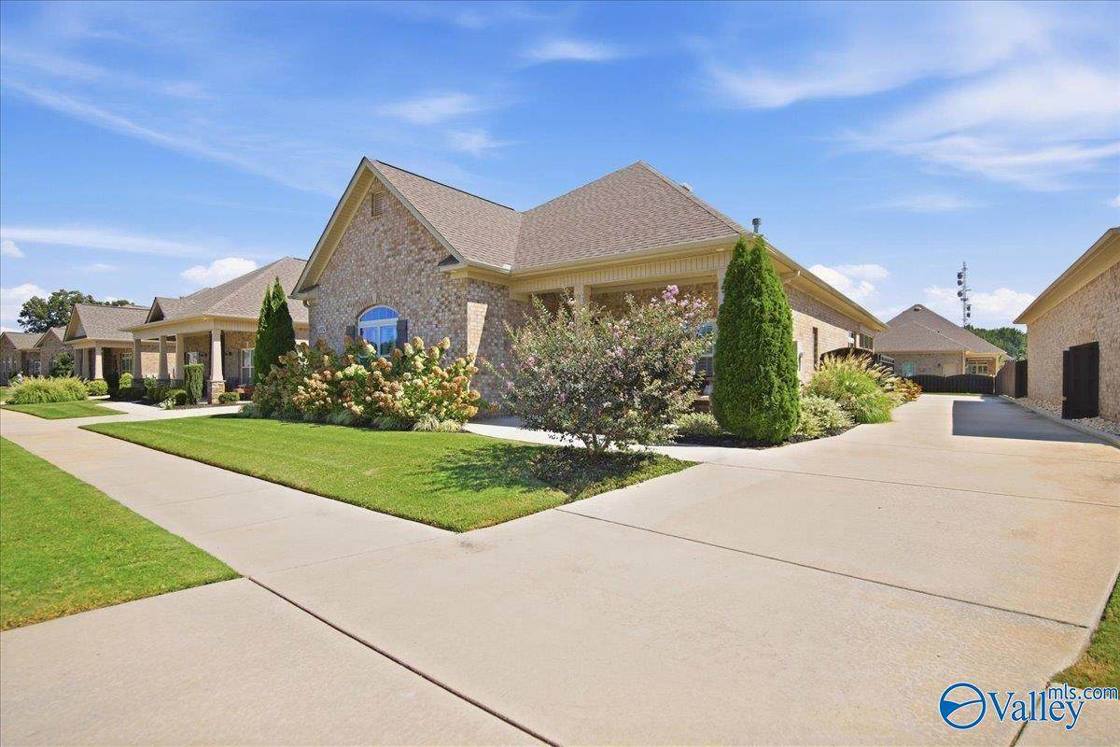
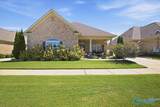
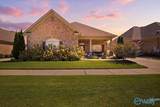
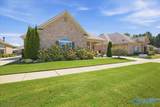
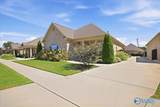
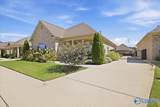
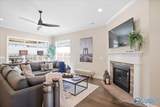
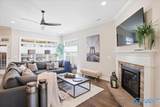
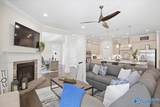
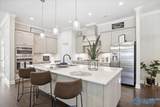
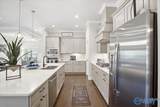
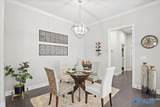
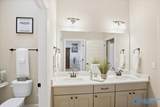
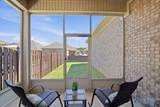
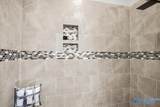
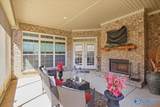
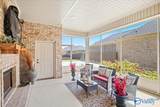
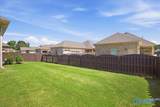
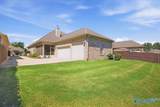
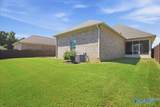
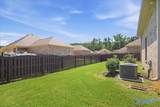
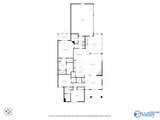
This residence artfully blends comfort with refined features. VA Assumable loan interest rate 3.125%. Featuring an open floor plan, hand-scraped hardwood floors & granite throughout. Enjoy the isolated master suite with patio door, luxurious tile shower &bathroom skylight. Practical amenities include plantation shutters, laundry room sink, new dishwasher installed in 2025 and updated ceiling fans. Outdoor living is elevated with two screened porches & outdoor fireplace(never used)for cozy evenings. A 3-car garage with an extra parking pad, full-house generator, security cameras, ring doorbell & storm shelter in the garage. Redstone Arsenal 10 miles & Cummings Research Park 7.5 miles.

Monthly Payment Calculator


ValleyMLS logo © 2026 ValleyMLS. All information provided is deemed reliable but is not guaranteed accurate by the MLS or Blueprint Realty Company and should be independently verified. Listings marked with the ValleyMLS logo are provided courtesy of the ValleyMLS IDX Database. IDX information is provided exclusively for consumers' personal, non-commercial use and may not be used for any purpose other than to identify prospective properties consumers may be interested in purchasing. Data last updated 2026-10-07T23:28:15.987.
www.jasonwill.com/homes/181335349
Print Image

6502 Rushmead Place Madison, AL 35757

  • Price: $485,000
  • Status: Active
  • On Site: 18 Days
  • Updated: 24 min ago
  • MLS #: 21929487
3
Beds
2
Baths
1
½ Baths
0.21
Acres
2,385
SQFT
$203
$/SQFT
2019
Built
Neighborhood:
The Retreat At Abbington
County:
Madison
Area:
Madison
Elementary School:
Providence Elementary
Middle School:
Williams
High School:
Columbia High
Property Description
This residence artfully blends comfort with refined features. VA Assumable loan interest rate 3.125%. Featuring an open floor plan, hand-scraped hardwood floors & granite throughout. Enjoy the isolated master suite with patio door, luxurious tile shower &bathroom skylight. Practical amenities include plantation shutters, laundry room sink, new dishwasher installed in 2025 and updated ceiling fans. Outdoor living is elevated with two screened porches & outdoor fireplace(never used)for cozy evenings. A 3-car garage with an extra parking pad, full-house generator, security cameras, ring doorbell & storm shelter in the garage. Redstone Arsenal 10 miles & Cummings Research Park 7.5 miles.
Exterior Features

Architectural Style Ranch/1 StoryOpen Floor Plan Foundation Details Slab Levels One Parking Features Garage-Three CarGarage-AttachedGarage Faces Side Patio And Porch Features Front PorchScreened Porch

Interior Features

Cooling Central 1 Cooling YN Yes Fireplace Features Gas Log Fireplace YN Yes Garage Sqft Dim 22x32 Heating Central 1 Heating YN Yes

Property Features

Association Amenities Common Grounds Association Fee 700 Association Fee Frequency Annually Association Fee Includes Common Grounds Association YN Yes Certified Green No City Limits Yes Maintenance Fee No New Construction YN No Number Of Units Unit2 0 Pet Fee OTHER Property Attached YN No Property Sub Type Single Family Residence Saleor Rent For Sale Sewer Public Sewer Total Exp 0 Water Source Public Year Built Renovated 3

Listing provided by Kw Huntsville: 256-519-7220.


ValleyMLS logo © 2026 ValleyMLS. All information provided is deemed reliable but is not guaranteed accurate by the MLS or Blueprint Realty Company and should be independently verified. Listings marked with the ValleyMLS logo are provided courtesy of the ValleyMLS IDX Database. IDX information is provided exclusively for consumers' personal, non-commercial use and may not be used for any purpose other than to identify prospective properties consumers may be interested in purchasing. Data last updated 2026-10-07T23:28:15.987.
 
https://bt-photos.global.ssl.fastly.net/nalmls/orig_boomver_1_21929487-2.jpg https://bt-photos.global.ssl.fastly.net/nalmls/orig_boomver_1_21929487-2.jpg https://bt-photos.global.ssl.fastly.net/nalmls/orig_boomver_1_21929487-2.jpg
Logo
Blueprint Realty Company
1974 Chandalar Drive, Suite E
Pelham AL, 35214