Skip To Content

660 Bellangee Avenue

Fairhope, AL 36532
  • $675,000
  • STATUS: Active
  • ON SITE: 46 Days
  • MLS #: 409827
UPDATED: 69 min ago
$675,000
  • 3
    BEDS
  • 0.27
    ACRES
  • 2
    BATHS
  • 0
    1/2 BATHS
  • 2,002
    SQFT
  • $337
    $/SQFT
Neighborhood:
Type:
Single-Family Home
Built:
2005
County:
Area:

School Information

Elementary School:
Middle School:
High School:

Description

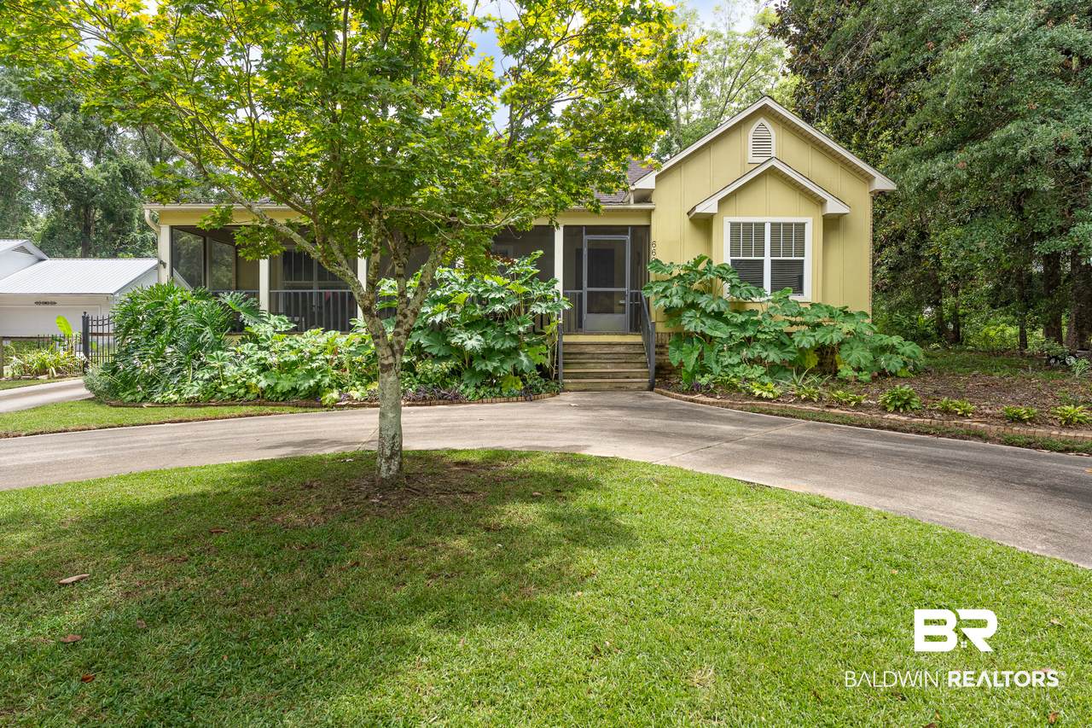
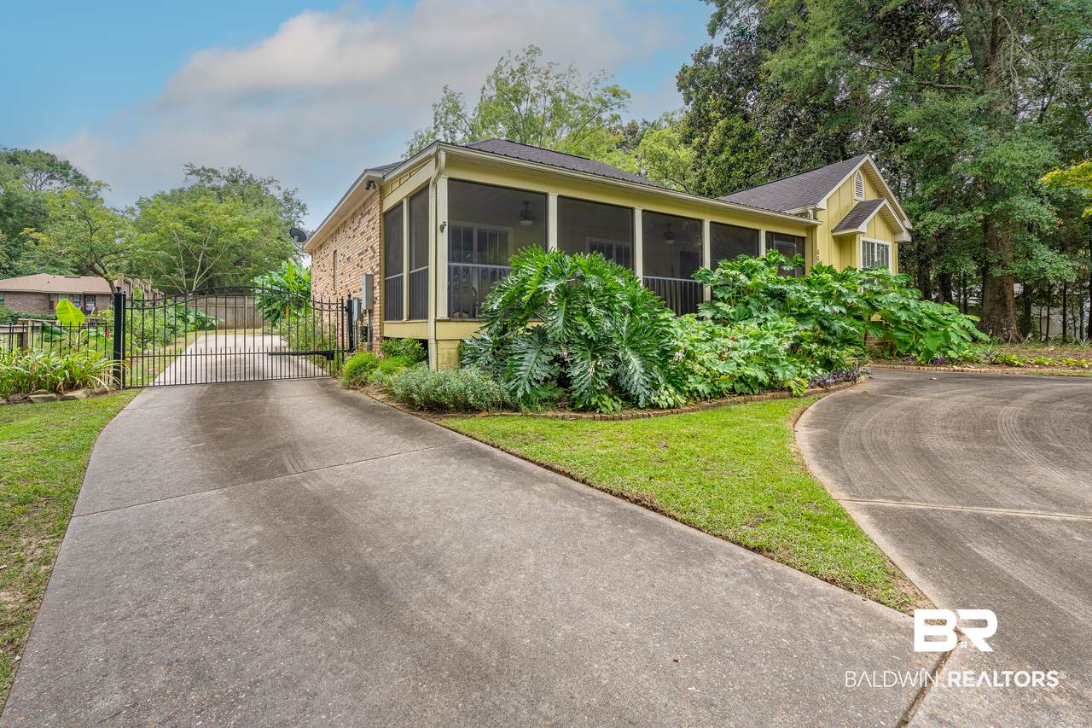
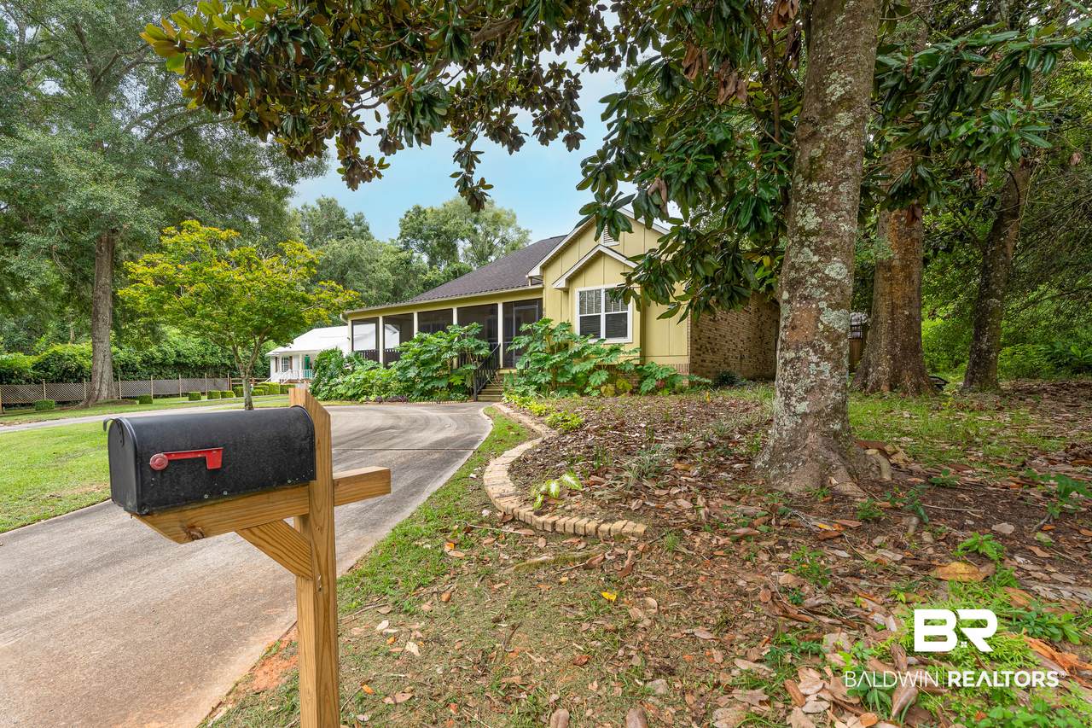
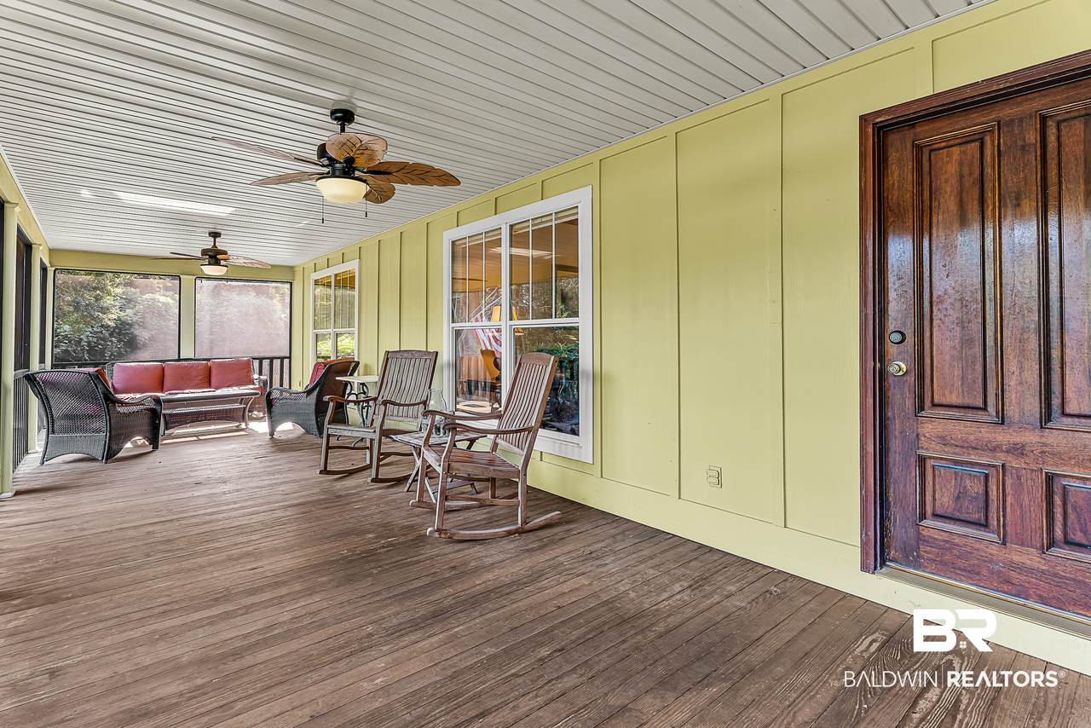
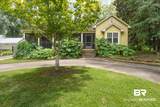
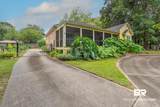
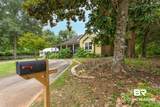
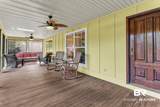
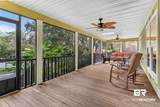
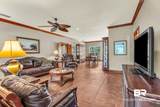
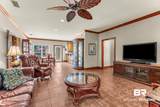
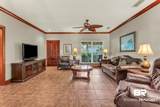
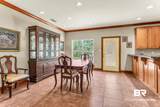
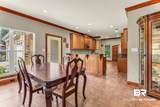
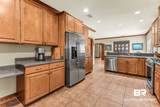
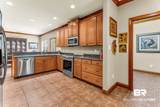
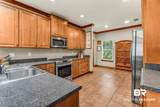
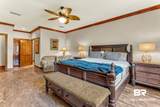
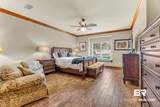
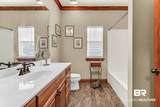
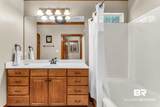
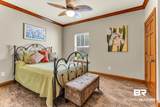
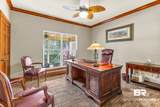
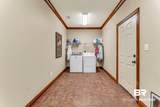
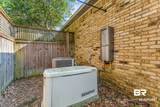
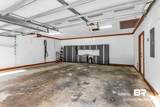
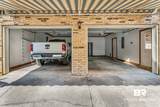
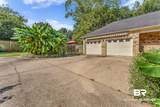
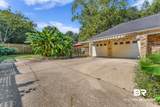
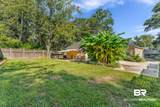
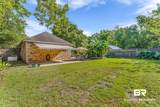
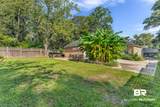
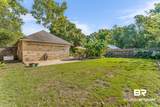
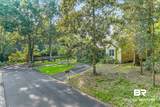
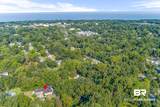
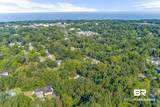
Beneath a canopy of old oaks, 600 Bellangee Ave. offers a rare blend of privacy, character, and relaxed Fairhope living. You are welcomed onto a spacious screened porch perfect for morning coffee or relaxing in the evening. Upon entering the home, you will notice plenty of natural light and 9 foot ceilings throughout the open and split floor plan. Built in 2005, the 2,002-square-foot home offers 3 bedrooms and 2 baths. So many incredible features including a whole house generator, tankless gas hot water heater, 36 inch solid wood doors, large closets with tons of storage, crown molding and no carpet! Plenty of parking with the circular front drive or enter through the electric gate and pull into the oversized garage with built-in storage. Mature trees and tropical landscaping create a peaceful outdoor setting with a fully fenced yard, paver patio and 20 ft electric awnings. The convenient location puts you just minutes from downtown Fairhope's shops, restaurants, and Mobile Bay sunsets, with Gulf Coast beaches nearby. Buyer to verify all information during due diligence.

Monthly Payment Calculator


Listing information © 2026 Baldwin County Association of REALTORS® MLS. IDX information is provided exclusively for consumers' personal, non-commercial use and may not be used for any purpose other than to identify prospective properties consumers may be interested in purchasing. Data is deemed reliable but is not guaranteed accurate by the MLS or Blueprint Realty Company. Data last updated 2026-10-15T20:27:41.29.

www.jasonwill.com/homes/180688737
Print Image

660 Bellangee Avenue Fairhope, AL 36532

  • Price: $675,000
  • Status: Active
  • On Site: 46 Days
  • Updated: 69 min ago
  • MLS #: 409827
3
Beds
2
Baths
0
½ Baths
0.27
Acres
2,002
SQFT
$337
$/SQFT
2005
Built
Neighborhood:
Golf Course
County:
Baldwin
Area:
Fairhope
Elementary School:
Fairhope West Elementary
Middle School:
Fairhope Middle
High School:
Fairhope High
Property Description
Beneath a canopy of old oaks, 600 Bellangee Ave. offers a rare blend of privacy, character, and relaxed Fairhope living. You are welcomed onto a spacious screened porch perfect for morning coffee or relaxing in the evening. Upon entering the home, you will notice plenty of natural light and 9 foot ceilings throughout the open and split floor plan. Built in 2005, the 2,002-square-foot home offers 3 bedrooms and 2 baths. So many incredible features including a whole house generator, tankless gas hot water heater, 36 inch solid wood doors, large closets with tons of storage, crown molding and no carpet! Plenty of parking with the circular front drive or enter through the electric gate and pull into the oversized garage with built-in storage. Mature trees and tropical landscaping create a peaceful outdoor setting with a fully fenced yard, paver patio and 20 ft electric awnings. The convenient location puts you just minutes from downtown Fairhope's shops, restaurants, and Mobile Bay sunsets, with Gulf Coast beaches nearby. Buyer to verify all information during due diligence.
Exterior Features

Architectural Style Craftsman Boat Facilities None Construction Foundation SlabWoodFrame Exterior Finish BrickConcreteBoard Garage YN Yes Parking Features AttachedDouble GarageGarage Door Opener Parking Total 2 Patio And Porch Features PatioRear PorchFront PorchPorch Screened Pool Features None Roof Dimensional

Interior Features

Appliances CooktopDisposalMicrowaveDishwasher Dining Area LivingDiningKitchenCombo Elevators Total 0 Energy Saving Features CeilingFansDoublePaneWindowsTanklessWaterHeater Fireplace Features No Fireplace Fireplace YN No Fireplaces Total 0 Flooring Tile Heating Heat PumpElectric Heating Cooling HeatPumpCentralElectric Heating YN Yes Interior Features En SuiteCeiling Fan(s)High CeilingsSplit Bedroom Plan Interior Stories One Number Of Fireplaces 0 Other Rooms UtilityRoomInside Primary Bed Bath SingleVanityWalkInClosetTubShowerCombo

Property Features

Association Fee 0 Association Fee Frequency Monthly Association YN No Community Amenities None Community Features None Construction Status Resale Current Financing VAConventionalCash Fencing Fenced Flood Zone X Green Verification YN No Lot Features Less Than 1 Acre Ownership Type Whole Full Pets Allowed Yes Power Production YN No Property Amenities PatioFencedEnSuitePorchBackPorchFrontCeilingFansHighCeilingsPorchScreenedSplitBedroomPlanAutomaticGarageDoor Property Sub Type Residential Detached Property Tax 2691.0 Rentals Allowed No Special Listing Conditions None Utilities Water CitySewage CityFairhope UtilitiesWater Heater Tankless Water Property Type NoWaterfront Waterfront Features No Waterfront

Listing provided by Engel and Volkers Gulf Shores: . Listing information © 2026 Baldwin County Association of REALTORS® MLS.


Listing information © 2026 Baldwin County Association of REALTORS® MLS. IDX information is provided exclusively for consumers' personal, non-commercial use and may not be used for any purpose other than to identify prospective properties consumers may be interested in purchasing. Data is deemed reliable but is not guaranteed accurate by the MLS or Blueprint Realty Company. Data last updated 2026-10-15T20:27:41.29.
 
https://bt-photos.global.ssl.fastly.net/baldwin/1280_boomver_1_409827-2.jpg https://bt-photos.global.ssl.fastly.net/baldwin/1280_boomver_1_409827-2.jpg https://bt-photos.global.ssl.fastly.net/baldwin/1280_boomver_1_409827-2.jpg
Logo
Blueprint Realty Company
1974 Chandalar Drive, Suite E
Pelham AL, 35214