
Skip To Content

676 5th Street

Arab, AL 35016
  • $349,900
  • STATUS: Active
  • ON SITE: 35 Days
  • MLS #: 21927976
Price Reduced
UPDATED: 1 min ago
$349,900
  • 6
    BEDS
  • 0.66
    ACRES
  • 4
    BATHS
  • 1
    1/2 BATHS
  • 4,306
    SQFT
  • $81
    $/SQFT
Neighborhood:
Type:
Single-Family Home
Built:
1995
County:
Area:

School Information

Elementary School:
Middle School:
High School:

Description

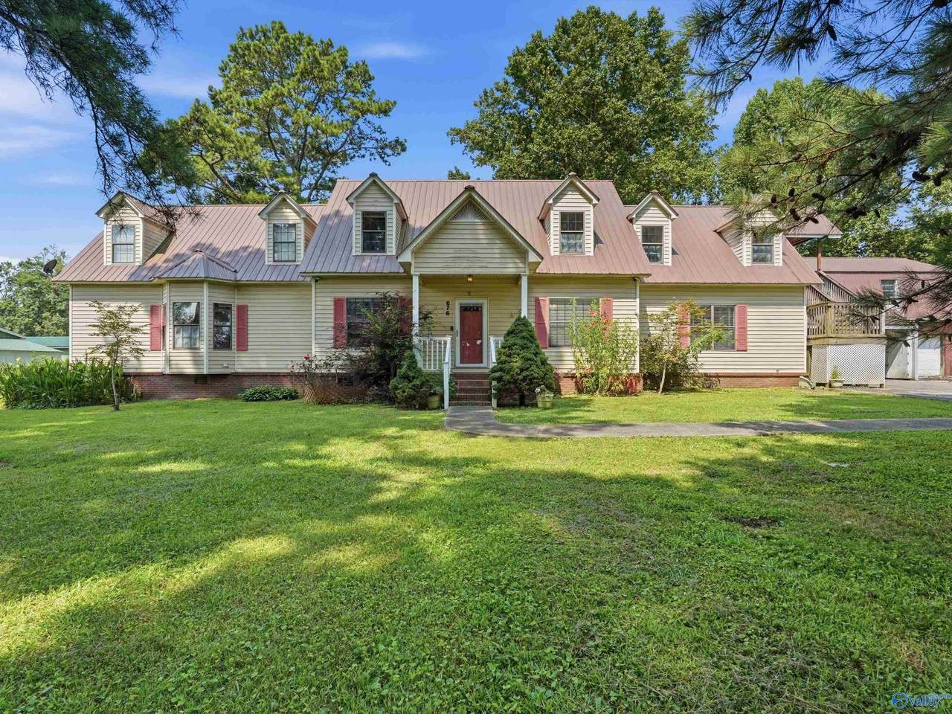
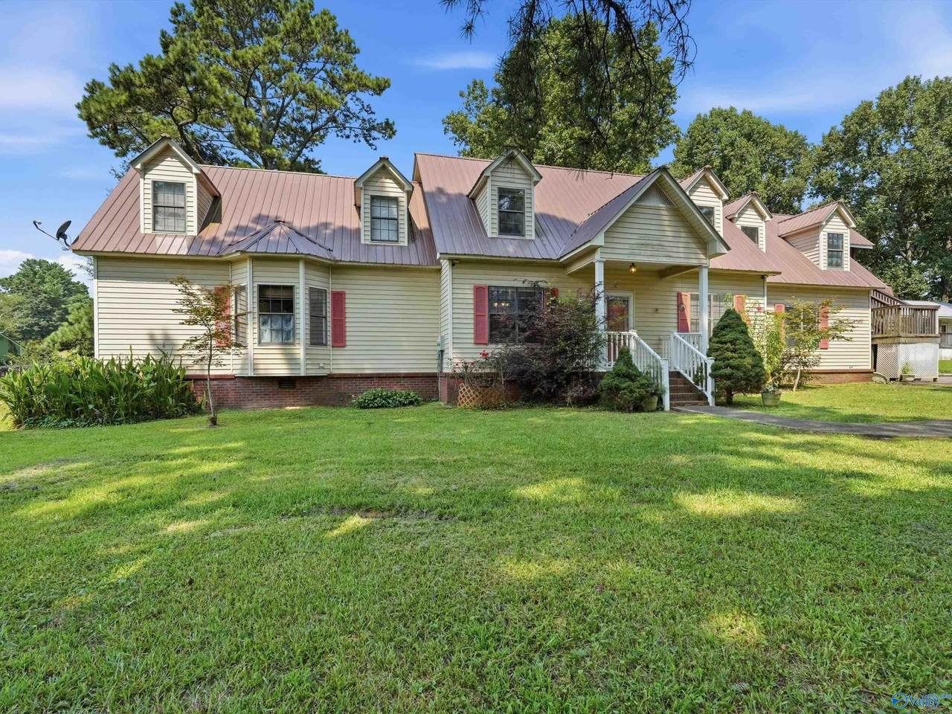
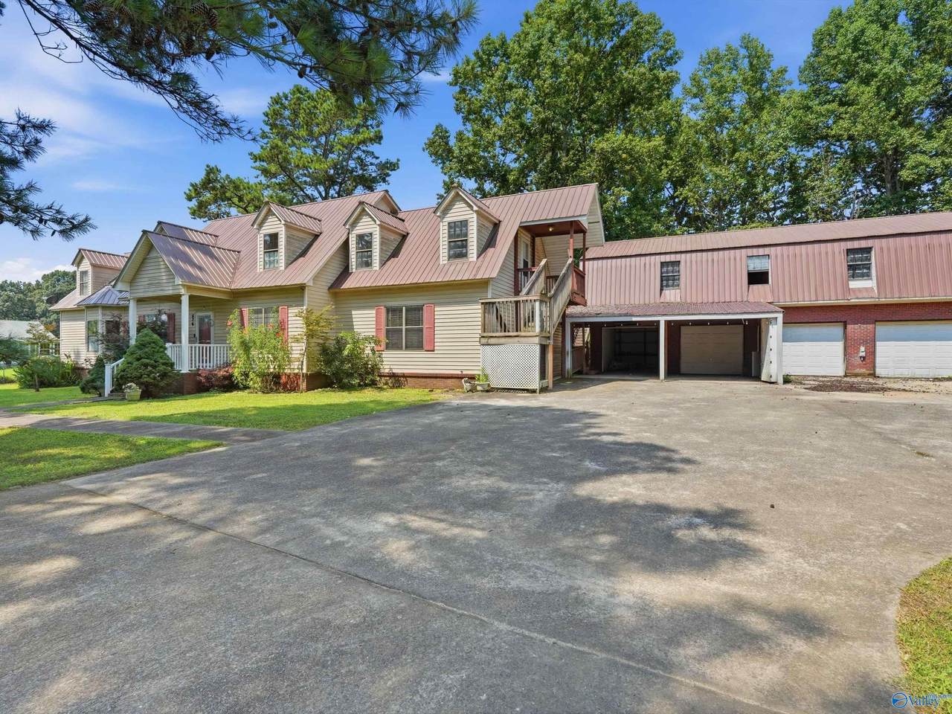
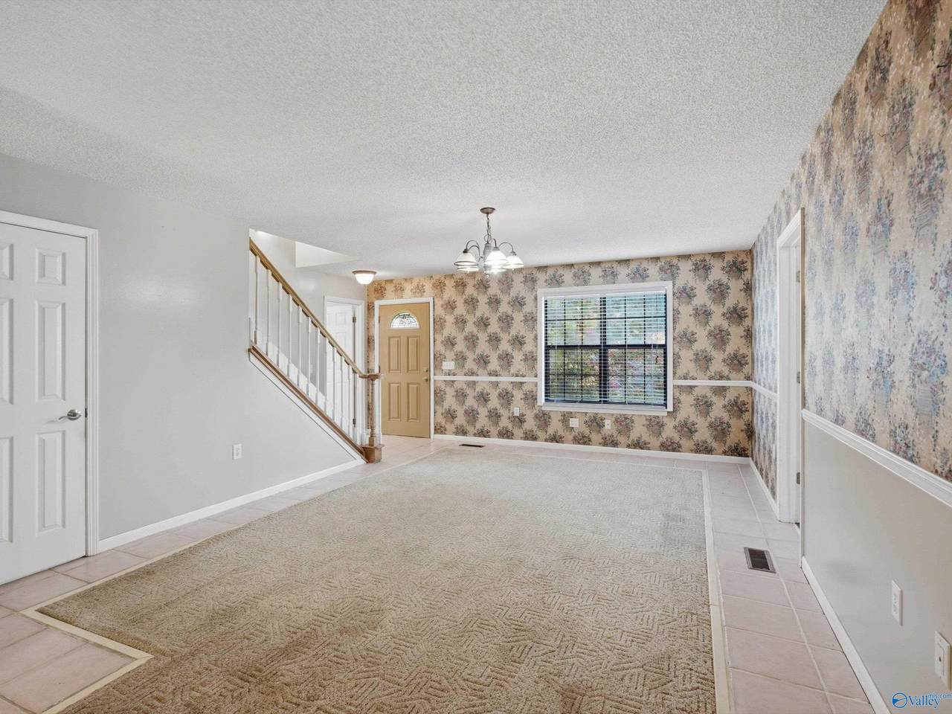
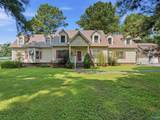
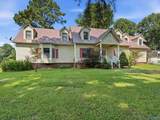
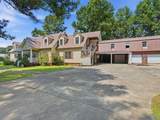
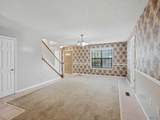
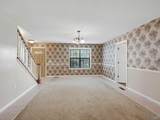
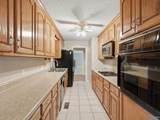
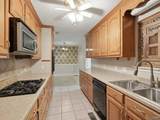
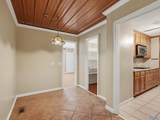
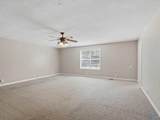
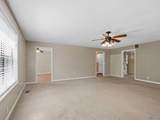
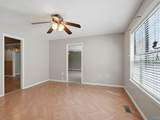
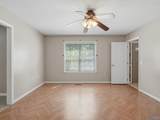
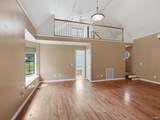
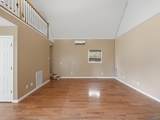
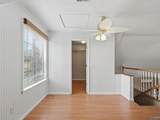
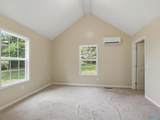
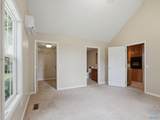
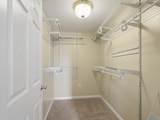
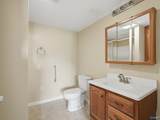
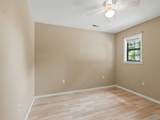
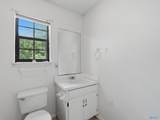
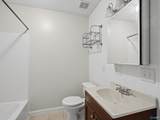
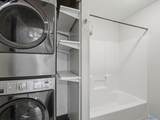
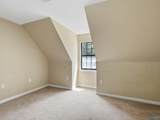
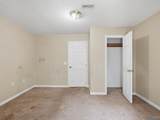
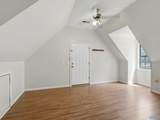
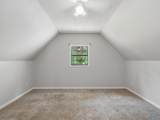
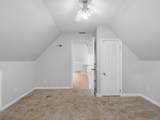
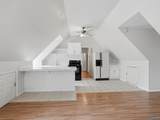
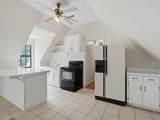
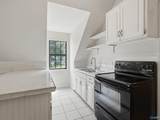
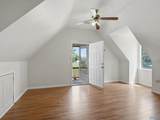
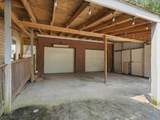
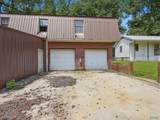
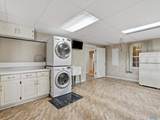
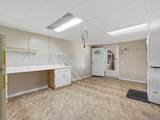
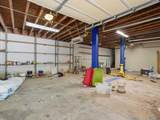
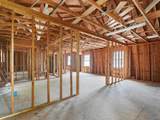
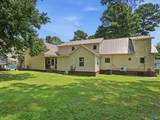
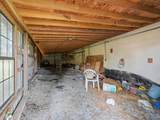
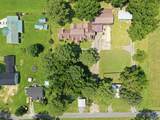
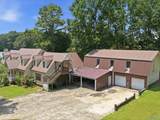
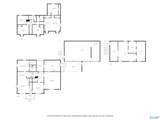
Inside the City Limits! Talk about Bang for your Buck! Roll up your sleeves! This is it! 2 Stories- 6 Bedrooms- 4.5 Bathrooms- Kitchen Downstairs and a Kitchen Upstairs- Over 4000 Sq Ft- Plus a 4 Car Garage with an unfinished above room that could be an apartment, storage or a place for a Hobby! A massive laundry room downstairs and another washer and dryer set upstairs. Plenty of Room for the family don't miss the opportunity to check this one out! There is a car Lift in the garage waiting for you to bring home your next project! Call Today for a private tour. Home is sold as is.

Monthly Payment Calculator


ValleyMLS logo © 2026 ValleyMLS. All information provided is deemed reliable but is not guaranteed accurate by the MLS or Blueprint Realty Company and should be independently verified. Listings marked with the ValleyMLS logo are provided courtesy of the ValleyMLS IDX Database. IDX information is provided exclusively for consumers' personal, non-commercial use and may not be used for any purpose other than to identify prospective properties consumers may be interested in purchasing. Data last updated 2026-10-07T18:27:55.757.
www.jasonwill.com/homes/180744415
Print Image

676 5th Street Arab, AL 35016

  • Price: $349,900
  • Status: Active
  • On Site: 35 Days
  • Updated: 1 min ago
  • MLS #: 21927976
6
Beds
4
Baths
1
½ Baths
0.66
Acres
4,306
SQFT
$81
$/SQFT
1995
Built
Neighborhood:
Metes And Bounds
County:
Marshall
Area:
Marshall
Elementary School:
Arab Elementary School
Middle School:
Arab Middle School
High School:
Arab High School
Property Description
Inside the City Limits! Talk about Bang for your Buck! Roll up your sleeves! This is it! 2 Stories- 6 Bedrooms- 4.5 Bathrooms- Kitchen Downstairs and a Kitchen Upstairs- Over 4000 Sq Ft- Plus a 4 Car Garage with an unfinished above room that could be an apartment, storage or a place for a Hobby! A massive laundry room downstairs and another washer and dryer set upstairs. Plenty of Room for the family don't miss the opportunity to check this one out! There is a car Lift in the garage waiting for you to bring home your next project! Call Today for a private tour. Home is sold as is.
Exterior Features

Architectural Style Traditional Parking Features Garage-Four Car

Interior Features

Appliances CooktopOvenDishwasherMicrowaveRefrigeratorWater HeaterDryer Basement Crawl Space Cooling Central 2 Cooling YN Yes Fireplace Features One Fireplace YN Yes Fireplaces Total 1 Heating Central 2 Heating YN Yes

Property Features

Association YN No Certified Green No City Limits Yes New Construction YN No Number Of Units Unit2 4 Number Of Units Unit3 0 Property Attached YN No Property Sub Type Single Family Residence Saleor Rent For Sale Sewer Septic Tank Total Exp 1853 Water Source Public Year Built Renovated 2

Listing provided by Premiere Realty Group LLC: .


ValleyMLS logo © 2026 ValleyMLS. All information provided is deemed reliable but is not guaranteed accurate by the MLS or Blueprint Realty Company and should be independently verified. Listings marked with the ValleyMLS logo are provided courtesy of the ValleyMLS IDX Database. IDX information is provided exclusively for consumers' personal, non-commercial use and may not be used for any purpose other than to identify prospective properties consumers may be interested in purchasing. Data last updated 2026-10-07T18:27:55.757.
 
https://bt-photos.global.ssl.fastly.net/nalmls/1280_boomver_1_21927976-2.jpg https://bt-photos.global.ssl.fastly.net/nalmls/1280_boomver_1_21927976-2.jpg https://bt-photos.global.ssl.fastly.net/nalmls/1280_boomver_1_21927976-2.jpg
Logo
Blueprint Realty Company
1974 Chandalar Drive, Suite E
Pelham AL, 35214