

Skip To Content

701 Mill Springs Lane

Hoover, AL 35244
  • $655,000
  • STATUS: Active
  • ON SITE: 27 Days
  • MLS #: 21465201
Price Reduced
UPDATED: 56 min ago
$655,000
  • 4
    BEDS
  • 0.8
    ACRES
  • 4
    BATHS
  • 1
    1/2 BATHS
  • 3,045
    SQFT
  • $215
    $/SQFT
Neighborhood:
Type:
Single-Family Home
Built:
2000
County:

School Information

Elementary School:
Middle School:
High School:
Greater Alabama MLS (Birmingham Association of Realtors) logo Listing provided courtesy of TMI Real Estate.
© 2026 Greater Alabama MLS.


Description

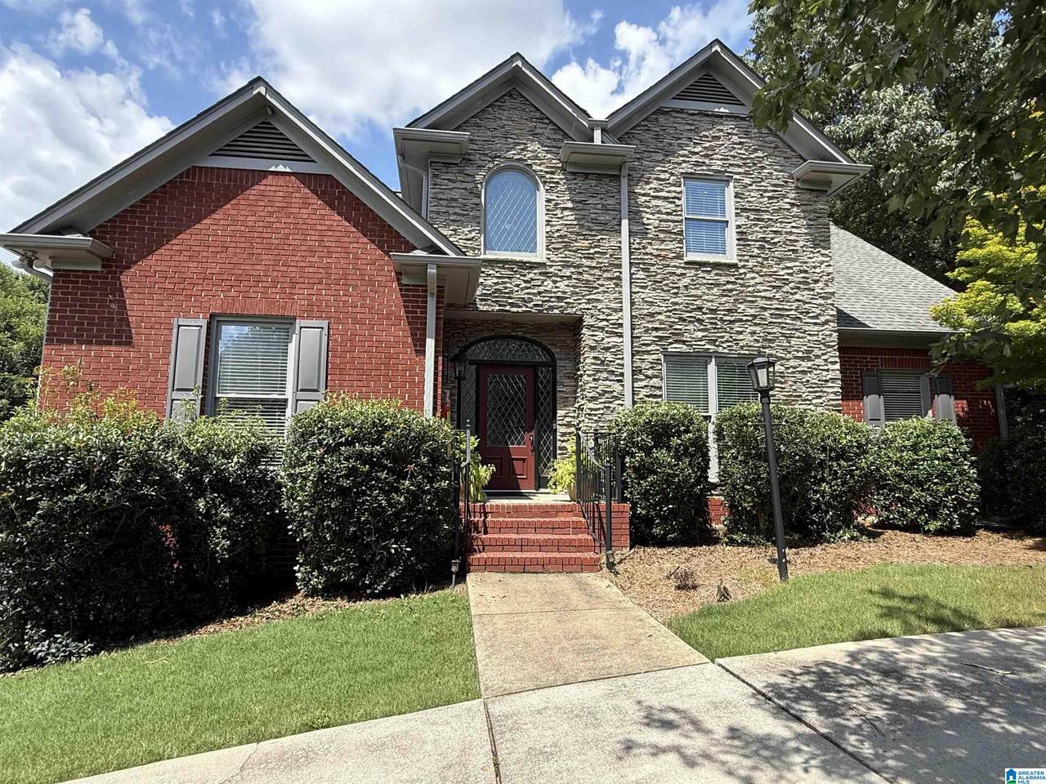
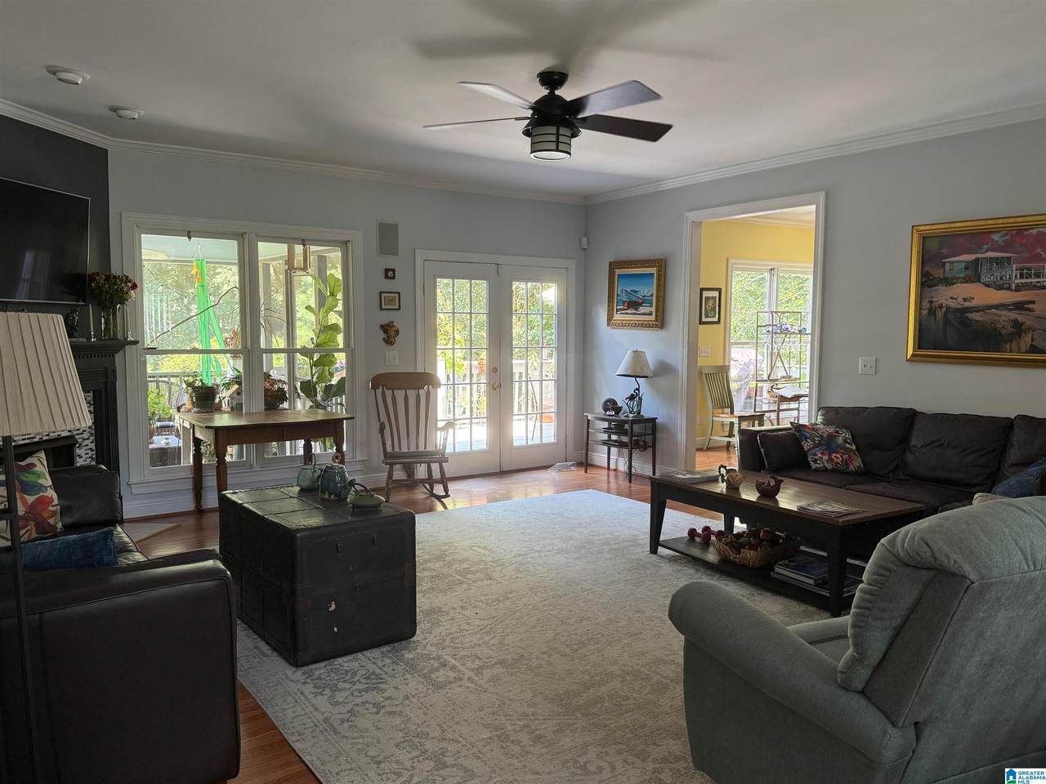
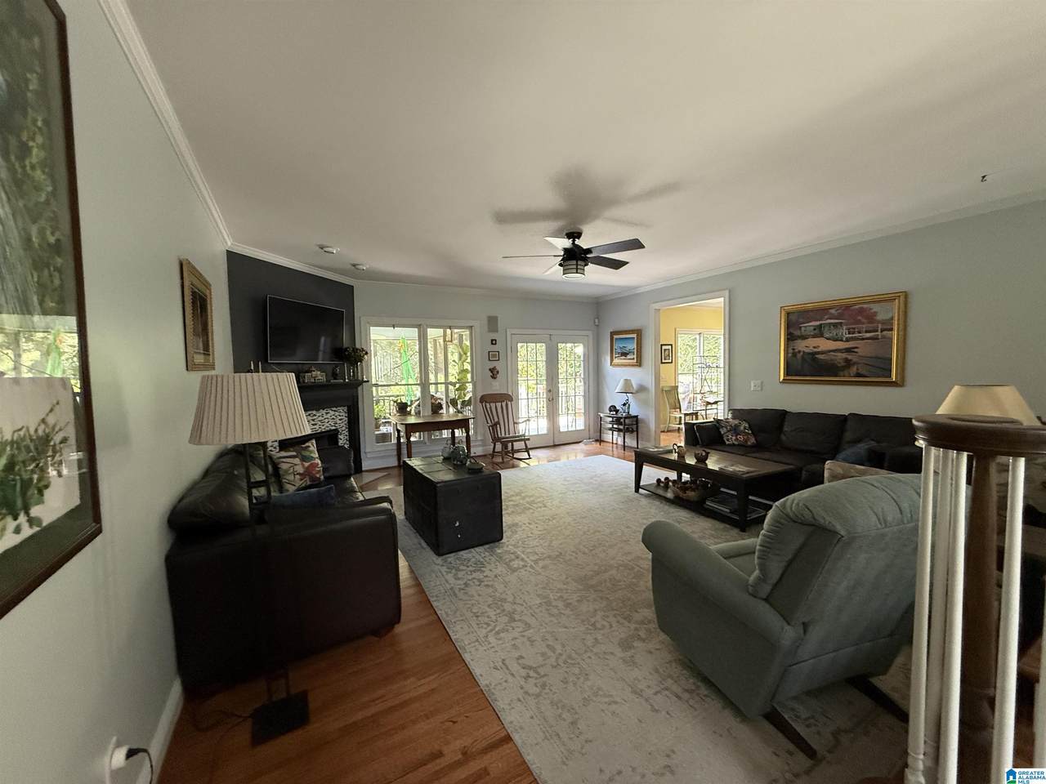
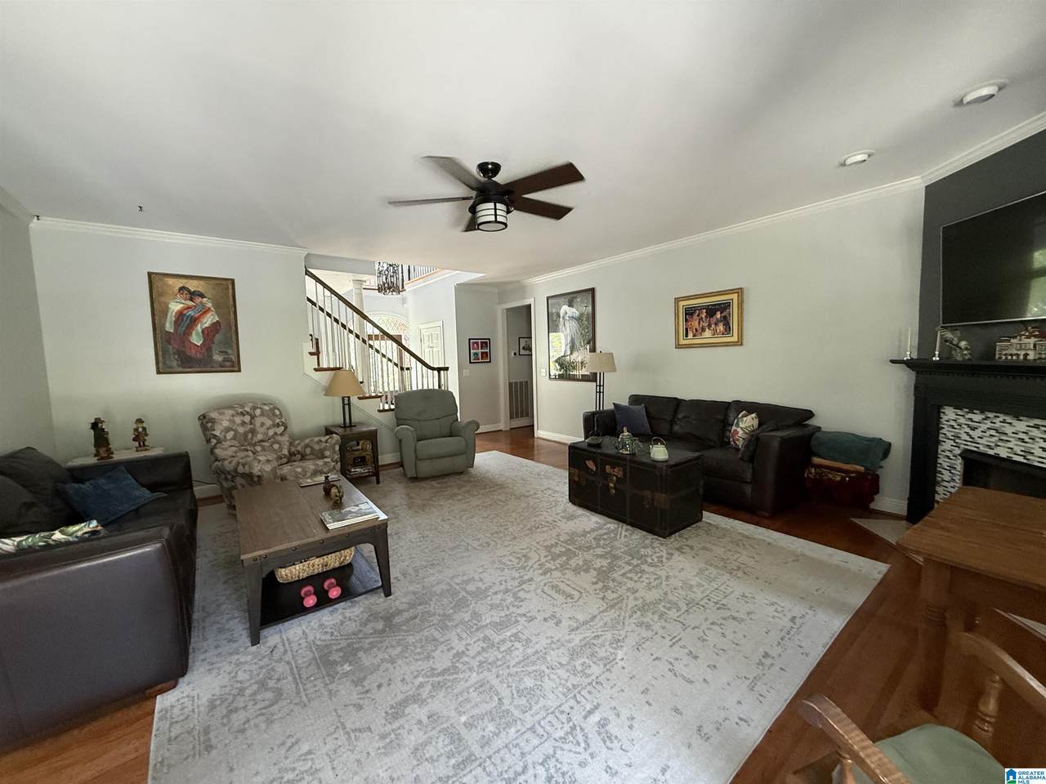
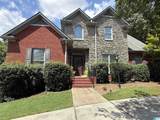
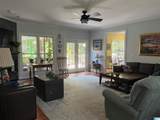
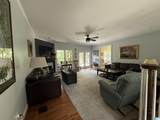
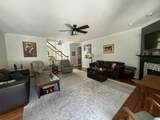
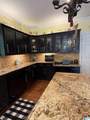
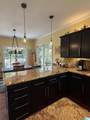
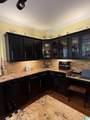
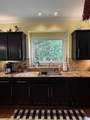
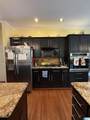
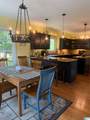
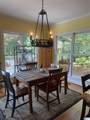
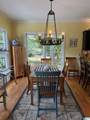
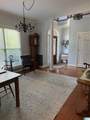
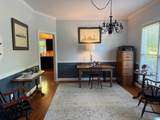
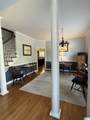
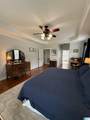
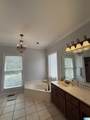
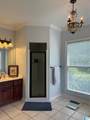
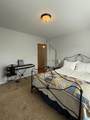
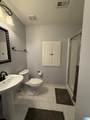
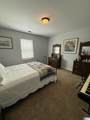
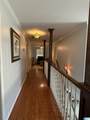
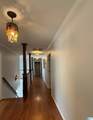
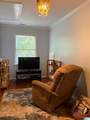
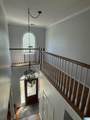
NEW CARPET IN ALL 3 BEDROOMS UPSTAIRS!! SELLER MOTIVATED WITH CONTRACT ON A HOME! MOST CONVENIENT LOCATION TO SPAIN PARK HS Dream home in Hoover, walking distance to Berry Middle and Spain Park High. The main level offers a spacious great room, formal dining, and a powder room. The updated kitchen features granite counters, stainless appliances, an island, and a casual eating area. The main-floor master suite serves as a private retreat with a jetted tub and a separate shower. Upstairs features three large bedrooms (including two with a Jack-and-Jill bath) and a full guest bathroom. The large basement with a full bathroom, ideal for a future media room, gym or guest room. Situated on an expansive lot, the side yard offers a garden space

Monthly Payment Calculator


Greater Alabama MLS (Birmingham Association of Realtors) logo © 2026 Greater Alabama MLS. IDX information is provided exclusively for consumers’ personal, non-commercial use and may not be used for any purpose other than to identify prospective properties consumers may be interested in purchasing. IDX content is not guaranteed accurate by the MLS or Blueprint Realty Company. Data last updated: 2026-10-14T23:31:37.507.

www.jasonwill.com/homes/181278931
Print Image

701 Mill Springs Lane Hoover, AL 35244

  • Price: $655,000
  • Status: Active
  • On Site: 27 Days
  • Updated: 56 min ago
  • MLS #: 21465201
4
Beds
4
Baths
1
½ Baths
0.8
Acres
3,045
SQFT
$215
$/SQFT
2000
Built
Neighborhood:
Mill Springs Estates
County:
Shelby
Area:
N Shelby, Hoover
Elementary School:
Rocky Ridge
Middle School:
Berry
High School:
Spain Park
Property Description
NEW CARPET IN ALL 3 BEDROOMS UPSTAIRS!! SELLER MOTIVATED WITH CONTRACT ON A HOME! MOST CONVENIENT LOCATION TO SPAIN PARK HS Dream home in Hoover, walking distance to Berry Middle and Spain Park High. The main level offers a spacious great room, formal dining, and a powder room. The updated kitchen features granite counters, stainless appliances, an island, and a casual eating area. The main-floor master suite serves as a private retreat with a jetted tub and a separate shower. Upstairs features three large bedrooms (including two with a Jack-and-Jill bath) and a full guest bathroom. The large basement with a full bathroom, ideal for a future media room, gym or guest room. Situated on an expansive lot, the side yard offers a garden space
Exterior Features

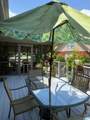
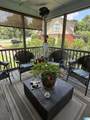
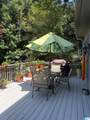
Carport Spaces 0 Construction 1 Side BrickBrick Over FoundationShingleStone (CONST) Decks Open (DECK)Screened (DECK) Decks YN Yes Exterior Features Grill Garage Entry Location Side Garage Spaces Bsmt Lvl 2 Garage Spaces Main Lvl 0 Garden Patio YN No Log Home YN No Lot Description Corner LotInterior LotSome TreesSubdivision Lot View YN No Parking Basement ParkingCircular DriveDriveway ParkingLower LevelParking (MLVL) Patio Covered - (PATIO)Screened (PATIO) Patio YN Yes Pool YN No Waterfront YN No

Interior Features

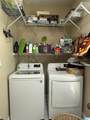
Attic Walk-In Attic YN Yes Basement Finished All Unfinished Basement Style Full Basement Basement Type Daylight BasementPlumbing Stubbed Bed Bath Features Jetted TubLinen ClosetSeparate ShowerSeparate VanitiesShared BathTub/Shower ComboWalk-In Closets Ceilings 9 Feet +Crown MoldingSmooth CeilingsTrey Ceilings Cooling Central (COOL)Heat Pump (COOL) Dryer Hookups Dryer-Electric Fireplace Details Gas LogsInsert Fireplace Location Great Room (FIREPL) Fireplace Type Gas (FIREPL) Fireplaces 1 Floors CarpetHardwoodTile Floor Foundation Basement Heating Central (HEAT)Forced AirGas HeatHeat Pump (HEAT) Interior Features French DoorsRecess LightingSecurity System Kitchen Equipment Convection OvenCooktop-GasDishwasher Built-InMicrowave Built-InOven-ElectricSelf-CleaningRefrigeratorSome Stainless Appl Kitchen Features Eating AreaIslandPantry Laundry Features Washer Hookup Laundry Location Laundry (MLVL) Laundry Space Room Laundry YN Yes Levels 2+ Story Room Eight Bedroom Room Eleven Full Bath Room Five Master Bath Room Four Master Bedroom Room Nine Full Bath Room One Great Room Room Seven Bedroom Room Six Half Bath Room Ten Bedroom Room Three Kitchen Room Two Dining Room Rooms Bedroom (ROOM)Dining Room (ROOM)Full Bath (ROOM)Great Room (ROOM)Half Bath (ROOM)Kitchen (ROOM)Master Bath (ROOM)Master Bedroom (ROOM) Split Foyer YN No Split Level YN No Total Baths 5 Tri Level YN No Water Heater Gas (WTRHTR)

Property Features

Association Fee Frequency Yearly Association Fee YN Yes Energy Green Features Ceiling FansDoub Paned WindowsStorm Door Fee Includes Common Grounds Mntc Financing CashConventionalFHAVA Historic Register YN No Sales Type N/A Sewer / Septic Septic Underground Utilities YN Yes Water Public Water Year Built Desc Existing

Listing provided by TMI Real Estate: 205-985-1010.


Greater Alabama MLS (Birmingham Association of Realtors) logo © 2026 Greater Alabama MLS. IDX information is provided exclusively for consumers’ personal, non-commercial use and may not be used for any purpose other than to identify prospective properties consumers may be interested in purchasing. IDX content is not guaranteed accurate by the MLS or Blueprint Realty Company. Data last updated: 2026-10-14T23:31:37.507.

 
https://bt-photos.global.ssl.fastly.net/birmingham/1280_boomver_1_21465201-2.jpg https://bt-photos.global.ssl.fastly.net/birmingham/1280_boomver_1_21465201-2.jpg https://bt-photos.global.ssl.fastly.net/birmingham/1280_boomver_1_21465201-2.jpg
Logo
Blueprint Realty Company
1974 Chandalar Drive, Suite E
Pelham AL, 35214
Greater Alabama MLS (Birmingham Association of Realtors) logo Listing provided courtesy of TMI Real Estate.
© 2026 Greater Alabama MLS.