
Skip To Content

705 Owens Drive

Huntsville, AL 35801
  • $579,900
  • STATUS: Active
  • ON SITE: 29 Days
  • MLS #: 21929244
UPDATED: 40 min ago
$579,900
  • 5
    BEDS
  • 0
    ACRES
  • 2
    BATHS
  • 1
    1/2 BATHS
  • 2,857
    SQFT
  • $203
    $/SQFT
Neighborhood:
Type:
Single-Family Home
County:
Area:

School Information

Elementary School:
Middle School:
High School:

Description

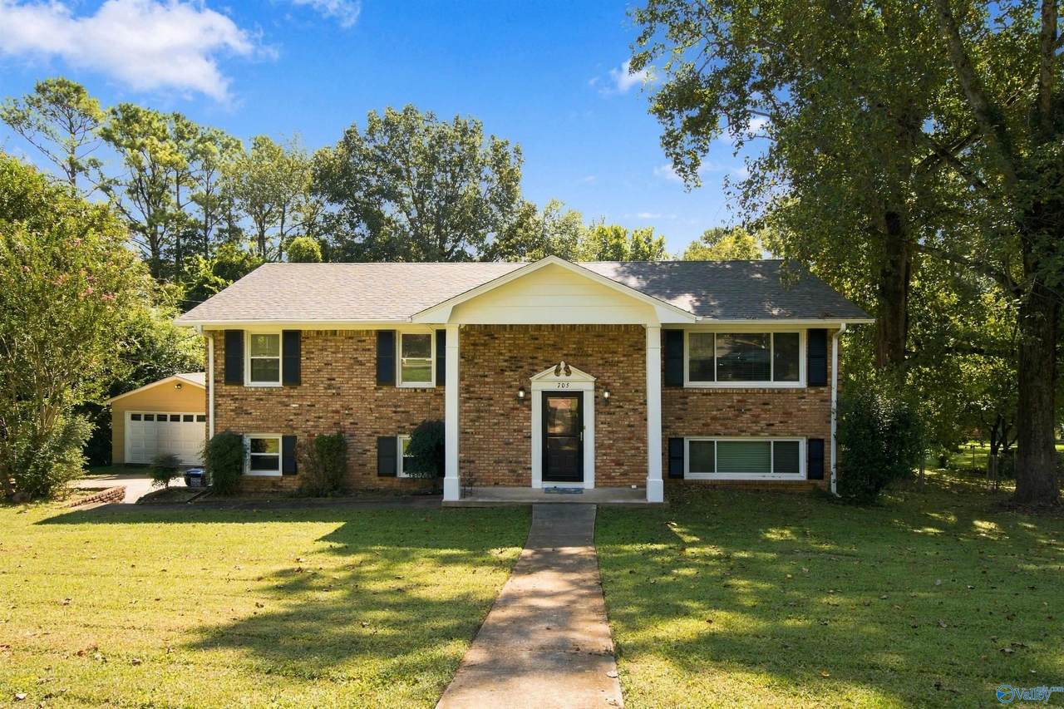
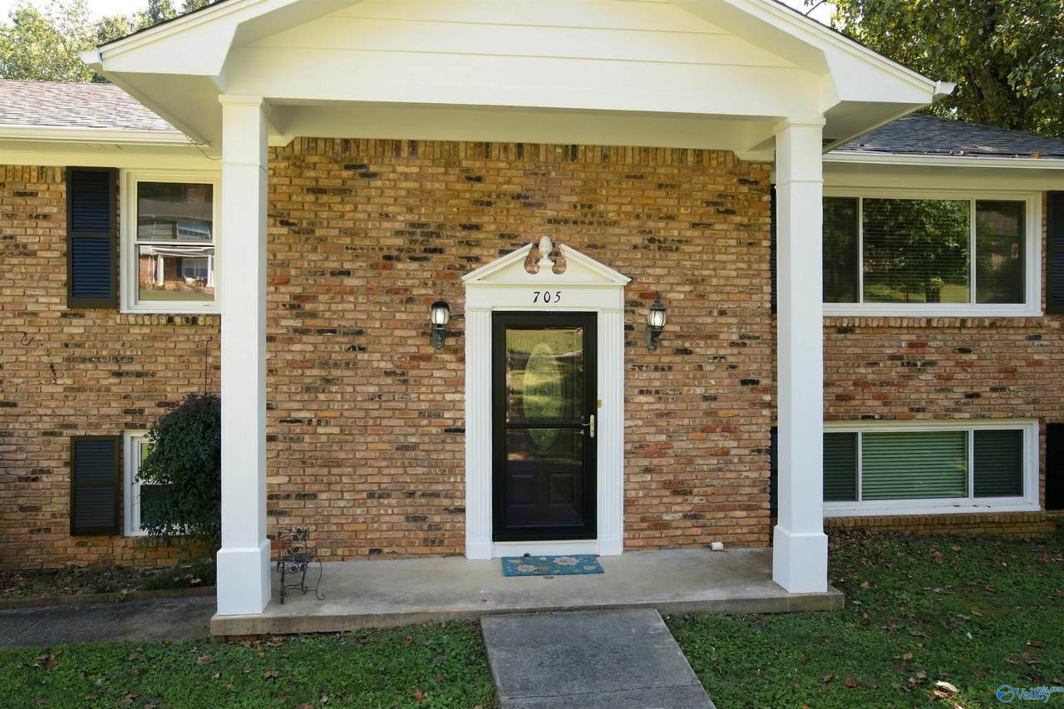
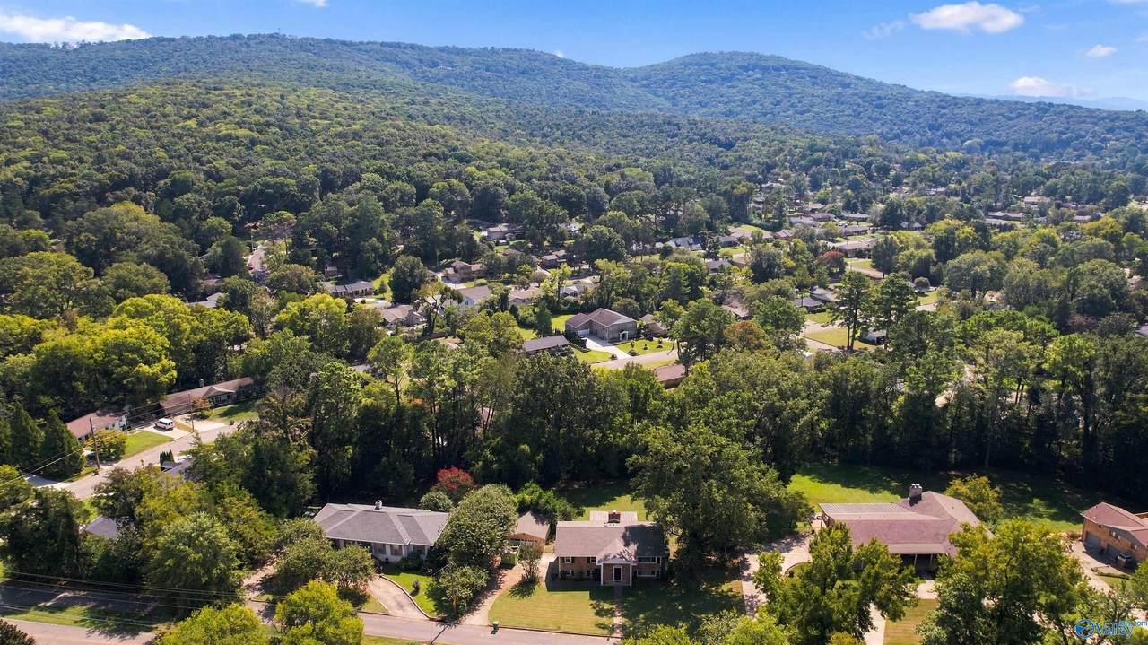
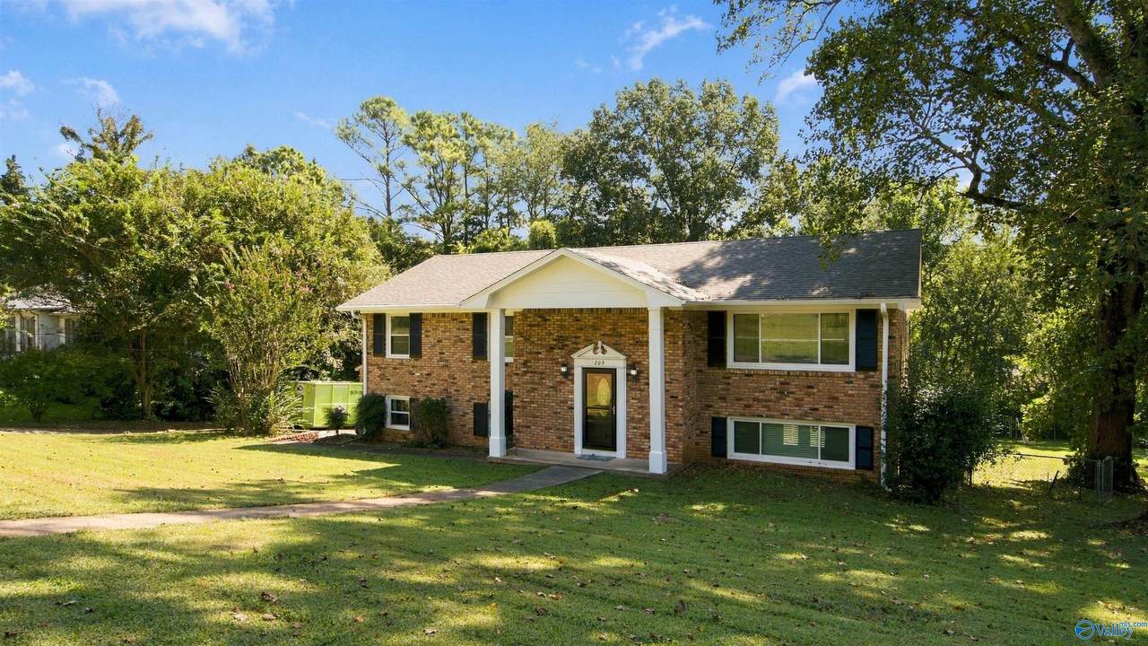
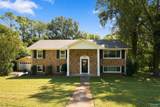
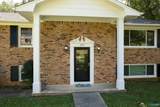
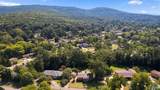
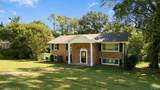
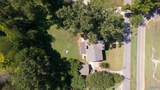
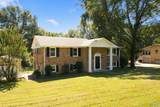
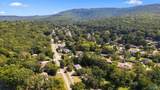
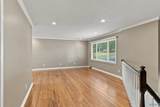
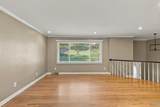
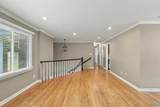
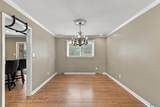
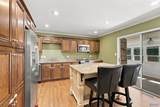
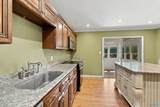
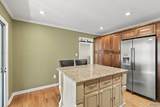
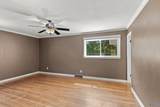
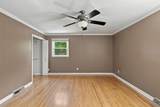
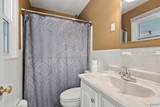
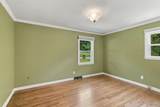
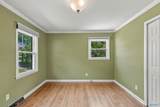
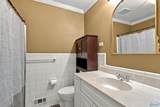
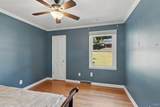
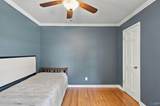
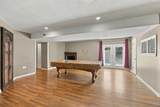
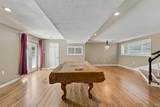
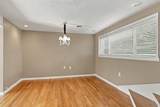
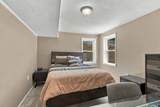
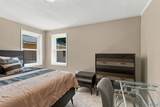
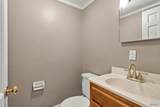
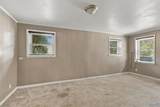
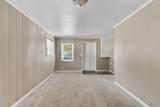
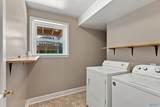
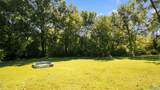
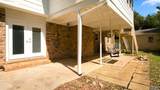
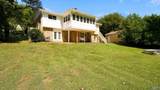
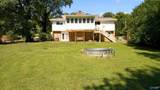
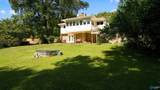
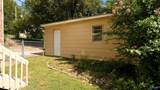
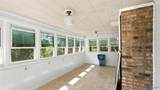
Located in Fagan Springs Estates, at near the foot of Monte Sano Mountain, and in the heart of Blossomwood. Close to Land Trust Trails, Monte Sano state park, downtown Huntsville, and Huntsville Hospital. This home has 5 bedrooms, 3 full baths, detached two car garage, and nice yard with mature trees. Inside you will find hardwood floors, granite countertops in kitchen, with granite island, ss appliances. smooth ceilings, and crown molding. New Roof, new windows, and updated paint. All kitchen appliances are stainless steel and remain at no value including refrigerator. Washer and dryer also remain this home is move-in ready, don't let this beautiful home get away.

Monthly Payment Calculator


ValleyMLS logo © 2026 ValleyMLS. All information provided is deemed reliable but is not guaranteed accurate by the MLS or Blueprint Realty Company and should be independently verified. Listings marked with the ValleyMLS logo are provided courtesy of the ValleyMLS IDX Database. IDX information is provided exclusively for consumers' personal, non-commercial use and may not be used for any purpose other than to identify prospective properties consumers may be interested in purchasing. Data last updated 2026-10-15T00:27:40.897.
www.jasonwill.com/homes/181225721
Print Image

705 Owens Drive Huntsville, AL 35801

  • Price: $579,900
  • Status: Active
  • On Site: 29 Days
  • Updated: 40 min ago
  • MLS #: 21929244
5
Beds
2
Baths
1
½ Baths
0
Acres
2,857
SQFT
$203
$/SQFT
Neighborhood:
Fagan Springs Estates
County:
Madison
Area:
Madison
Elementary School:
Blossomwood
Middle School:
Huntsville
High School:
Huntsville
Property Description
Located in Fagan Springs Estates, at near the foot of Monte Sano Mountain, and in the heart of Blossomwood. Close to Land Trust Trails, Monte Sano state park, downtown Huntsville, and Huntsville Hospital. This home has 5 bedrooms, 3 full baths, detached two car garage, and nice yard with mature trees. Inside you will find hardwood floors, granite countertops in kitchen, with granite island, ss appliances. smooth ceilings, and crown molding. New Roof, new windows, and updated paint. All kitchen appliances are stainless steel and remain at no value including refrigerator. Washer and dryer also remain this home is move-in ready, don't let this beautiful home get away.
Exterior Features

Exterior Features Treed LotViewPark Near ByDrive-Concrete Foundation Details Slab Levels Multi/Split Parking Features Garage-Two CarGarage-DetachedDriveway-Concrete

Interior Features

Appliances RangeDishwasherMicrowaveRefrigeratorDisposalElectric Water Heater Cooling Central 1Electric Cooling YN Yes Fireplace Features Gas LogOne Fireplace YN Yes Fireplaces Total 1 Garage Sqft Dim 20x22 Heating Central 1Electric Heating YN Yes Whirlpool No

Property Features

Association YN No Certified Green No City Limits Yes Mobile Home Allowed No New Construction YN No Number Of Units Unit2 3 Property Attached YN No Property Sub Type Single Family Residence Saleor Rent For Sale Sewer Public Sewer Total Exp 1497 Water Source Public Year Built Renovated 2

Listing provided by Nexthome Limitless Realty: .


ValleyMLS logo © 2026 ValleyMLS. All information provided is deemed reliable but is not guaranteed accurate by the MLS or Blueprint Realty Company and should be independently verified. Listings marked with the ValleyMLS logo are provided courtesy of the ValleyMLS IDX Database. IDX information is provided exclusively for consumers' personal, non-commercial use and may not be used for any purpose other than to identify prospective properties consumers may be interested in purchasing. Data last updated 2026-10-15T00:27:40.897.
 
https://bt-photos.global.ssl.fastly.net/nalmls/1280_boomver_1_21929244-2.jpg https://bt-photos.global.ssl.fastly.net/nalmls/1280_boomver_1_21929244-2.jpg https://bt-photos.global.ssl.fastly.net/nalmls/1280_boomver_1_21929244-2.jpg
Logo
Blueprint Realty Company
1974 Chandalar Drive, Suite E
Pelham AL, 35214