Skip To Content

723 Whittington Avenue

Fairhope, AL 36532
  • $408,900
  • STATUS: Active
  • ON SITE: 41 Days
  • MLS #: 410177
$408,900
  • 4
    BEDS
  • 0.25
    ACRES
  • 2
    BATHS
  • 0
    1/2 BATHS
  • 2,115
    SQFT
  • $193
    $/SQFT
Neighborhood:
Type:
Single-Family Home
Built:
2019
County:
Area:

School Information

Elementary School:
Middle School:
High School:

Description

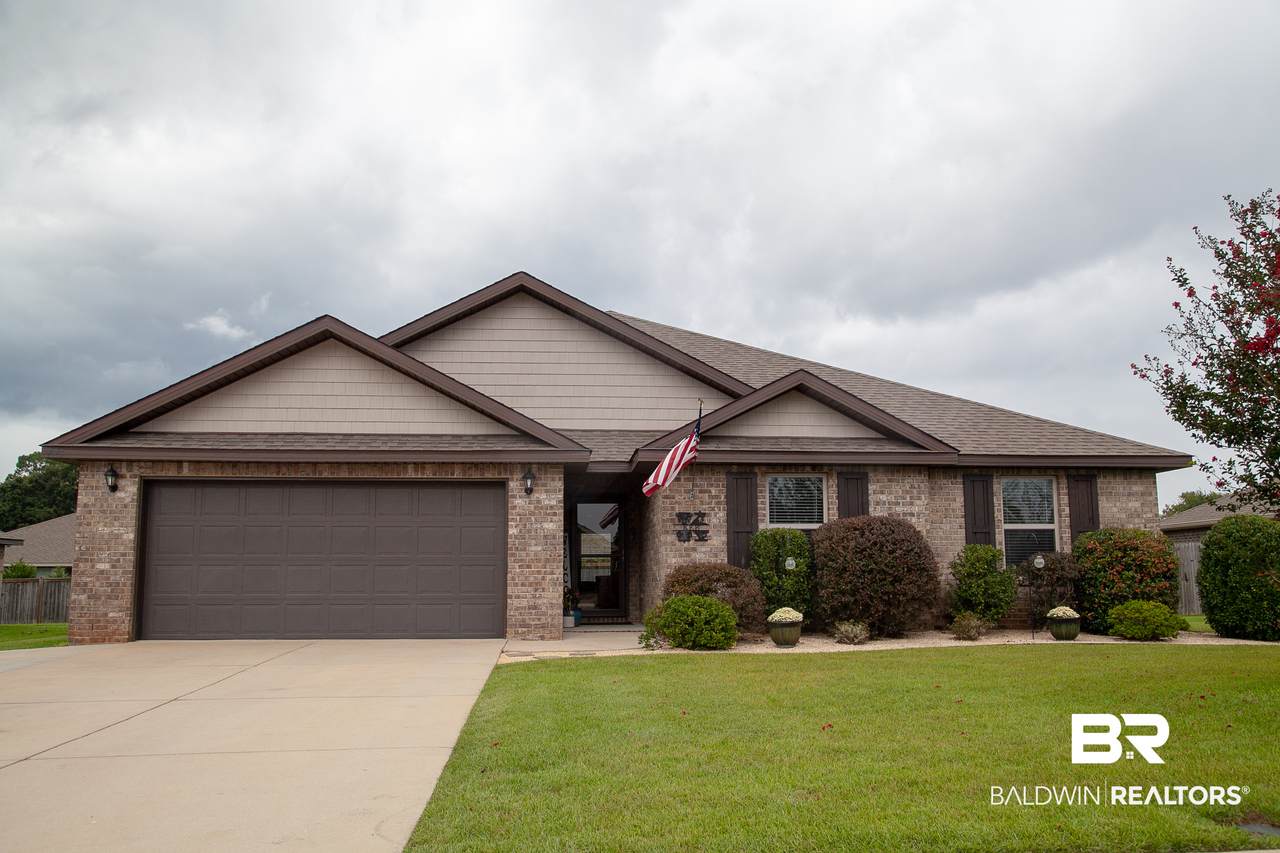
Better than new in the Fairhope school system! This beautifully maintained 4-bedroom, 2-bath home has been meticulously cared for and thoughtfully upgraded throughout. The owners have made significant improvements, including an expanded concrete 3-car driveway, a large concrete patio in the back, and new luxury vinyl flooring throughout the entire home; no carpet anywhere! Inside, you'll find beautiful shiplap accents, upgraded baseboards, a stylish new kitchen backsplash, and custom tile surrounding the primary bath soaking tub. Outside, enjoy elevated landscaping, a spacious patio perfect for entertaining, and an outdoor-mounted television ready for game day or relaxing evenings at home. The Gold Fortified roof has also been recently recertified, adding even more value and peace of mind. With these improvements and many more, this home is truly move-in ready. Come see it today while it's still available and make this exceptional Fairhope home yours! Buyer to verify all information during due diligence.

Monthly Payment Calculator


Listing information © 2026 Baldwin County Association of REALTORS® MLS. IDX information is provided exclusively for consumers' personal, non-commercial use and may not be used for any purpose other than to identify prospective properties consumers may be interested in purchasing. Data is deemed reliable but is not guaranteed accurate by the MLS or Blueprint Realty Company. Data last updated 2026-10-15T00:27:47.353.

www.jasonwill.com/homes/180830092
Print Image

723 Whittington Avenue Fairhope, AL 36532

  • Price: $408,900
  • Status: Active
  • On Site: 41 Days
  • MLS #: 410177
4
Beds
2
Baths
0
½ Baths
0.25
Acres
2,115
SQFT
$193
$/SQFT
2019
Built
Neighborhood:
Woodlawn
County:
Baldwin
Area:
Fairhope
Elementary School:
Fairhope West Elementary
Middle School:
Fairhope Middle
High School:
Fairhope High
Property Description
Better than new in the Fairhope school system! This beautifully maintained 4-bedroom, 2-bath home has been meticulously cared for and thoughtfully upgraded throughout. The owners have made significant improvements, including an expanded concrete 3-car driveway, a large concrete patio in the back, and new luxury vinyl flooring throughout the entire home; no carpet anywhere! Inside, you'll find beautiful shiplap accents, upgraded baseboards, a stylish new kitchen backsplash, and custom tile surrounding the primary bath soaking tub. Outside, enjoy elevated landscaping, a spacious patio perfect for entertaining, and an outdoor-mounted television ready for game day or relaxing evenings at home. The Gold Fortified roof has also been recently recertified, adding even more value and peace of mind. With these improvements and many more, this home is truly move-in ready. Come see it today while it's still available and make this exceptional Fairhope home yours! Buyer to verify all information during due diligence.
Exterior Features

Architectural Style Craftsman Boat Facilities None Construction Foundation FortifiedGold Exterior Finish Brick Garage YN Yes Parking Features AttachedDouble GarageGarage Door Opener Patio And Porch Features Covered Patio Pool Features None Roof Composition Shingle

Interior Features

Appliances CooktopDisposalMicrowaveDishwasher Cooling Electric Cooling YN Yes Dining Area DiningKitchenCombo Elevators Total 0 Energy Saving Features SEER14CeilingFans Fireplace YN No Fireplaces Total 0 Flooring Luxury Vinyl Plank Heating CentralElectric Heating Cooling CentralHeatCentralElectricCentralElectricCool Heating YN Yes Interior Features Ceiling Fan(s) Interior Stories One Number Of Fireplaces 0 Primary Bed Bath FirstFloorPrimary

Property Features

Association Fee 450 Association Fee Frequency Annually Association Fee Includes Common Area InsuranceAssociation ManagementCommon Area Maintenance Association YN Yes Community Amenities None Community Features None Construction Status Resale Current Financing VAFHAConventionalCash Fencing Fenced Green Verification YN No Lot Features Less Than 1 Acre Mineral Rights AllRightsReserved Ownership Type Leasehold Pets Allowed Yes Power Production YN No Property Amenities FencedCeilingFansCoveredPatioAutomaticGarageDoorCarbonMonoxideDetector Property Sub Type Residential Detached Property Tax 1700 Rentals Allowed Yes Security Features Carbon Monoxide Detector(s) Special Listing Conditions None Utilities Fairhope Utilities Water Property Type NoWaterfront Waterfront Features No Waterfront

Listing provided by REMAX By The Bay: . Listing information © 2026 Baldwin County Association of REALTORS® MLS.


Listing information © 2026 Baldwin County Association of REALTORS® MLS. IDX information is provided exclusively for consumers' personal, non-commercial use and may not be used for any purpose other than to identify prospective properties consumers may be interested in purchasing. Data is deemed reliable but is not guaranteed accurate by the MLS or Blueprint Realty Company. Data last updated 2026-10-15T00:27:47.353.
 
https://bt-photos.global.ssl.fastly.net/baldwin/1280_boomver_1_410177-2.jpg https://bt-photos.global.ssl.fastly.net/baldwin/1280_boomver_1_410177-2.jpg https://bt-photos.global.ssl.fastly.net/baldwin/1280_boomver_1_410177-2.jpg
Logo
Blueprint Realty Company
1974 Chandalar Drive, Suite E
Pelham AL, 35214