




Description
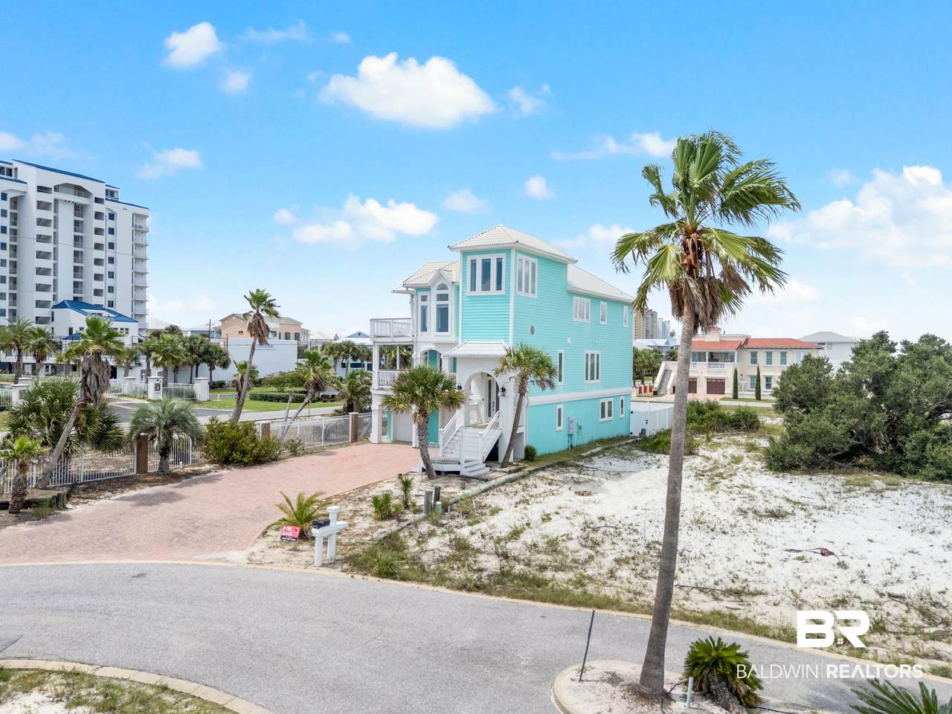
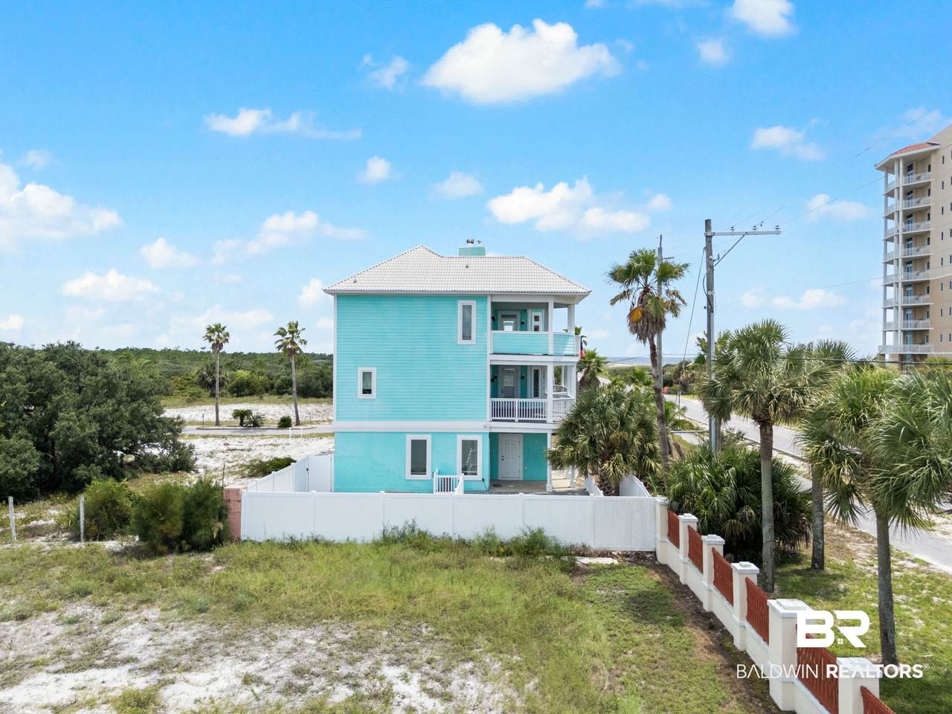
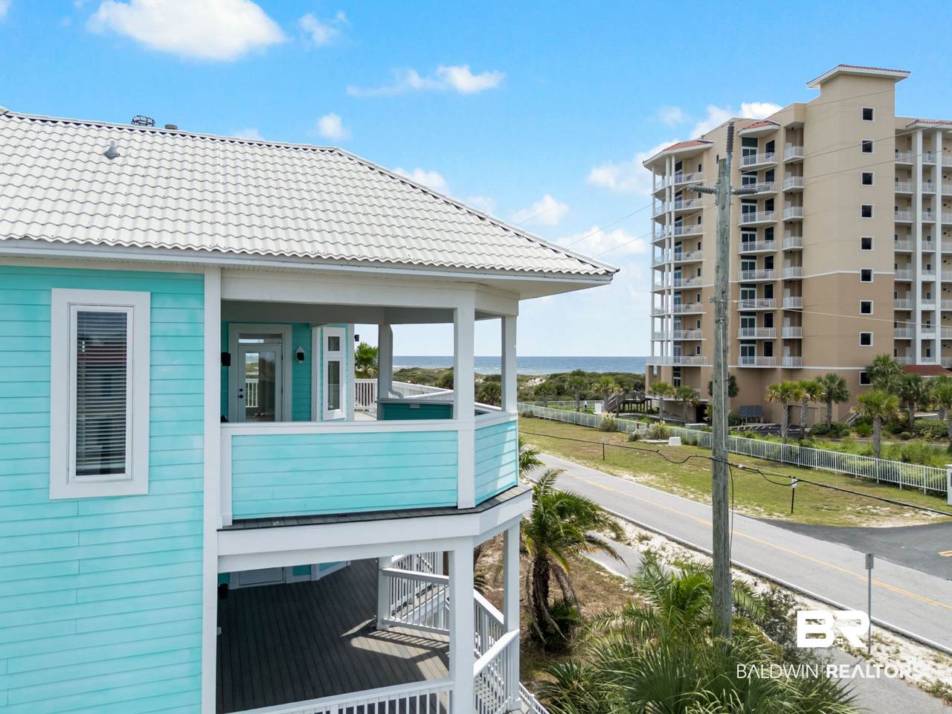
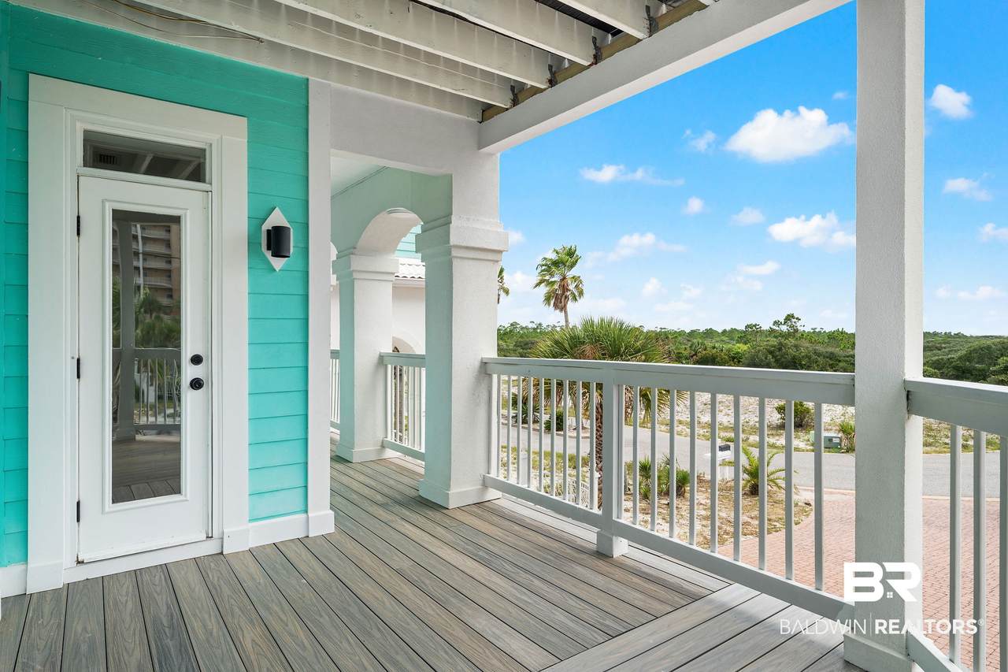
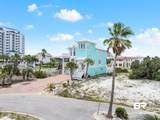
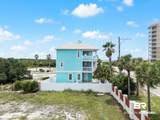
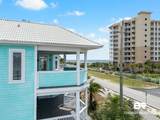
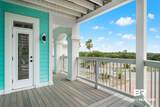
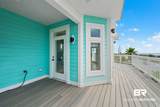
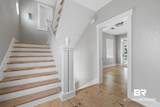
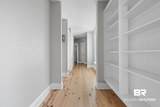
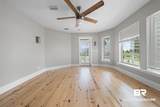
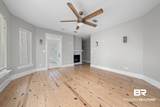
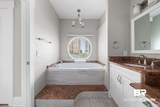
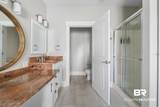
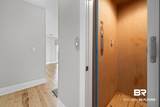
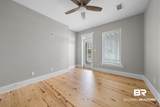
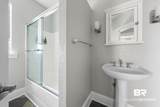
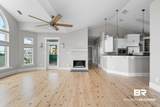
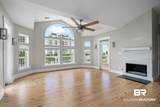
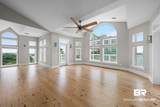
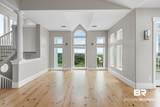
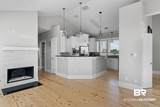
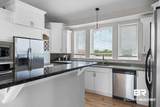
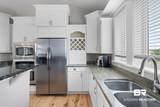
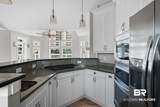
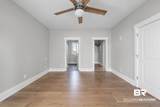
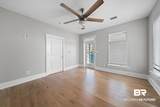
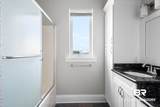
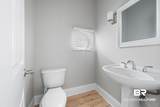
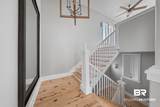
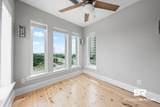
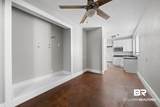
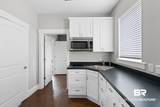
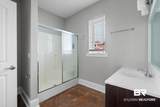
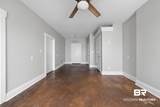
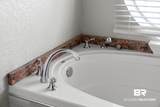
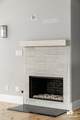
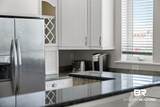
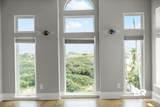
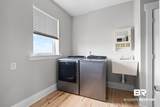
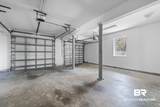
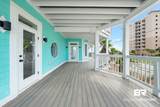
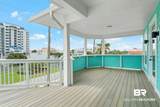
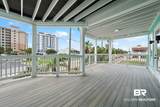
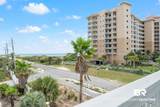
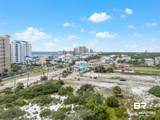
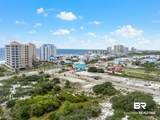
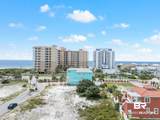
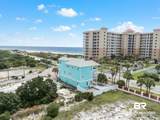
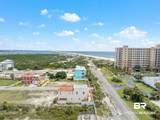
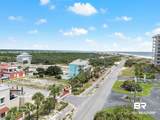
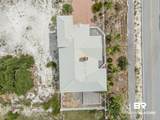
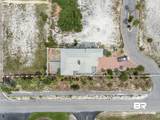
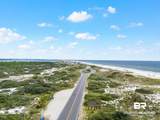
Located in the gated Paradise Isle community and neighboring Gulf Islands National Seashore, this spacious 6-bedroom, 4.5-bath coastal home offers approximately 3,803 SF with beautiful Gulf views and an incredible setting in Perdido Key. Offering generous spaces for living & entertaining, the home features updated wood flooring throughout, an elevator, geothermal heat pumps/HVAC, a metal roof & multiple levels of indoor & outdoor living space. The chef’s kitchen features granite countertops & a new gas stove, while the spacious primary suite includes a spa-inspired bath. A ground-level mini apartment provides additional flexibility for guests, extended family or a private retreat. A tower room provides amazing views overlooking the park! Outside, enjoy generous deck space & your own outdoor entertaining deck, creating an inviting place to relax & take in the coastal surroundings. With garage parking, Gulf views & the natural beauty of Gulf Islands National Seashore nearby, this home puts the best of Perdido Key right outside your door. Spend your days on the sugar-white beaches, evenings enjoying Gulf breezes & sunsets from the deck, and every day surrounded by the laid-back coastal lifestyle that makes Perdido Key such a special place to call home. Buyer to verify all information during due diligence.
-
6BEDS
-
0.14ACRES
-
4BATHS
-
11/2 BATHS
-
3,803SQFT
-
$348$/SQFT
School Information
Description
Located in the gated Paradise Isle community and neighboring Gulf Islands National Seashore, this spacious 6-bedroom, 4.5-bath coastal home offers approximately 3,803 SF with beautiful Gulf views and an incredible setting in Perdido Key. Offering generous spaces for living & entertaining, the home features updated wood flooring throughout, an elevator, geothermal heat pumps/HVAC, a metal roof & multiple levels of indoor & outdoor living space. The chef’s kitchen features granite countertops & a new gas stove, while the spacious primary suite includes a spa-inspired bath. A ground-level mini apartment provides additional flexibility for guests, extended family or a private retreat. A tower room provides amazing views overlooking the park! Outside, enjoy generous deck space & your own outdoor entertaining deck, creating an inviting place to relax & take in the coastal surroundings. With garage parking, Gulf views & the natural beauty of Gulf Islands National Seashore nearby, this home puts the best of Perdido Key right outside your door. Spend your days on the sugar-white beaches, evenings enjoying Gulf breezes & sunsets from the deck, and every day surrounded by the laid-back coastal lifestyle that makes Perdido Key such a special place to call home. Buyer to verify all information during due diligence.
Listing information © 2026 Baldwin County Association of REALTORS® MLS. IDX information is provided exclusively for consumers' personal, non-commercial use and may not be used for any purpose other than to identify prospective properties consumers may be interested in purchasing. Data is deemed reliable but is not guaranteed accurate by the MLS or Blueprint Realty Company. Data last updated 2026-10-08T00:27:43.797.
 Listing provided by Pointe South: . Listing information © 2026 Baldwin County Association of REALTORS® MLS.