



Skip To Content

730 39TH PLACE S

Birmingham, AL 35222
  • $371,000
  • STATUS: Active
  • ON SITE: 43 Days
  • MLS #: 21463774
Price Reduced
UPDATED: 55 min ago
$371,000
  • 2
    BEDS
  • 0.16
    ACRES
  • 1
    BATHS
  • 0
    1/2 BATHS
  • 1,126
    SQFT
  • $329
    $/SQFT
Neighborhood:
Type:
Single-Family Home
Built:
1940
County:

School Information

Elementary School:
Middle School:
High School:
Greater Alabama MLS (Birmingham Association of Realtors) logo Listing provided courtesy of ARC Realty Vestavia.
© 2026 Greater Alabama MLS.


Description

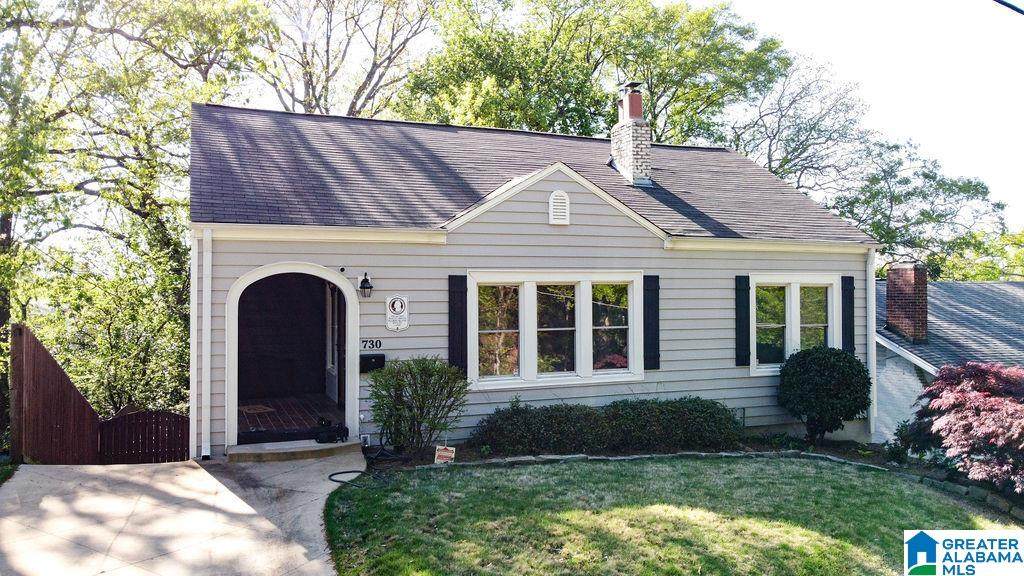
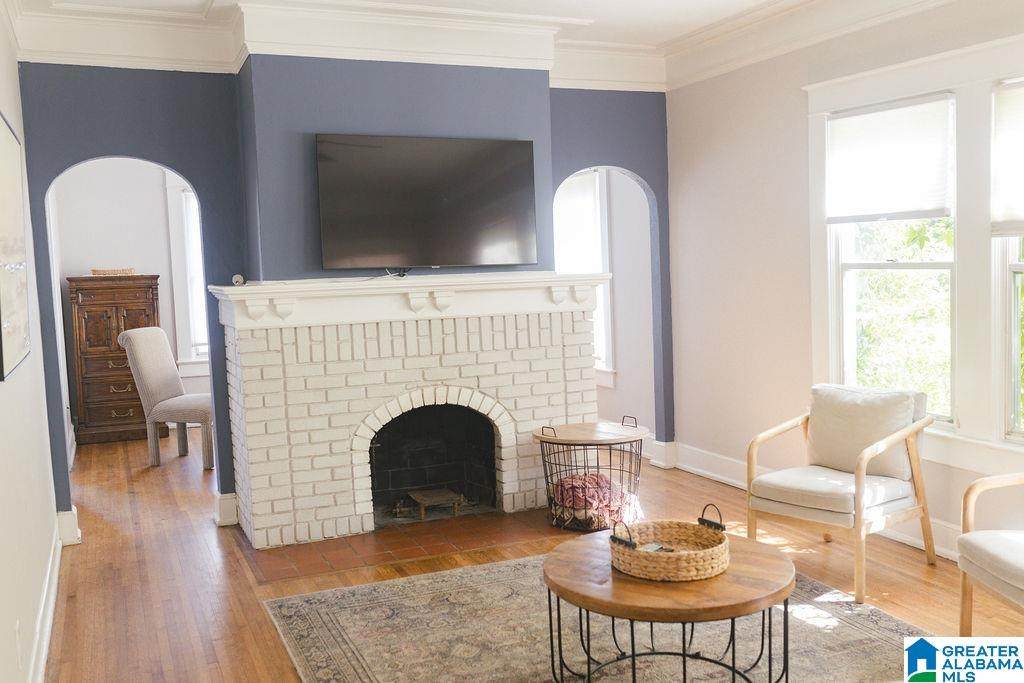
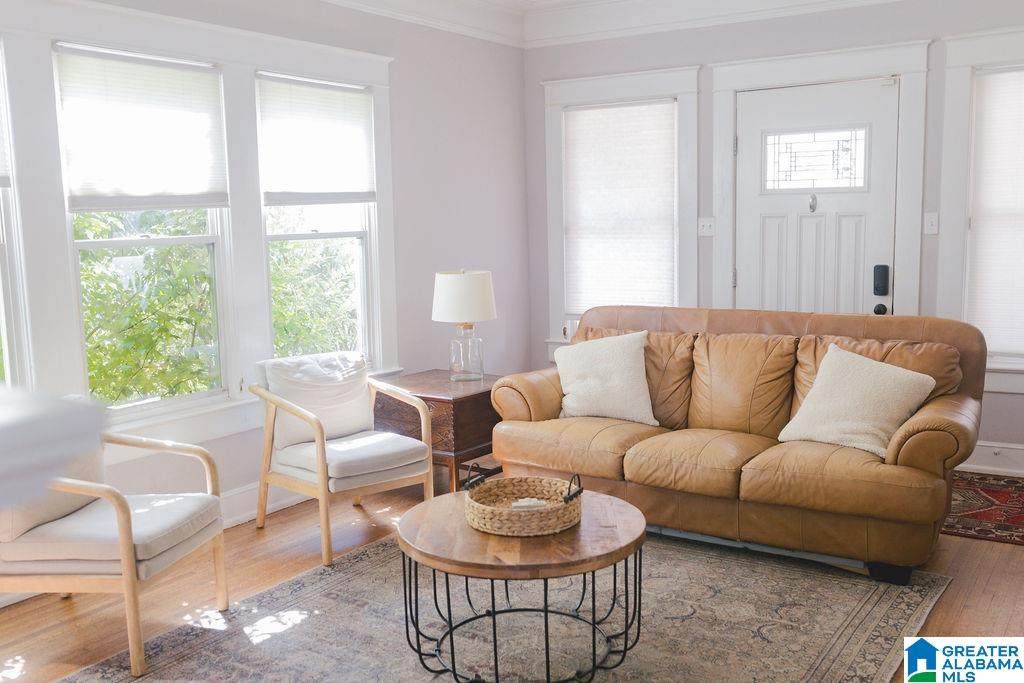
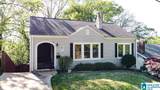
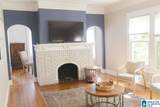
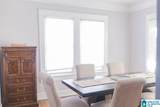
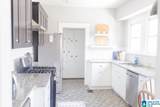
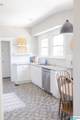
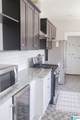
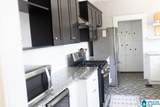
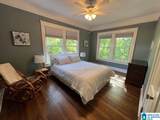
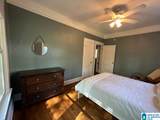
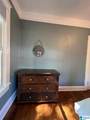
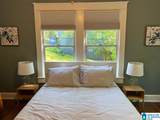
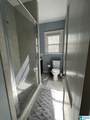
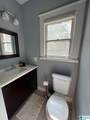
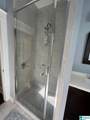
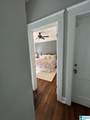
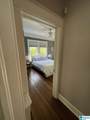
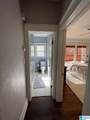
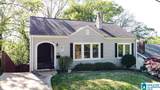
*SELLER TO OFFER $5000 TOWARD BUYERS CC OR 2/1 INTEREST RATE-BUYDOWN**CHARMING COTTAGE IN FOREST PARK!!* Located behind the Avondale Elementary School and near the Highland Golf Course! This 1940 home has gorgeous architectural features with brick fireplace, arched entries and hardwood floors as well as updated/renovated features in the kitchen and bathroom. This 2 bed 1 bath home has a lovely living room with fireplace, dining room as well as a well equipped eat in kitchen with updated appliances like a newer gas stove(2023) and hot water heater(2024). The house was totally renovated in 2014-2016 which included roof, gutters, plumbing, electrical, complete kitchen and bathrooms renovations, hardwood floors refinished, vinyl siding added and more.( Ask about Ellason Mortgage seller paid 2/1 buydown- 2% below current rate for first yr. and 1% for second year wit acceptable offer.) COME MAKE THIS YOUR NEW HOME!!

Monthly Payment Calculator


Greater Alabama MLS (Birmingham Association of Realtors) logo © 2026 Greater Alabama MLS. IDX information is provided exclusively for consumers’ personal, non-commercial use and may not be used for any purpose other than to identify prospective properties consumers may be interested in purchasing. IDX content is not guaranteed accurate by the MLS or Blueprint Realty Company. Data last updated: 2026-10-15T21:31:18.89.

www.jasonwill.com/homes/180758727
Print Image

730 39TH PLACE S Birmingham, AL 35222

  • Price: $371,000
  • Status: Active
  • On Site: 43 Days
  • Updated: 55 min ago
  • MLS #: 21463774
2
Beds
1
Baths
0
½ Baths
0.16
Acres
1,126
SQFT
$329
$/SQFT
1940
Built
Neighborhood:
Forest Park
County:
Jefferson
Area:
Avondale, Crestwood, Highland Pk, Forest Pk
Elementary School:
Avondale
Middle School:
Putnam, W E
High School:
Woodlawn
Property Description
*SELLER TO OFFER $5000 TOWARD BUYERS CC OR 2/1 INTEREST RATE-BUYDOWN**CHARMING COTTAGE IN FOREST PARK!!* Located behind the Avondale Elementary School and near the Highland Golf Course! This 1940 home has gorgeous architectural features with brick fireplace, arched entries and hardwood floors as well as updated/renovated features in the kitchen and bathroom. This 2 bed 1 bath home has a lovely living room with fireplace, dining room as well as a well equipped eat in kitchen with updated appliances like a newer gas stove(2023) and hot water heater(2024). The house was totally renovated in 2014-2016 which included roof, gutters, plumbing, electrical, complete kitchen and bathrooms renovations, hardwood floors refinished, vinyl siding added and more.( Ask about Ellason Mortgage seller paid 2/1 buydown- 2% below current rate for first yr. and 1% for second year wit acceptable offer.) COME MAKE THIS YOUR NEW HOME!!
Exterior Features

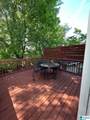
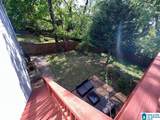
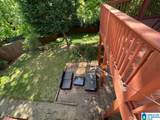
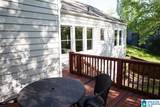
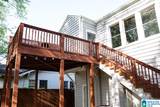
Carport Spaces 0 Construction Siding-Vinyl Decks Open (DECK) Decks YN Yes Exterior Features Fenced YardPorch Garage Spaces Bsmt Lvl 0 Garage Spaces Main Lvl 0 Garden Patio YN No Log Home YN No Lot Description Interior LotSome Trees Lot View City View Lot View YN Yes Parking Driveway ParkingOff Street ParkingOn Street Parking Patio Open (PATIO) Patio YN Yes Pool YN No Waterfront YN No

Interior Features

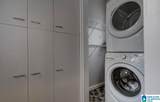
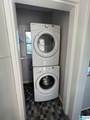
Attic Other Attic YN Yes Basement Finished All Unfinished Basement Style Partial Basement Basement Type Concrete BlockRock/Stone Bed Bath Features Linen Closet Ceilings Crown MoldingSmooth Ceilings Cooling Central (COOL)Electric (COOL) Dryer Hookups Dryer-Electric Fireplace Details Brick (FIREPL) Fireplace Location Living Room (FIREPL) Fireplace Type Woodburning Fireplaces 1 Floors HardwoodTile FloorVinyl Foundation Basement Heating Central (HEAT)Forced AirGas Heat Interior Features Recess LightingSecurity System Kitchen Equipment Dishwasher Built-InOven-GasPlumbed for Gas in KitRefrigeratorSome Stainless Appl Kitchen Features Eating AreaPantry Laundry Features Washer Hookup Laundry Location Laundry (MLVL) Laundry Space Closet Laundry YN Yes Levels 1-Story Loft YN No Room Five Bedroom Room Four Laundry Room One Living Room Seven Bedroom Room Six Full Bath Room Three Kitchen Room Two Dining Room Rooms Bedroom (ROOM)Dining Room (ROOM)Full Bath (ROOM)Kitchen (ROOM)Laundry (ROOM) Split Foyer YN No Split Level YN No Total Baths 1 Tri Level YN No Water Heater Gas (WTRHTR)

Property Features

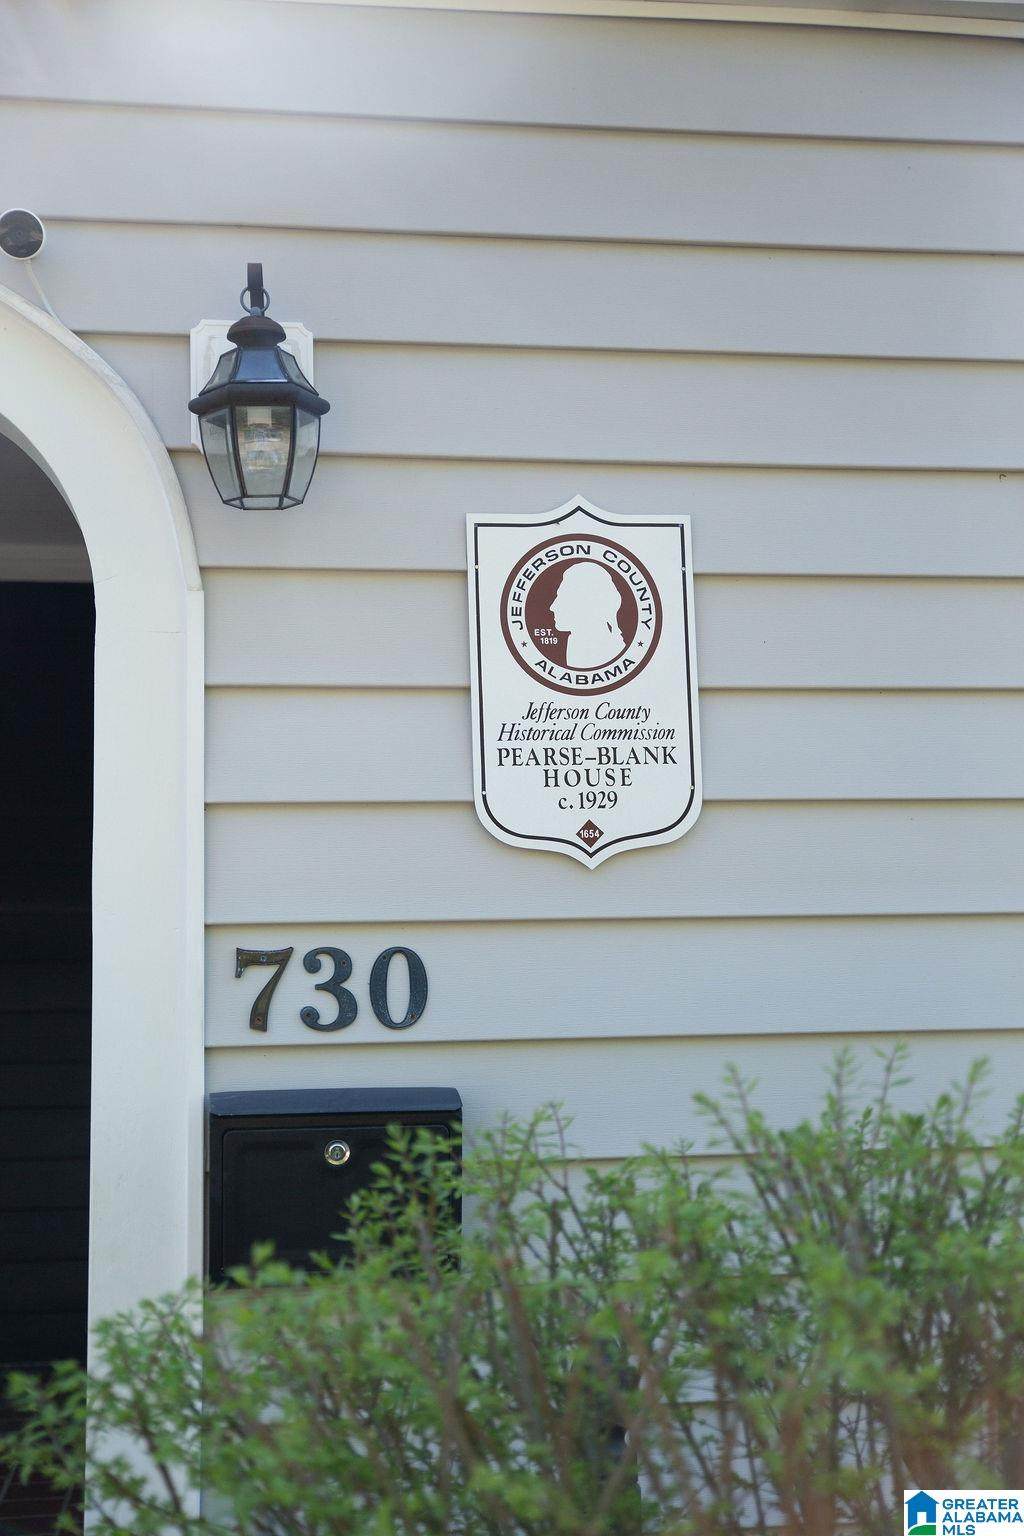
Amenities ParkPlaygroundSidewalksStreet LightsWalking Paths Association Fee YN No Energy Green Features Ceiling FansDoub Paned WindowsEnergy Star AppliancesInsulated DoorProgrammable Thermostat Financing CashConventionalFHAVA Historic Register YN Yes Sales Type N/A Sewer / Septic Connected Underground Utilities YN No Water Public Water Year Built Desc Existing

Listing provided by ARC Realty Vestavia: 205-969-8910.


Greater Alabama MLS (Birmingham Association of Realtors) logo © 2026 Greater Alabama MLS. IDX information is provided exclusively for consumers’ personal, non-commercial use and may not be used for any purpose other than to identify prospective properties consumers may be interested in purchasing. IDX content is not guaranteed accurate by the MLS or Blueprint Realty Company. Data last updated: 2026-10-15T21:31:18.89.

 
https://bt-photos.global.ssl.fastly.net/birmingham/orig_boomver_1_21463774-2.jpg https://bt-photos.global.ssl.fastly.net/birmingham/orig_boomver_1_21463774-2.jpg https://bt-photos.global.ssl.fastly.net/birmingham/orig_boomver_1_21463774-2.jpg
Logo
Blueprint Realty Company
1974 Chandalar Drive, Suite E
Pelham AL, 35214
Greater Alabama MLS (Birmingham Association of Realtors) logo Listing provided courtesy of ARC Realty Vestavia.
© 2026 Greater Alabama MLS.