

Skip To Content

731 Williamsburg Road

Altoona, AL 35952
  • $174,900
  • STATUS: Active
  • ON SITE: 30 Days
  • MLS #: 21929138
UPDATED: 89 min ago
$174,900
  • 3
    BEDS
  • 1
    ACRES
  • 2
    BATHS
  • 0
    1/2 BATHS
  • 1,208
    SQFT
  • $145
    $/SQFT
Neighborhood:
Type:
Single-Family Home
Built:
2002
County:
Area:

School Information

Elementary School:
Middle School:
High School:

Description

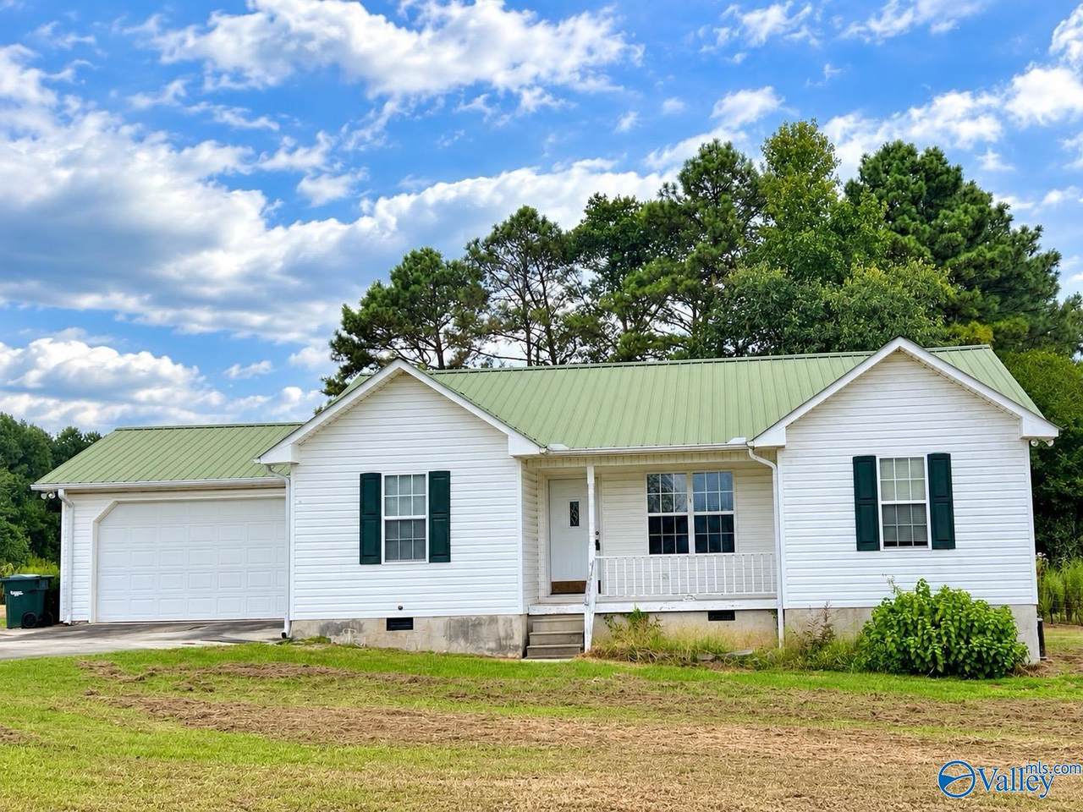
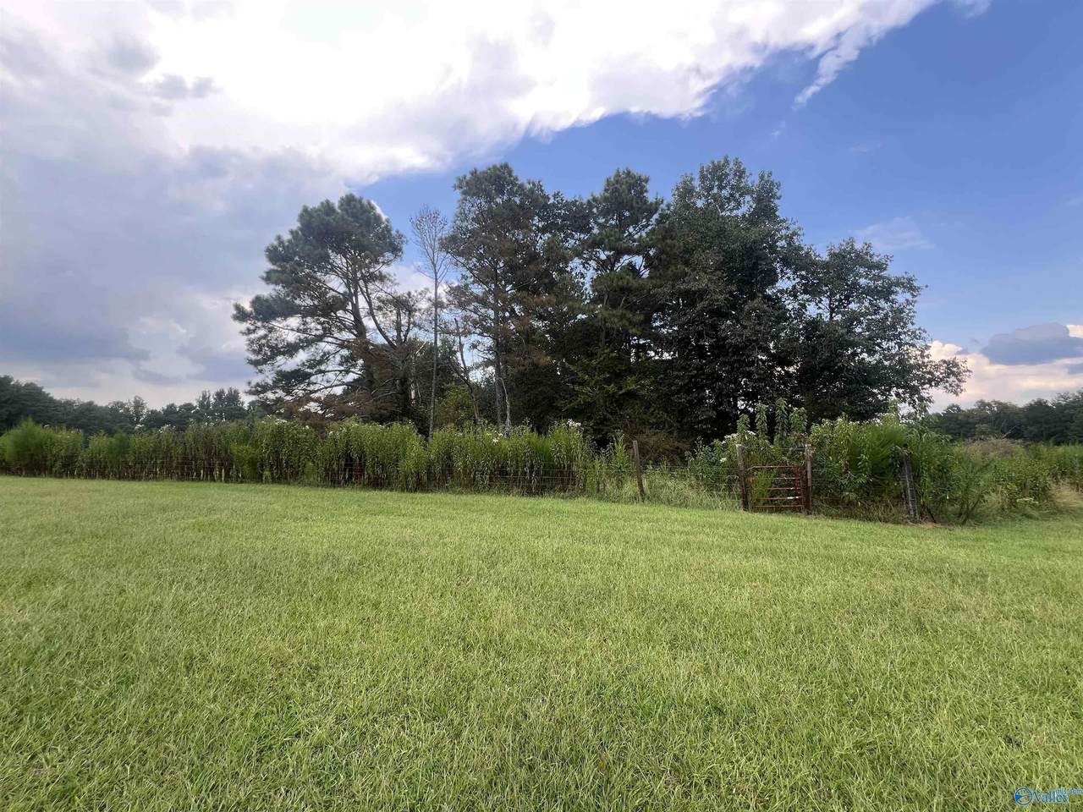
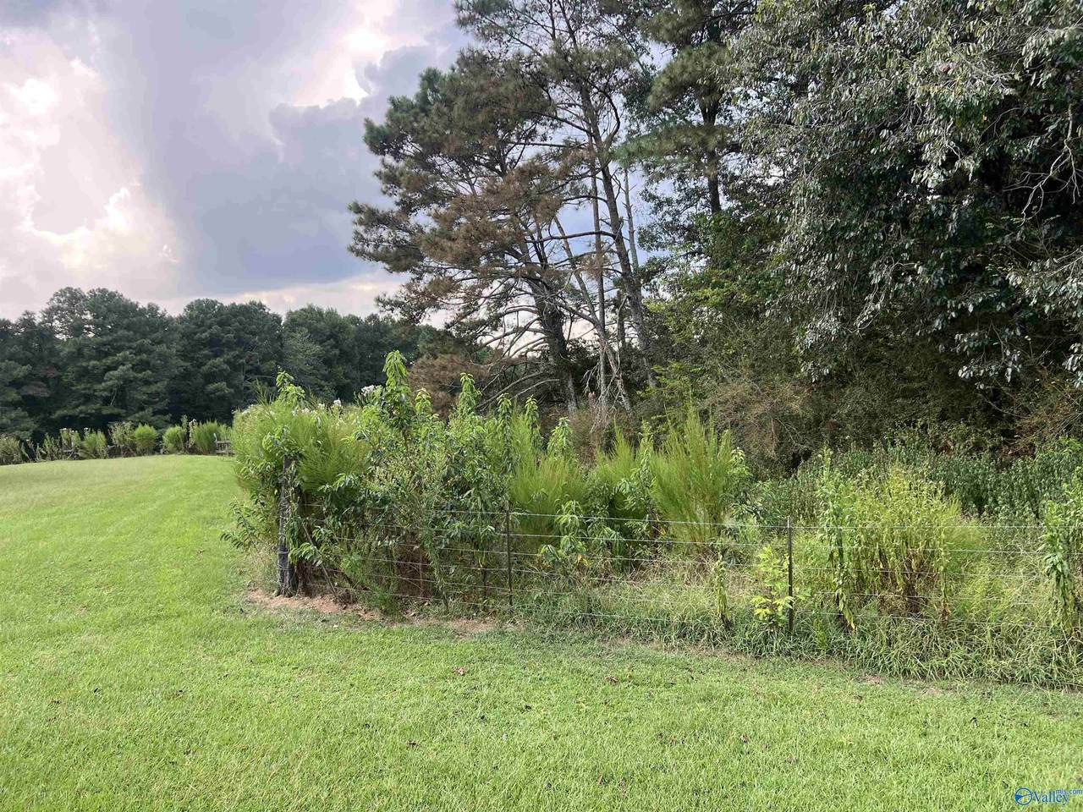
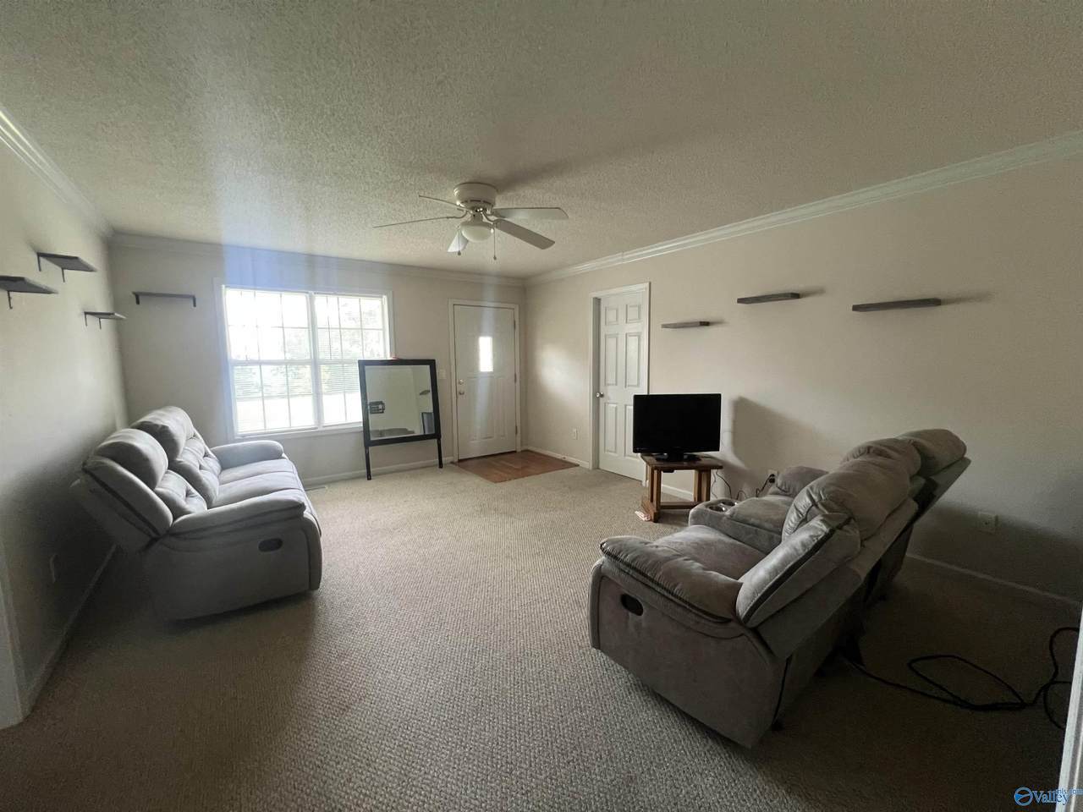
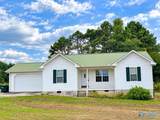
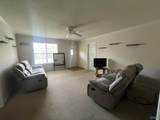
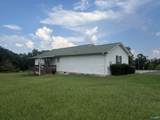
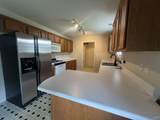
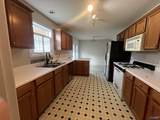
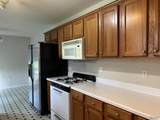
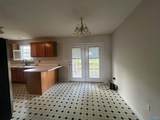
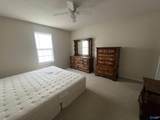
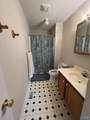
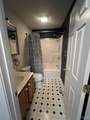
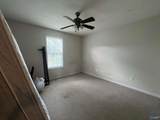
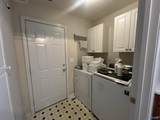
EGYPT COMMUNITY – COUNTRY LIVING! Custom-built 3-bedroom, 2-bath home situated on approximately 1 acre. This inviting home features a desirable split-bedroom floor plan, great room, and primary suite with walk-in closet. Enjoy outdoor living from the covered deck overlooking the peaceful country setting. Additional features include an attached garage and separate laundry room. A wonderful opportunity to enjoy space and privacy while still having the comforts of home.

Monthly Payment Calculator


ValleyMLS logo © 2026 ValleyMLS. All information provided is deemed reliable but is not guaranteed accurate by the MLS or Blueprint Realty Company and should be independently verified. Listings marked with the ValleyMLS logo are provided courtesy of the ValleyMLS IDX Database. IDX information is provided exclusively for consumers' personal, non-commercial use and may not be used for any purpose other than to identify prospective properties consumers may be interested in purchasing. Data last updated 2026-10-15T20:27:45.99.
www.jasonwill.com/homes/181185258
Print Image

731 Williamsburg Road Altoona, AL 35952

  • Price: $174,900
  • Status: Active
  • On Site: 30 Days
  • Updated: 89 min ago
  • MLS #: 21929138
3
Beds
2
Baths
0
½ Baths
1
Acres
1,208
SQFT
$145
$/SQFT
2002
Built
Neighborhood:
Metes And Bounds
County:
Etowah
Area:
Etowah
Elementary School:
Carlisle Elementary School
Middle School:
Sardis Middle School
High School:
Sardis High School
Property Description
EGYPT COMMUNITY – COUNTRY LIVING! Custom-built 3-bedroom, 2-bath home situated on approximately 1 acre. This inviting home features a desirable split-bedroom floor plan, great room, and primary suite with walk-in closet. Enjoy outdoor living from the covered deck overlooking the peaceful country setting. Additional features include an attached garage and separate laundry room. A wonderful opportunity to enjoy space and privacy while still having the comforts of home.
Exterior Features

Architectural Style Traditional Parking Features Garage-Two Car

Interior Features

Basement Crawl Space Cooling Central 1 Cooling YN Yes Fireplace Features None Fireplace YN No Fireplaces Total 0 Heating Central 1 Heating YN Yes

Property Features

Association YN No Certified Green No New Construction YN No Number Of Units Unit2 0 Property Attached YN No Property Sub Type Single Family Residence Saleor Rent For Sale Sewer Septic Tank Total Exp 0 Water Source Public Year Built Renovated 3

Listing provided by Impact Realty, LLC: 256-459-4001.


ValleyMLS logo © 2026 ValleyMLS. All information provided is deemed reliable but is not guaranteed accurate by the MLS or Blueprint Realty Company and should be independently verified. Listings marked with the ValleyMLS logo are provided courtesy of the ValleyMLS IDX Database. IDX information is provided exclusively for consumers' personal, non-commercial use and may not be used for any purpose other than to identify prospective properties consumers may be interested in purchasing. Data last updated 2026-10-15T20:27:45.99.
 
https://bt-photos.global.ssl.fastly.net/nalmls/1280_boomver_1_21929138-2.jpg https://bt-photos.global.ssl.fastly.net/nalmls/1280_boomver_1_21929138-2.jpg https://bt-photos.global.ssl.fastly.net/nalmls/1280_boomver_1_21929138-2.jpg
Logo
Blueprint Realty Company
1974 Chandalar Drive, Suite E
Pelham AL, 35214