


Description
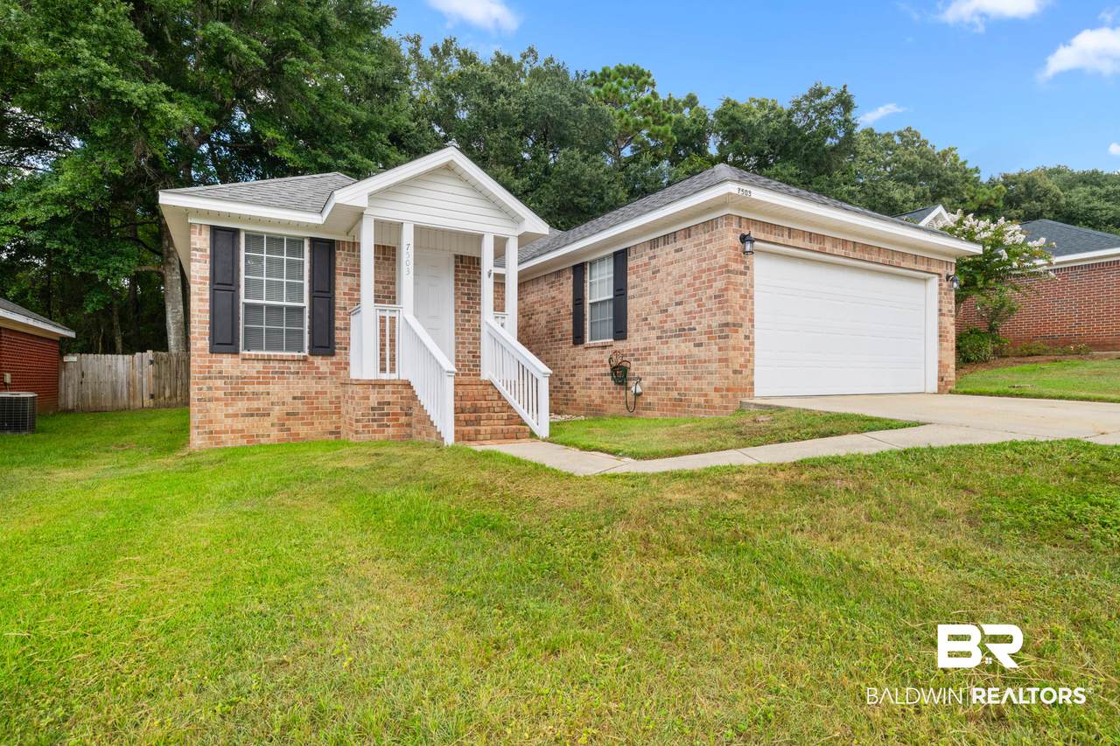
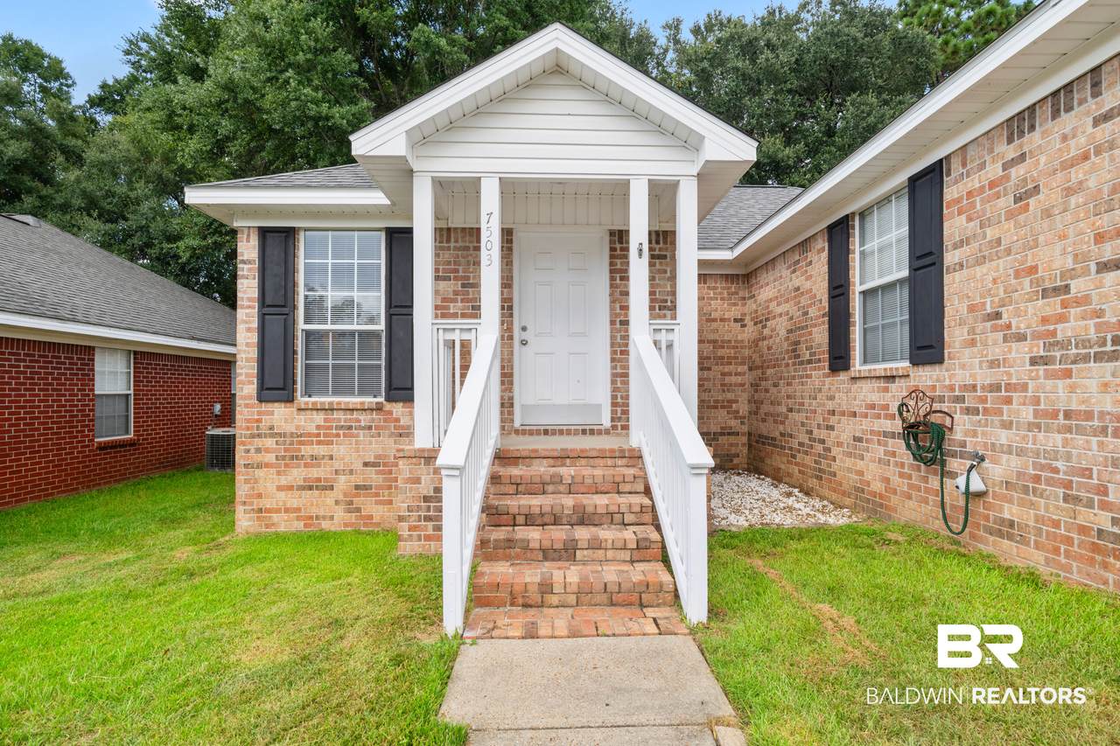
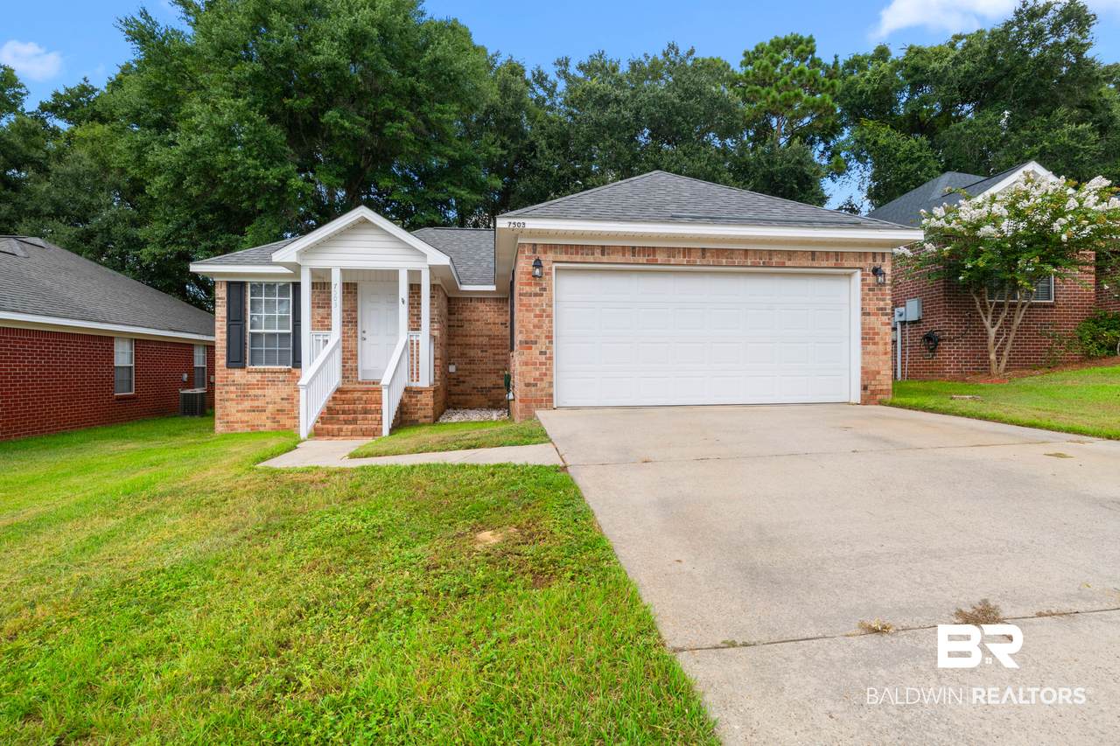
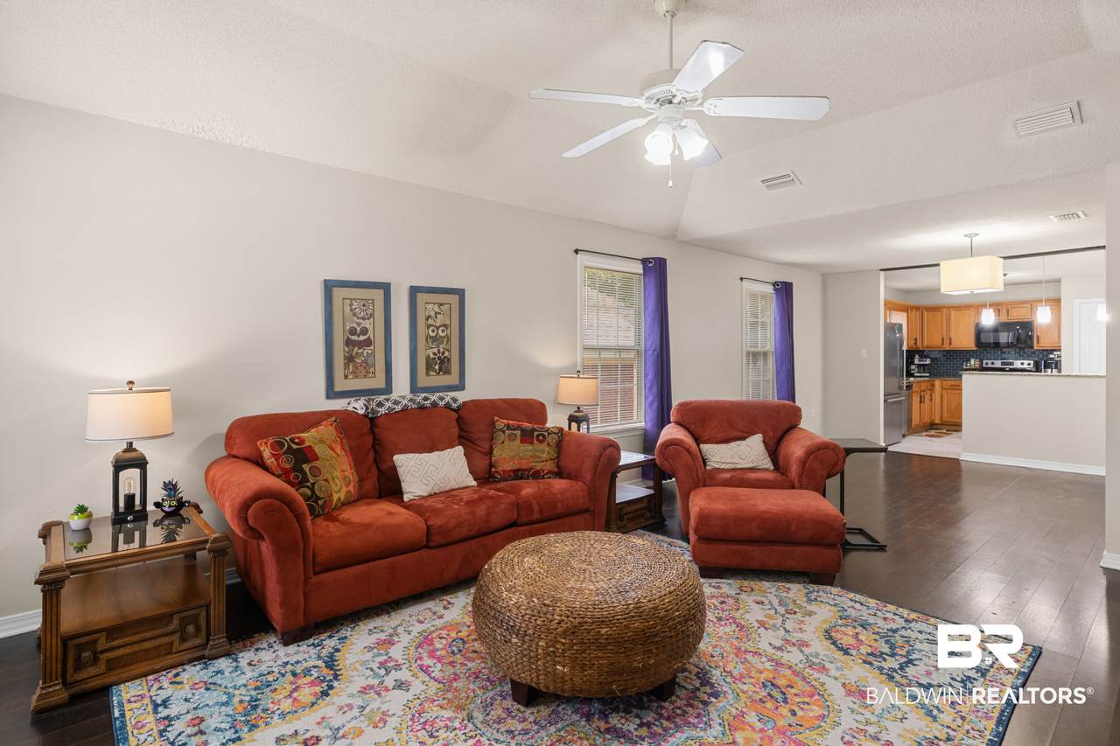
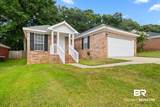
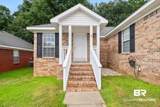
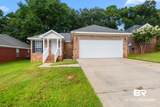
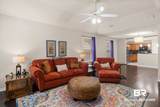
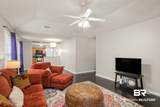
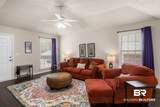
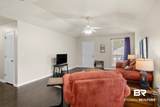
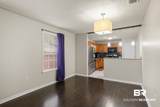
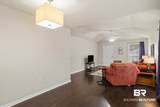
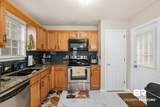
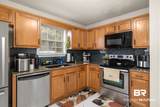
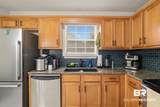
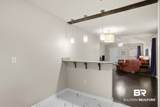
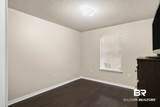
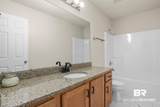
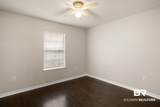
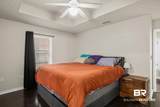
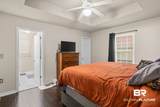
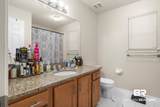
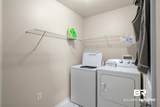
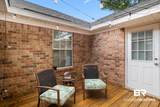
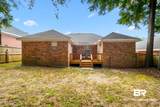
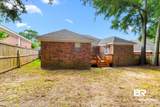
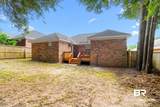
Updated finishes, a newer roof, and inviting outdoor living distinguish this brick home in Madison Place. Inside, dark wood flooring extends through the living areas and bedrooms, providing a cohesive look with no carpet throughout. The spacious living room features raised ceiling detail and flows into the dining area, where a granite-topped pass-through offers additional seating and connection to the kitchen. The updated kitchen features granite countertops, plentiful wood cabinetry, stainless steel appliances, a glossy subway-tile backsplash, and contrasting dark fixtures and hardware. Marble-look tile continues through the kitchen, laundry room, and bathroom, while the dedicated laundry room provides generous shelving and useful storage. The primary bedroom features a tray ceiling, and granite bathroom countertops add another updated touch. Outside, a wood deck creates an inviting space for grilling, dining, or relaxing beneath the mature trees. The fenced backyard provides additional room to enjoy the outdoors, while the attached two-car garage adds everyday convenience and storage. Conveniently located in Daphne near shopping, dining, parks, and I-10, this Madison Place home combines updated finishes, functional living spaces, and a central Eastern Shore location. Buyer to verify all information during due diligence.
-
3BEDS
-
0.15ACRES
-
2BATHS
-
01/2 BATHS
-
1,409SQFT
-
$181$/SQFT
School Information
Description
Updated finishes, a newer roof, and inviting outdoor living distinguish this brick home in Madison Place. Inside, dark wood flooring extends through the living areas and bedrooms, providing a cohesive look with no carpet throughout. The spacious living room features raised ceiling detail and flows into the dining area, where a granite-topped pass-through offers additional seating and connection to the kitchen. The updated kitchen features granite countertops, plentiful wood cabinetry, stainless steel appliances, a glossy subway-tile backsplash, and contrasting dark fixtures and hardware. Marble-look tile continues through the kitchen, laundry room, and bathroom, while the dedicated laundry room provides generous shelving and useful storage. The primary bedroom features a tray ceiling, and granite bathroom countertops add another updated touch. Outside, a wood deck creates an inviting space for grilling, dining, or relaxing beneath the mature trees. The fenced backyard provides additional room to enjoy the outdoors, while the attached two-car garage adds everyday convenience and storage. Conveniently located in Daphne near shopping, dining, parks, and I-10, this Madison Place home combines updated finishes, functional living spaces, and a central Eastern Shore location. Buyer to verify all information during due diligence.
Listing information © 2026 Baldwin County Association of REALTORS® MLS. IDX information is provided exclusively for consumers' personal, non-commercial use and may not be used for any purpose other than to identify prospective properties consumers may be interested in purchasing. Data is deemed reliable but is not guaranteed accurate by the MLS or Blueprint Realty Company. Data last updated 2026-10-15T21:27:41.23.
 Listing provided by Bellator Real Estate, LLC: . Listing information © 2026 Baldwin County Association of REALTORS® MLS.