Skip To Content

7519 Old Springville Road

Trussville, AL 35173
  • $560,000
  • STATUS: Active
  • ON SITE: 54 Days
  • MLS #: 21462815
UPDATED: 76 min ago
$560,000
  • 4
    BEDS
  • 15.47
    ACRES
  • 3
    BATHS
  • 0
    1/2 BATHS
  • 3,447
    SQFT
  • $162
    $/SQFT
Neighborhood:
Type:
Single-Family Home
Built:
1989
County:

School Information

Elementary School:
Middle School:
High School:
Greater Alabama MLS (Birmingham Association of Realtors) logo Listing provided courtesy of Keller Williams.
© 2026 Greater Alabama MLS.


Description

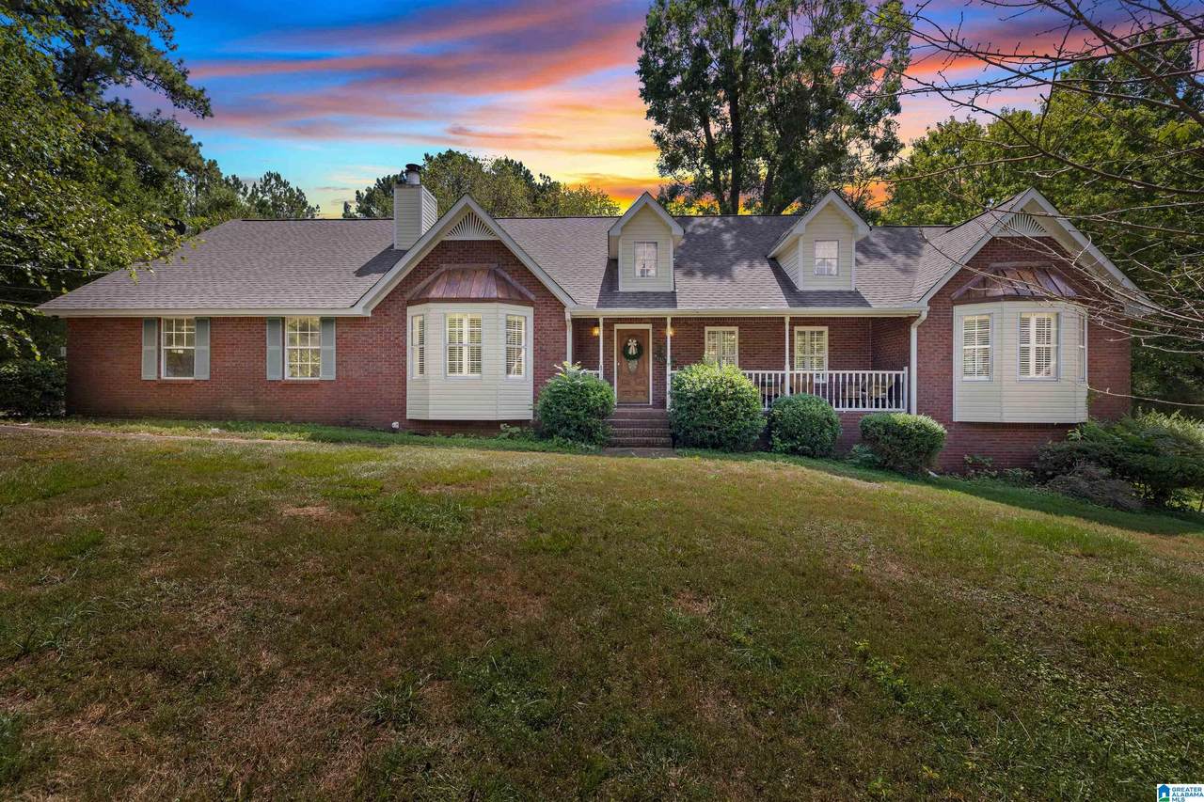
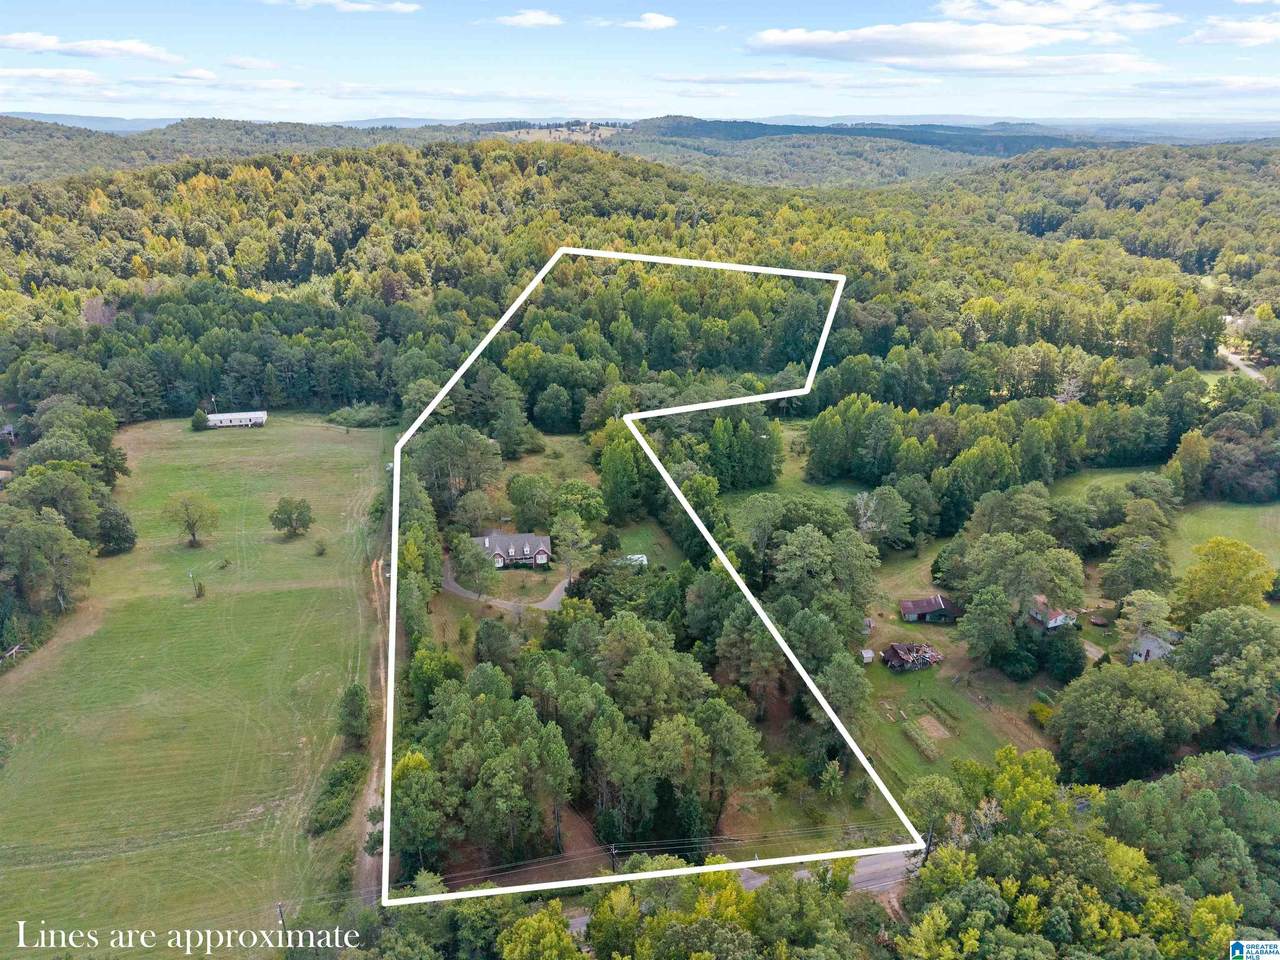
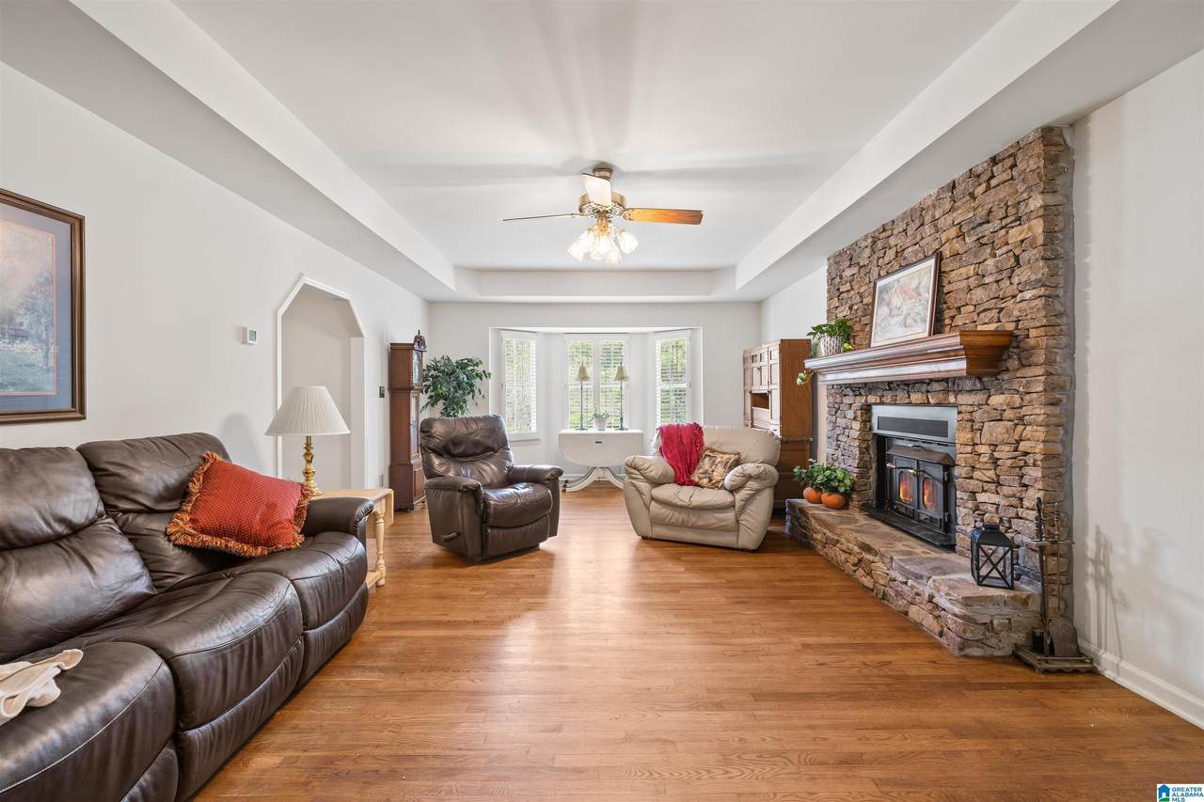
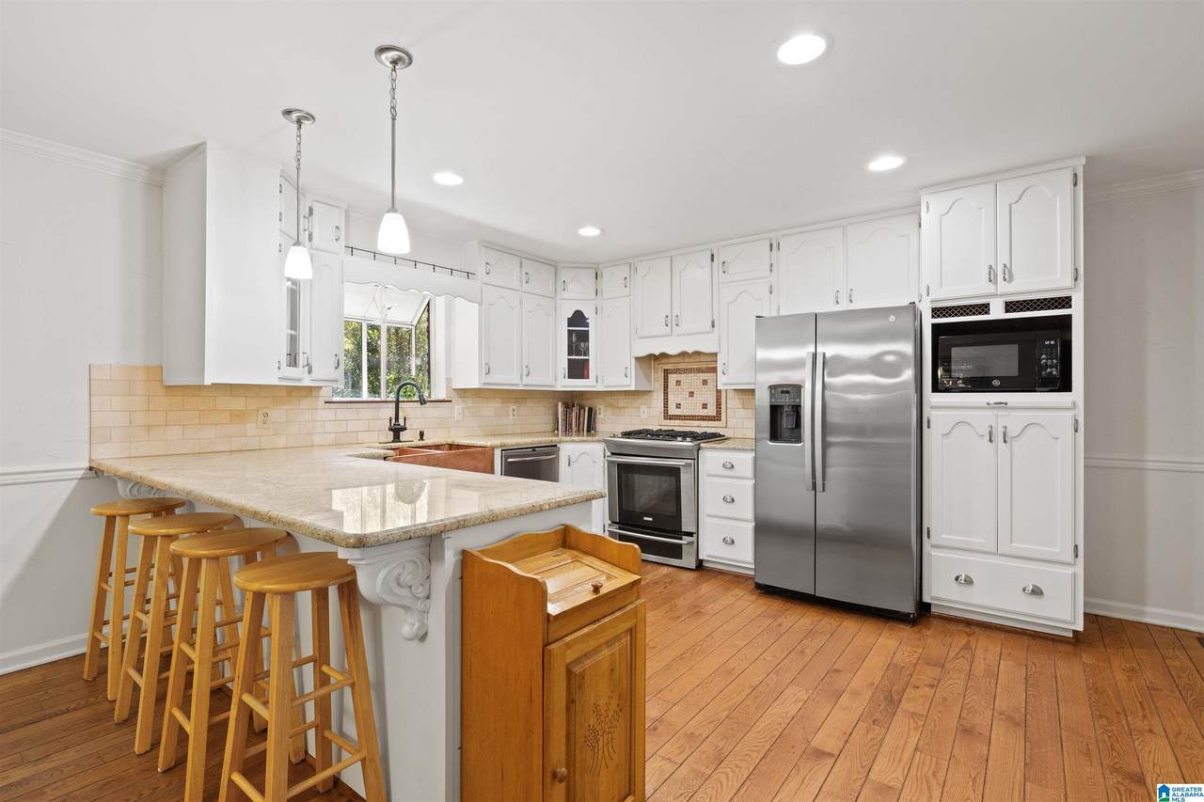
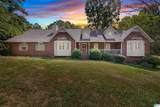
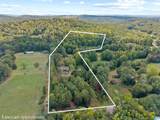
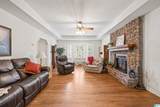
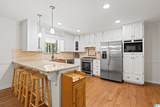
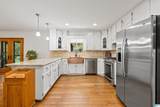
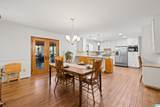
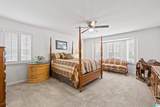
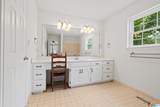
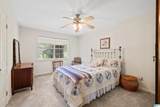
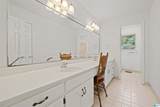
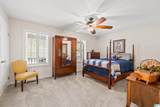
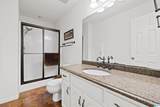
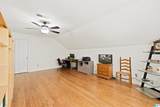
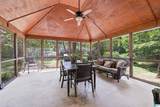
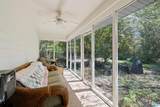
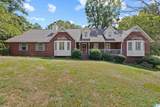
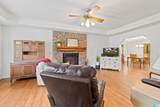
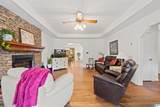
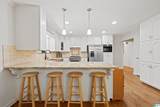
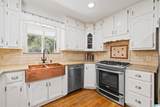
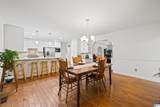
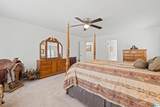
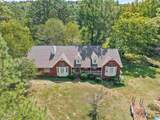
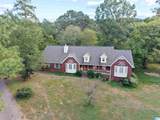
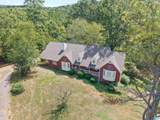
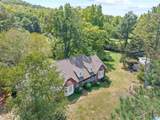
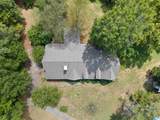
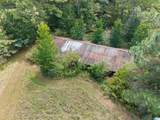
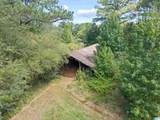
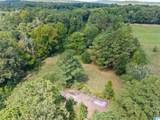
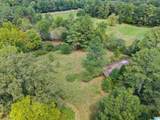
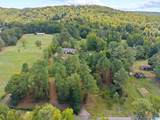
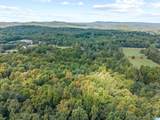
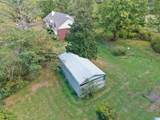
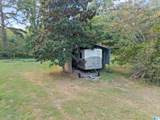
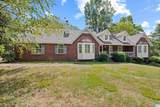
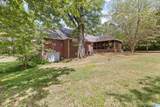
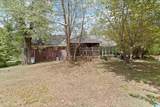
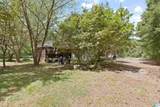
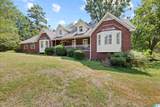
Rare opportunity! Enjoy main level living paired with top tier hobby farm amenities. This beautiful estate features a scenic pasture with a 9 stall barn, chicken house, and dog run. The exterior boasts a brand new roof and stunning copper accents. Completely repainted interior with smooth ceilings, gorgeous wood flooring, all new doors and lighting. The warm and inviting kitchen features granite countertops, an expansive peninsula with breakfast bar, a copper sink and stainless steel appliances. An abundance of cabinetry provides excellent storage, complemented by a convenient built in desk nook that flows effortlessly into a spacious, light-filled dining room, making it perfect for both casual meals and festive entertaining. Relax by the wood burning fireplace, or transition through double doors into the spectacular vaulted screened porch. The primary retreat features a bay window with plantation shutters and a spacious en-suite with a custom vanity and ample storage. Schedule today!

Monthly Payment Calculator


Greater Alabama MLS (Birmingham Association of Realtors) logo © 2026 Greater Alabama MLS. IDX information is provided exclusively for consumers’ personal, non-commercial use and may not be used for any purpose other than to identify prospective properties consumers may be interested in purchasing. IDX content is not guaranteed accurate by the MLS or Blueprint Realty Company. Data last updated: 2026-10-15T20:31:16.573.

www.jasonwill.com/homes/180358954
Print Image

7519 Old Springville Road Trussville, AL 35173

  • Price: $560,000
  • Status: Active
  • On Site: 54 Days
  • Updated: 76 min ago
  • MLS #: 21462815
4
Beds
3
Baths
0
½ Baths
15.47
Acres
3,447
SQFT
$162
$/SQFT
1989
Built
Neighborhood:
None
County:
Jefferson
Area:
Clay, Palmerdale, Pinson, Remlap
Elementary School:
Clay
Middle School:
Clay-Chalkville
High School:
Clay-Chalkville
Property Description
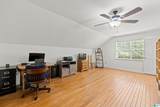
Rare opportunity! Enjoy main level living paired with top tier hobby farm amenities. This beautiful estate features a scenic pasture with a 9 stall barn, chicken house, and dog run. The exterior boasts a brand new roof and stunning copper accents. Completely repainted interior with smooth ceilings, gorgeous wood flooring, all new doors and lighting. The warm and inviting kitchen features granite countertops, an expansive peninsula with breakfast bar, a copper sink and stainless steel appliances. An abundance of cabinetry provides excellent storage, complemented by a convenient built in desk nook that flows effortlessly into a spacious, light-filled dining room, making it perfect for both casual meals and festive entertaining. Relax by the wood burning fireplace, or transition through double doors into the spectacular vaulted screened porch. The primary retreat features a bay window with plantation shutters and a spacious en-suite with a custom vanity and ample storage. Schedule today!
Exterior Features

Carport Spaces 1 Construction 4 Sides Brick Decks YN No Exterior Features BarnLighting SystemStorm Shelter-PrivatePorchPorch Screened Garage Entry Location Side Garage Spaces Bsmt Lvl 1 Garage Spaces Main Lvl 2 Garden Patio YN No Log Home YN No Lot Description AcreageHorses PermittedPastureSome Trees Lot View YN No Parking DetachedDriveway ParkingLower LevelParking (MLVL)RV ParkingUncovered Parking Patio Covered - (PATIO)Open (PATIO)Screened (PATIO) Patio YN Yes Pool YN No Waterfront YN No

Interior Features

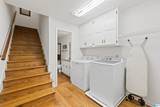
Attic Walk-Up Attic YN Yes Basement Finished All Unfinished Basement Style Full Basement Basement Type Concrete BlockDaylight BasementPlumbing Stubbed Bed Bath Features Linen ClosetSeparate ShowerSitting Area in MasterSplit BedroomsTub/Shower ComboWalk-In Closets Ceilings 9 Feet +Crown MoldingSmooth CeilingsTrey Ceilings Cooling Electric (COOL) Dryer Hookups Dryer-Electric Fireplace Details MasonryStone (FIREPL) Fireplace Location Great Room (FIREPL) Fireplace Type Woodburning Fireplaces 1 Floors CarpetHardwoodTile Floor Foundation Basement Heating Gas Heat Interior Features Bay WindowFrench DoorsRecess LightingSafe Room/Storm CellarSplit BedroomTextured Walls Kitchen Equipment Convection OvenDishwasher Built-InOven-GasSelf-CleaningRefrigeratorSome Stainless ApplStove-Gas Kitchen Features Breakfast BarPantry Laundry Features Washer Hookup Laundry Location Laundry (MLVL) Laundry Space Room Laundry YN Yes Levels 1.5-Story Loft YN No Room Eight Master Bedroom Room Eleven Full Bath Room Five Full Bath Room Four Laundry Room Nine Master Bath Room One Great Room Room Seven Sunroom Room Six Sunroom Room Ten Bedroom Room Thirteen Bedroom Room Three Kitchen Room Twelve Bedroom Room Two Dining Room Rooms Bedroom (ROOM)Dining Room (ROOM)Full Bath (ROOM)Great Room (ROOM)Kitchen (ROOM)Laundry (ROOM)Master Bath (ROOM)Master Bedroom (ROOM)Sunroom (ROOM) Split Foyer YN No Split Level YN No Total Baths 3 Tri Level YN No Water Heater Gas (WTRHTR)

Property Features

Association Fee YN No Energy Green Features Ceiling FansDoub Paned WindowsLED LightingProgrammable ThermostatRidge Vent Fee Includes None Financing CashConventionalFHAVA Historic Register YN No Sales Type As Is Sewer / Septic Septic Underground Utilities YN No Water Public Water Year Built Desc Existing

Listing provided by Keller Williams: 205-661-0662.


Greater Alabama MLS (Birmingham Association of Realtors) logo © 2026 Greater Alabama MLS. IDX information is provided exclusively for consumers’ personal, non-commercial use and may not be used for any purpose other than to identify prospective properties consumers may be interested in purchasing. IDX content is not guaranteed accurate by the MLS or Blueprint Realty Company. Data last updated: 2026-10-15T20:31:16.573.

 
https://bt-photos.global.ssl.fastly.net/birmingham/1280_boomver_3_21462815-2.jpg https://bt-photos.global.ssl.fastly.net/birmingham/1280_boomver_3_21462815-2.jpg https://bt-photos.global.ssl.fastly.net/birmingham/1280_boomver_3_21462815-2.jpg
Logo
Blueprint Realty Company
1974 Chandalar Drive, Suite E
Pelham AL, 35214
Greater Alabama MLS (Birmingham Association of Realtors) logo Listing provided courtesy of Keller Williams.
© 2026 Greater Alabama MLS.