Skip To Content

7550 Ohara Drive

Spanish Fort, AL 36527
  • $575,000
  • STATUS: Active
  • ON SITE: 25 Days
  • MLS #: 410475
UPDATED: 55 min ago
$575,000
  • 5
    BEDS
  • 0.78
    ACRES
  • 3
    BATHS
  • 1
    1/2 BATHS
  • 3,414
    SQFT
  • $168
    $/SQFT
Neighborhood:
Type:
Single-Family Home
Built:
1996
County:
Area:

School Information

Elementary School:
Middle School:
High School:

Description

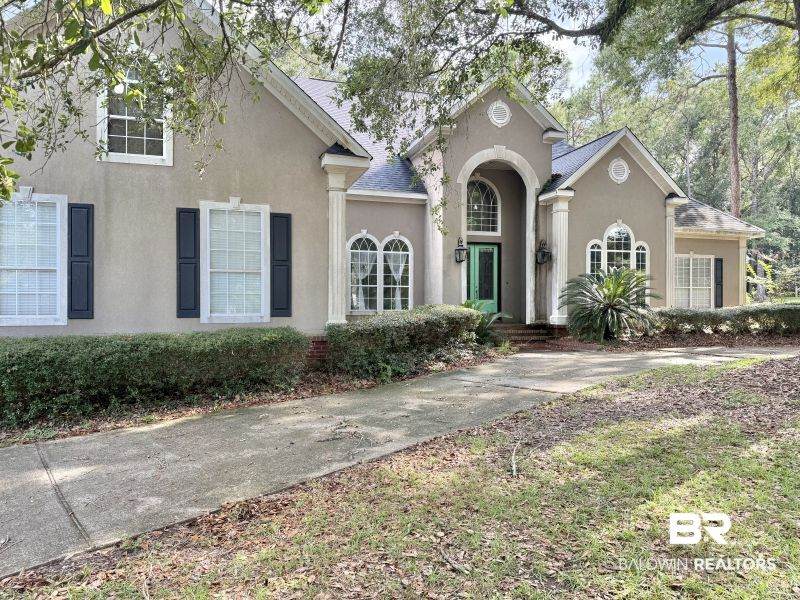
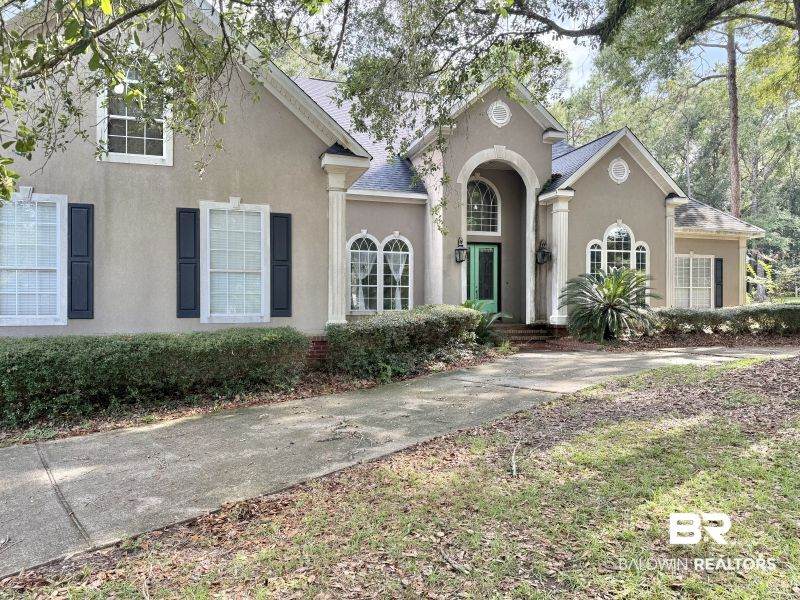
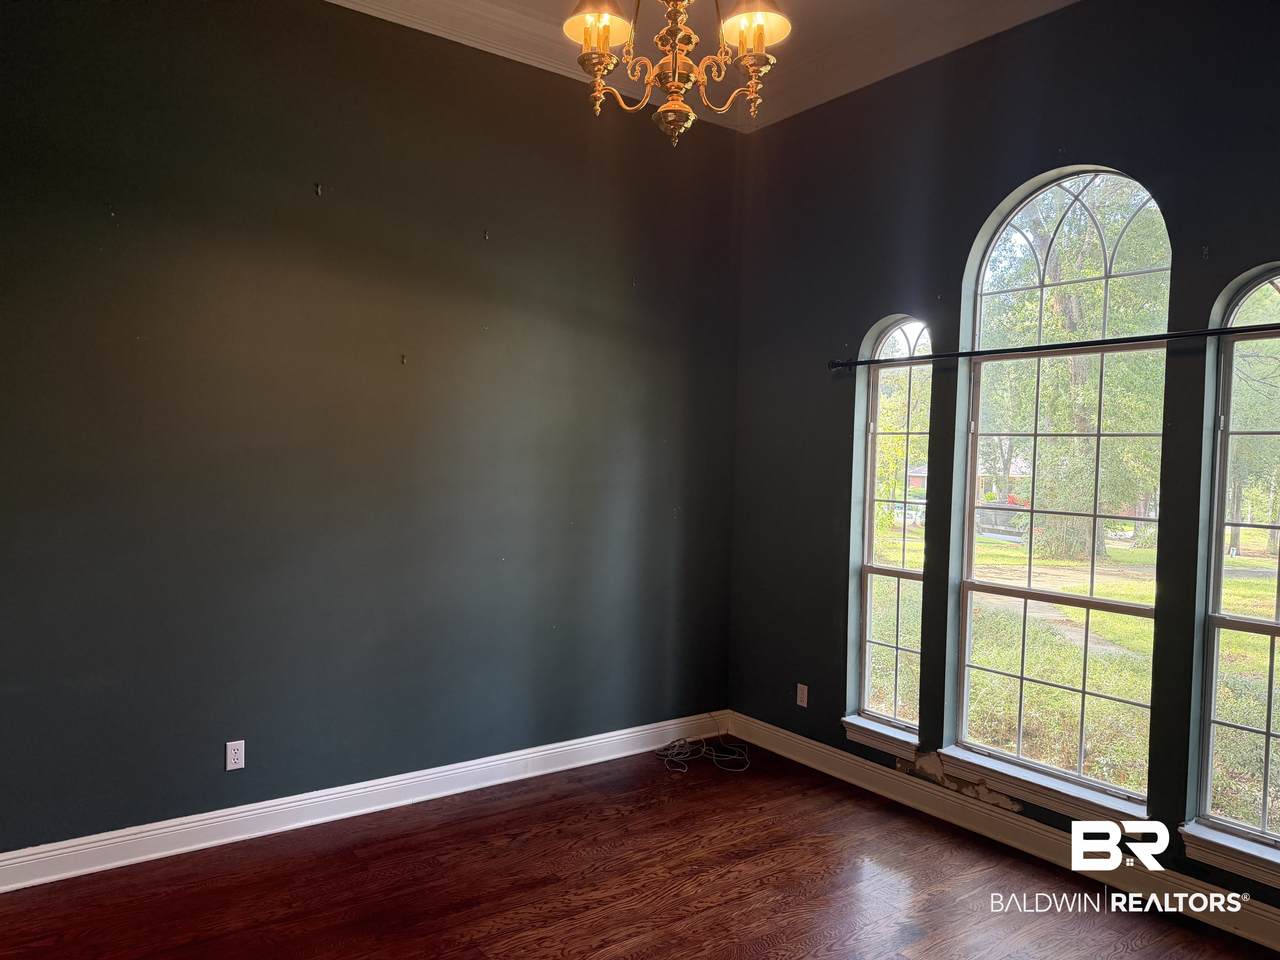
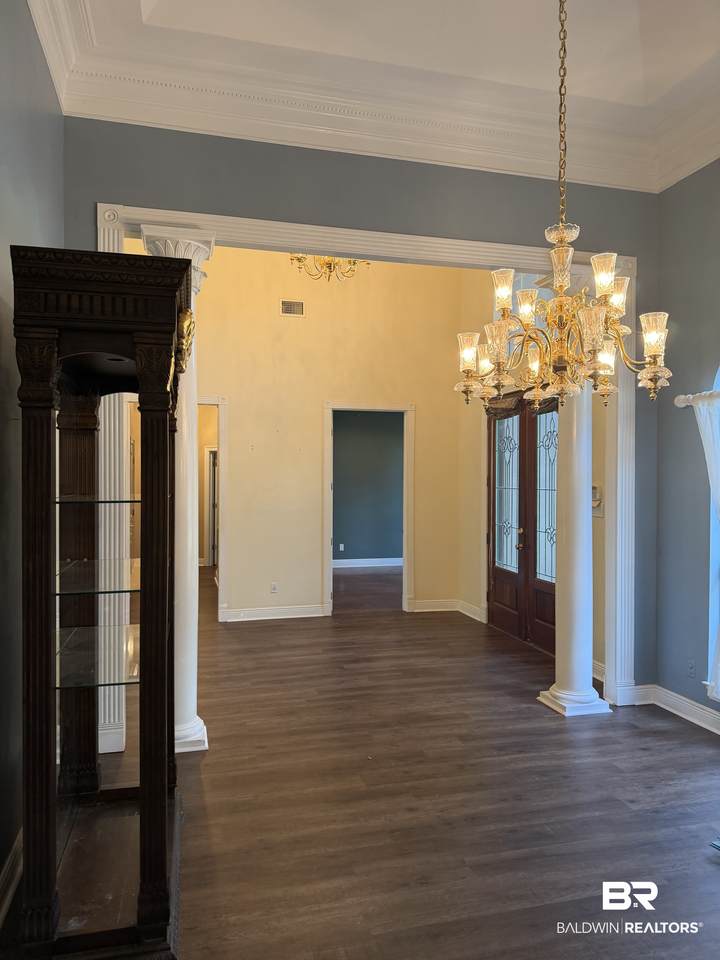
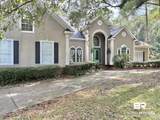
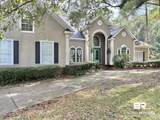
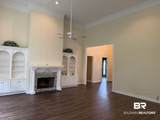
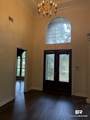
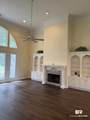
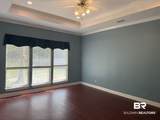
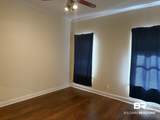
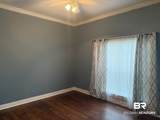
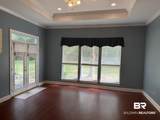
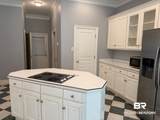
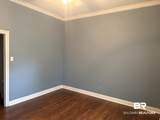
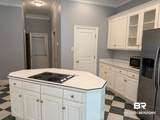
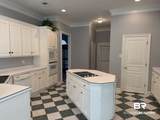
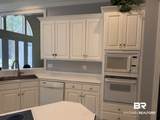
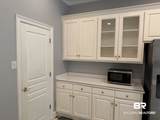
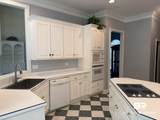
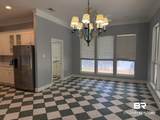
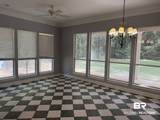
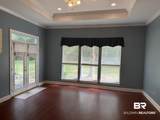
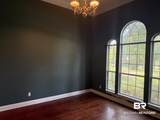
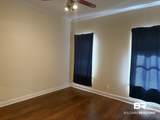
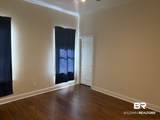
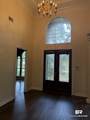
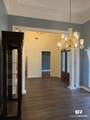
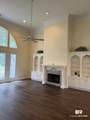
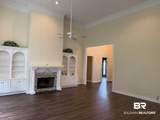
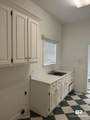
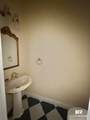
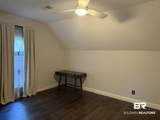
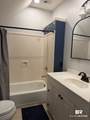
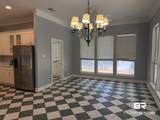
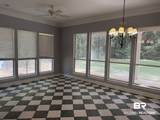
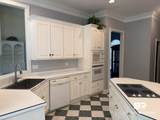
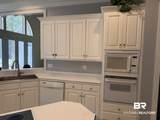
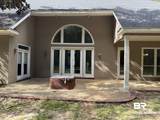
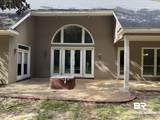
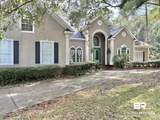
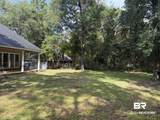
Experience true Southern charm in this gracious 3,427 square foot home set on a huge .775 acre lot amidst gorgeous oak trees. Featuring a large living room overlooking a private, fenced backyard and a great covered porch ideal for entertaining, this spacious residence offers a big eat-in kitchen, separate dining room, 5 spacious bedrooms, 3.5 baths, a double garage and so much more. A must see to appreciate! Home is being sold AS IS. Buyer to verify all information during due diligence.

Monthly Payment Calculator


Listing information © 2026 Baldwin County Association of REALTORS® MLS. IDX information is provided exclusively for consumers' personal, non-commercial use and may not be used for any purpose other than to identify prospective properties consumers may be interested in purchasing. Data is deemed reliable but is not guaranteed accurate by the MLS or Blueprint Realty Company. Data last updated 2026-10-07T16:27:45.877.

www.jasonwill.com/homes/181134367
Print Image

7550 Ohara Drive Spanish Fort, AL 36527

  • Price: $575,000
  • Status: Active
  • On Site: 25 Days
  • Updated: 55 min ago
  • MLS #: 410475
5
Beds
3
Baths
1
½ Baths
0.78
Acres
3,414
SQFT
$168
$/SQFT
1996
Built
Neighborhood:
Blakeley Forest
County:
Baldwin
Area:
Spanish Fort
Elementary School:
Spanish Fort Elementary
Middle School:
Spanish Fort Middle
High School:
Spanish Fort High
Property Description
Experience true Southern charm in this gracious 3,427 square foot home set on a huge .775 acre lot amidst gorgeous oak trees. Featuring a large living room overlooking a private, fenced backyard and a great covered porch ideal for entertaining, this spacious residence offers a big eat-in kitchen, separate dining room, 5 spacious bedrooms, 3.5 baths, a double garage and so much more. A must see to appreciate! Home is being sold AS IS. Buyer to verify all information during due diligence.
Exterior Features

Architectural Style Traditional Balcony Size 22 x 22 Boat Facilities None Construction Foundation SlabFrame Exterior Finish Stucco Garage Carport Dimension 22 x 24 Garage YN Yes Parking Features AttachedDouble GarageSide EntranceGarage Door Opener Pool Features None Roof Dimensional View None View YN No

Interior Features

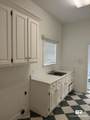
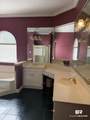
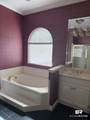
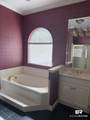
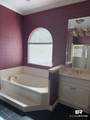
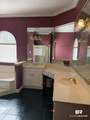
Appliances CooktopMicrowaveDishwasherRefrigeratorElectric Range Cooling Heat Pump Cooling YN Yes Dining Area FullKitchenEatInKitchenBreakfastAreaKitchen Elevators Total 0 Fireplace Features Living Room Fireplace YN No Fireplaces Total 1 Flooring TileLuxury Vinyl PlankEngineered Vinyl Plank Furnished Unfurnished Heating Heat Pump Heating Cooling HeatPumpHeatPumpCool Heating YN Yes Interior Stories OneAndAHalf Living Room Group LivingRoom Number Of Fireplaces 1 Other Rooms FoyerUtilityRoomInside Primary Bed Bath GardenTubDoubleVanitySeparateShowerFirstFloorPrimaryPrivateWaterCloset

Property Features

Additional Parcels YN No Association Fee 245 Association Fee Frequency Annually Association Fee Includes Association ManagementCommon Area Maintenance Association YN Yes Community Amenities None Community Features None Construction Status Resale Current Financing FHAConventionalCash Deeded Boat Slip Number 0 Flood Zone X Governing Municipality SpanishFort Green Verification YN No Home Warranty YN No Lot Features Less Than 1 Acre Mineral Rights OwnerConveysIfAny Ownership Type Whole Full Power Production YN No Property Amenities AutomaticGarageDoor Property Sub Type Residential Detached Property Tax 2112.48 Rentals Allowed Unknown Special Listing Conditions Other/See Remarks Unit Type OtherSeeRemarks Utilities Riviera Utilities Water Property Type NoWaterfront Waterfront Features No Waterfront Zoning Types SingleFamily

Listing provided by Southern Real Estate - Atmore: . Listing information © 2026 Baldwin County Association of REALTORS® MLS.


Listing information © 2026 Baldwin County Association of REALTORS® MLS. IDX information is provided exclusively for consumers' personal, non-commercial use and may not be used for any purpose other than to identify prospective properties consumers may be interested in purchasing. Data is deemed reliable but is not guaranteed accurate by the MLS or Blueprint Realty Company. Data last updated 2026-10-07T16:27:45.877.
 
https://bt-photos.global.ssl.fastly.net/baldwin/orig_boomver_1_410475-2.jpg https://bt-photos.global.ssl.fastly.net/baldwin/orig_boomver_1_410475-2.jpg https://bt-photos.global.ssl.fastly.net/baldwin/orig_boomver_1_410475-2.jpg
Logo
Blueprint Realty Company
1974 Chandalar Drive, Suite E
Pelham AL, 35214