






Skip To Content

7555 Parktrace Lane

Owens Cross Roads, AL 35763
  • $723,900
  • STATUS: Active
  • ON SITE: 27 Days
  • MLS #: 21928844
Price Reduced
UPDATED: 59 min ago
$723,900
  • 5
    BEDS
  • 0.34
    ACRES
  • 3
    BATHS
  • 1
    1/2 BATHS
  • 3,995
    SQFT
  • $181
    $/SQFT
Neighborhood:
Type:
Single-Family Home
Built:
2018
County:
Area:

School Information

Elementary School:
Middle School:
High School:

Description

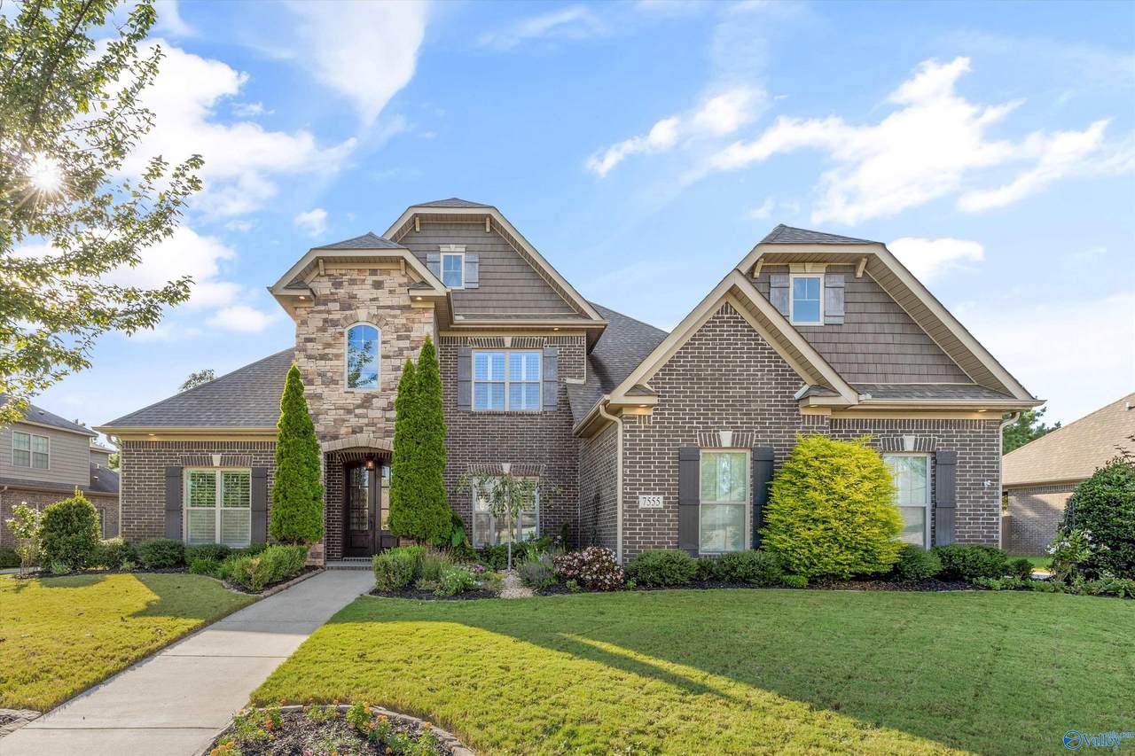
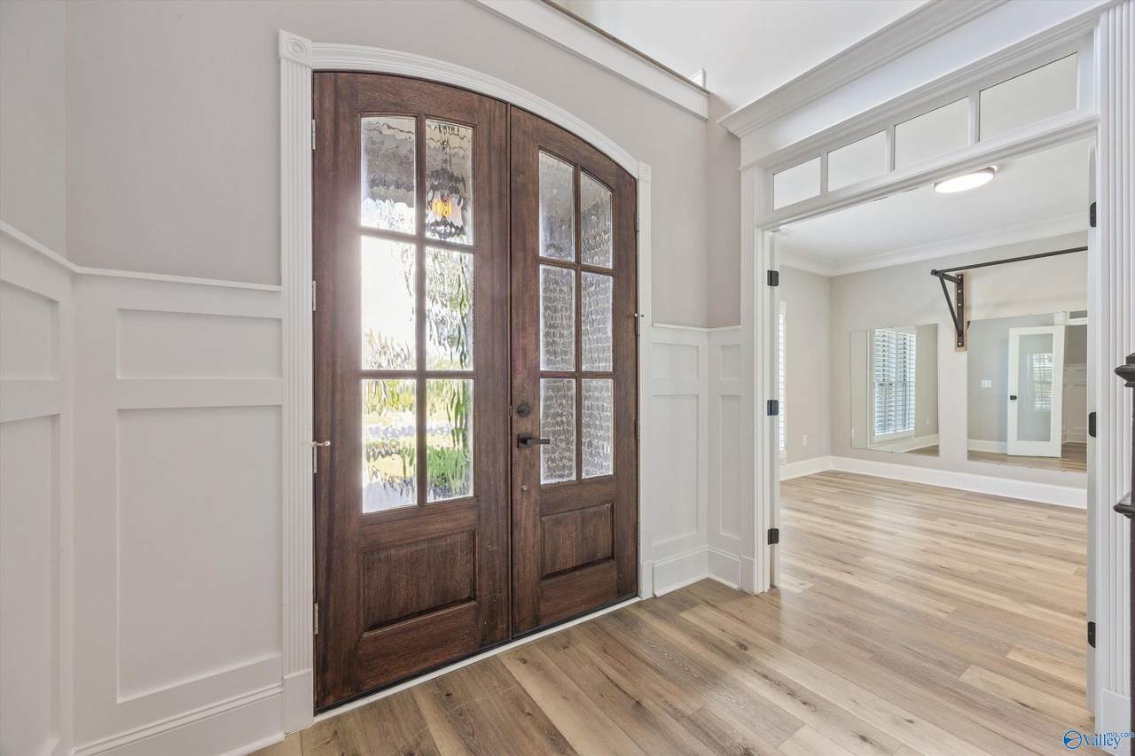
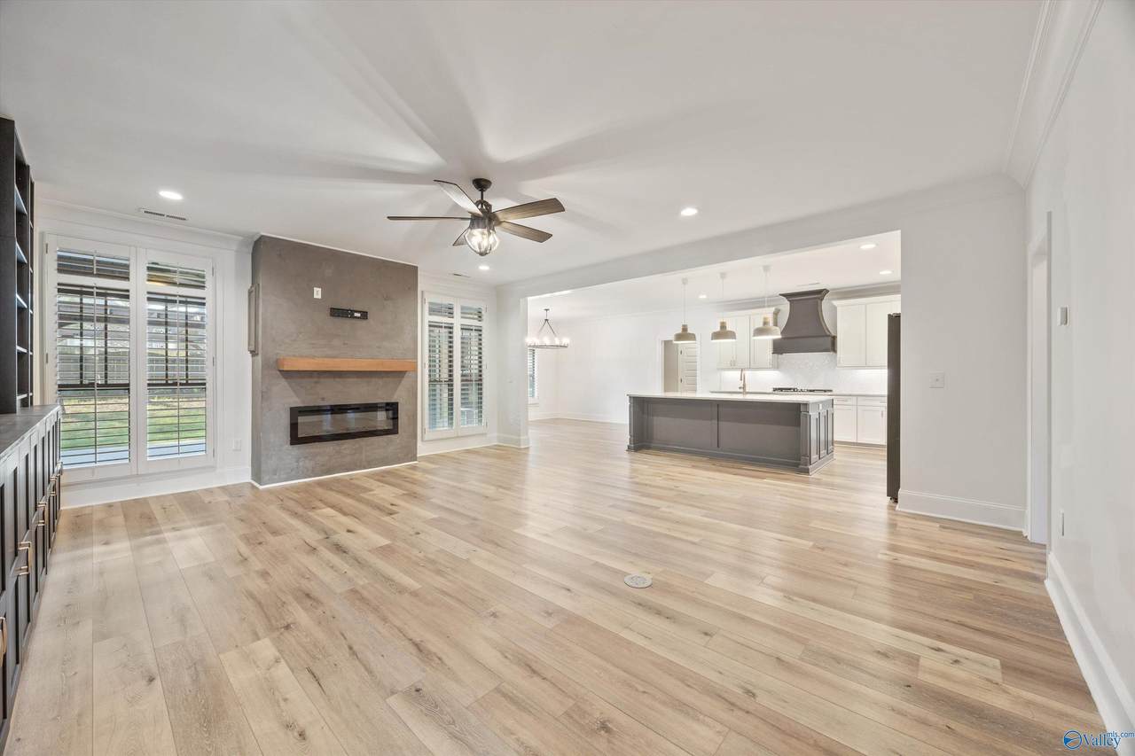
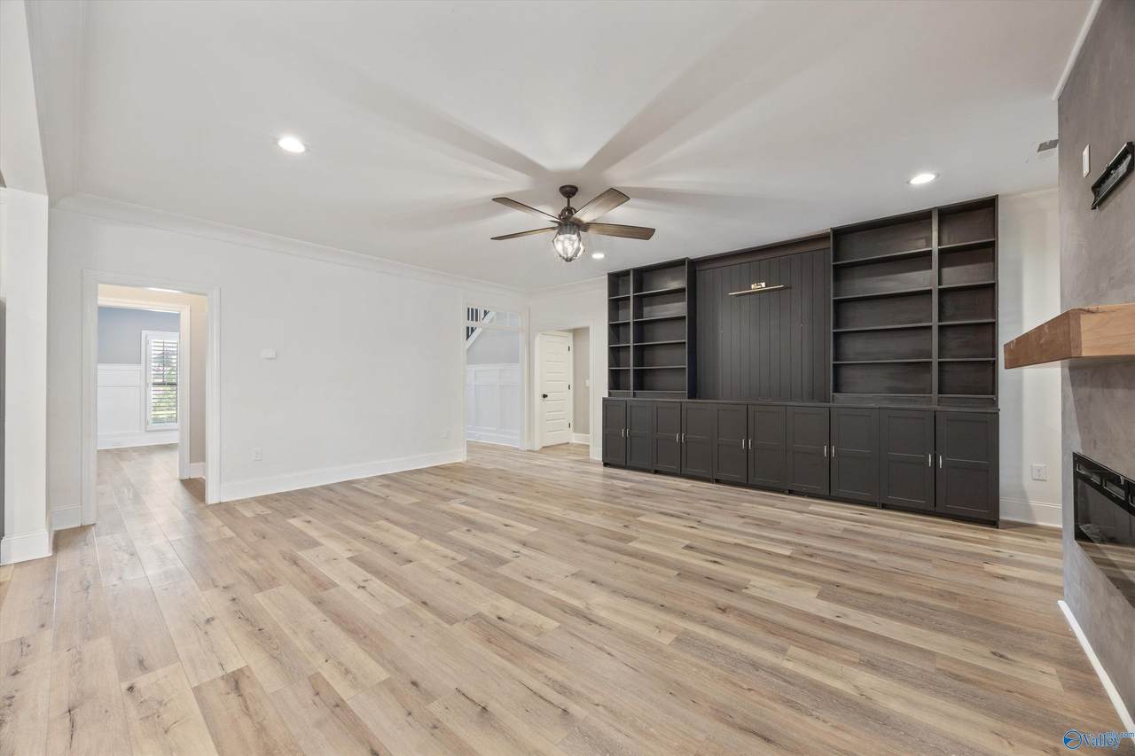
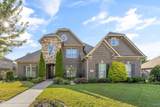
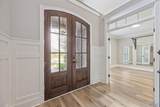
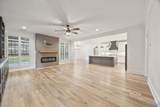
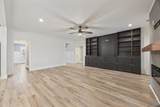
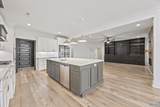
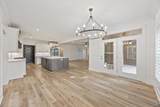
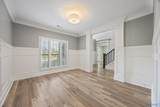
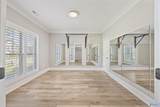
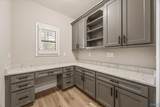
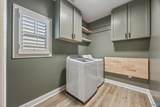
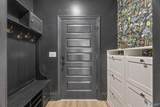
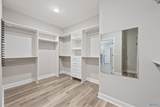
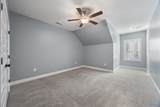
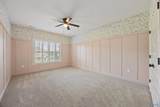
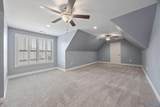
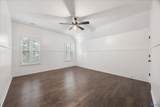
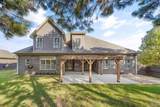
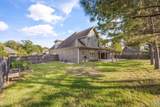
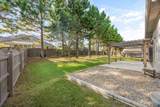
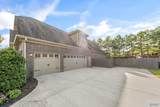
*Sellers are offering an interest rate buydown to 5.875% for qualified buyers. Ask for details!* Discover 7555 Parktrace Lane, featuring hardwood floors, crown molding and plantation shutters on a beautiful lot. The kitchen offers white cabinetry, quartz countertops, a large island, gas range, Advantium oven and oversized pantry. The main-level primary suite includes a freestanding tub, tiled shower and spacious walk-in closet. A separate study and home management room with built-ins make work and organization easy. Upstairs are three bedrooms and a bonus room ideal for a playroom, media room or gym. Enjoy neighborhood walks, nearby schools, a nature preserve and multiple playgrounds.

Monthly Payment Calculator


ValleyMLS logo © 2026 ValleyMLS. All information provided is deemed reliable but is not guaranteed accurate by the MLS or Blueprint Realty Company and should be independently verified. Listings marked with the ValleyMLS logo are provided courtesy of the ValleyMLS IDX Database. IDX information is provided exclusively for consumers' personal, non-commercial use and may not be used for any purpose other than to identify prospective properties consumers may be interested in purchasing. Data last updated 2026-10-07T23:28:15.987.
www.jasonwill.com/homes/181079301
Print Image

7555 Parktrace Lane Owens Cross Roads, AL 35763

  • Price: $723,900
  • Status: Active
  • On Site: 27 Days
  • Updated: 59 min ago
  • MLS #: 21928844
5
Beds
3
Baths
1
½ Baths
0.34
Acres
3,995
SQFT
$181
$/SQFT
2018
Built
Neighborhood:
River Park
County:
Madison
Area:
Madison
Elementary School:
Goldsmith-Schiffman
Middle School:
Hampton Cove
High School:
Huntsville
Property Description
*Sellers are offering an interest rate buydown to 5.875% for qualified buyers. Ask for details!* Discover 7555 Parktrace Lane, featuring hardwood floors, crown molding and plantation shutters on a beautiful lot. The kitchen offers white cabinetry, quartz countertops, a large island, gas range, Advantium oven and oversized pantry. The main-level primary suite includes a freestanding tub, tiled shower and spacious walk-in closet. A separate study and home management room with built-ins make work and organization easy. Upstairs are three bedrooms and a bonus room ideal for a playroom, media room or gym. Enjoy neighborhood walks, nearby schools, a nature preserve and multiple playgrounds.
Exterior Features

Foundation Details Slab Levels Two Parking Features Garage-Three CarGarage-AttachedGarage Faces Side

Interior Features

Appliances DishwasherMicrowave DrawerDisposalTankless Water HeaterGas Cooktop Cooling Central 2 Cooling YN Yes Fireplace Features Gas LogOne Fireplace YN Yes Fireplaces Total 1 Heating Central 2Natural Gas Heating YN Yes

Property Features

Association Amenities ClubhousePoolCommon Grounds Association Fee 800 Association Fee Frequency Annually Association Fee Includes Club HouseCommunity Pool (OA)Common Grounds Association YN Yes Builder Name JEFF BENTON HOMES Certified Green Yes Maintenance Fee No New Construction YN No Number Of Units Unit2 4 Property Attached YN No Property Sub Type Single Family Residence Saleor Rent For Sale Sewer Public Sewer Total Exp 795 Water Source Public Year Built Renovated 1

Listing provided by Capstone Realty LLC Huntsville: .


ValleyMLS logo © 2026 ValleyMLS. All information provided is deemed reliable but is not guaranteed accurate by the MLS or Blueprint Realty Company and should be independently verified. Listings marked with the ValleyMLS logo are provided courtesy of the ValleyMLS IDX Database. IDX information is provided exclusively for consumers' personal, non-commercial use and may not be used for any purpose other than to identify prospective properties consumers may be interested in purchasing. Data last updated 2026-10-07T23:28:15.987.
 
https://bt-photos.global.ssl.fastly.net/nalmls/1280_boomver_1_21928844-2.jpg https://bt-photos.global.ssl.fastly.net/nalmls/1280_boomver_1_21928844-2.jpg https://bt-photos.global.ssl.fastly.net/nalmls/1280_boomver_1_21928844-2.jpg
Logo
Blueprint Realty Company
1974 Chandalar Drive, Suite E
Pelham AL, 35214