Skip To Content

757 Main Street

Fultondale, AL 35068
  • $349,900
  • STATUS: Active
  • ON SITE: 38 Days
  • MLS #: 21464146
$349,900
  • 4
    BEDS
  • 0.02
    ACRES
  • 2
    BATHS
  • 1
    1/2 BATHS
  • 2,251
    SQFT
  • $155
    $/SQFT
Neighborhood:
Type:
Single-Family Home
Built:
2006
County:

School Information

Elementary School:
Middle School:
High School:
Greater Alabama MLS (Birmingham Association of Realtors) logo Listing provided courtesy of RealtySouth-Northern Office.
© 2026 Greater Alabama MLS.


Description

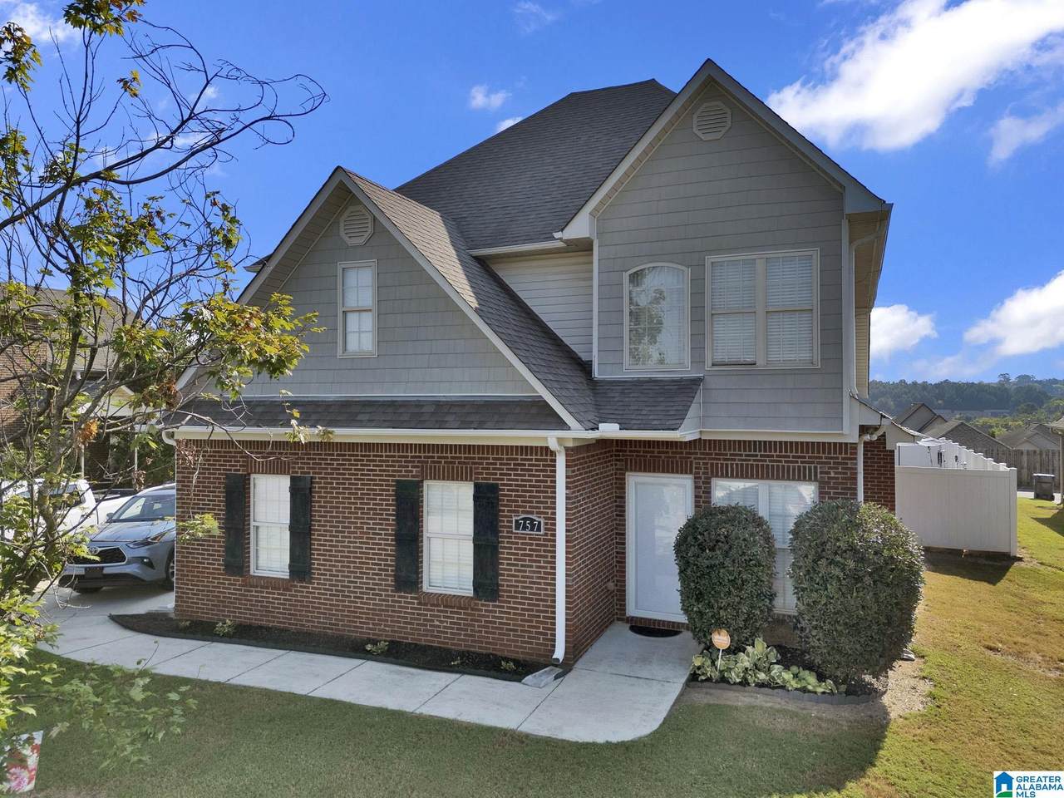
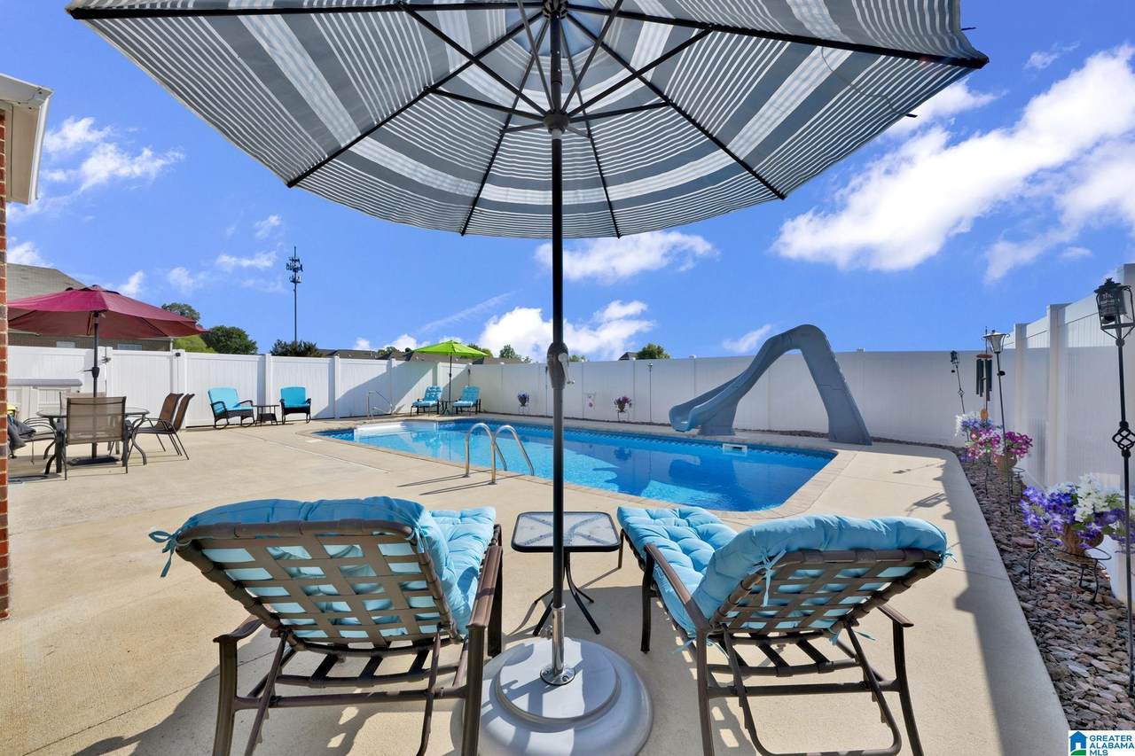
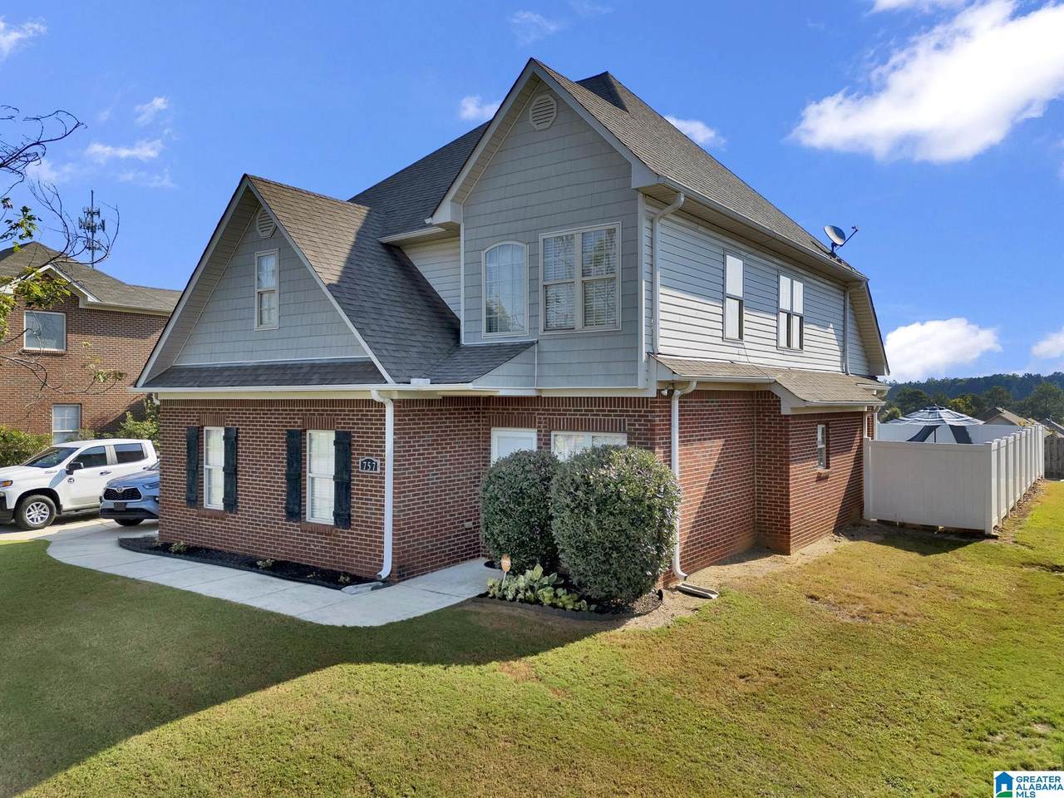
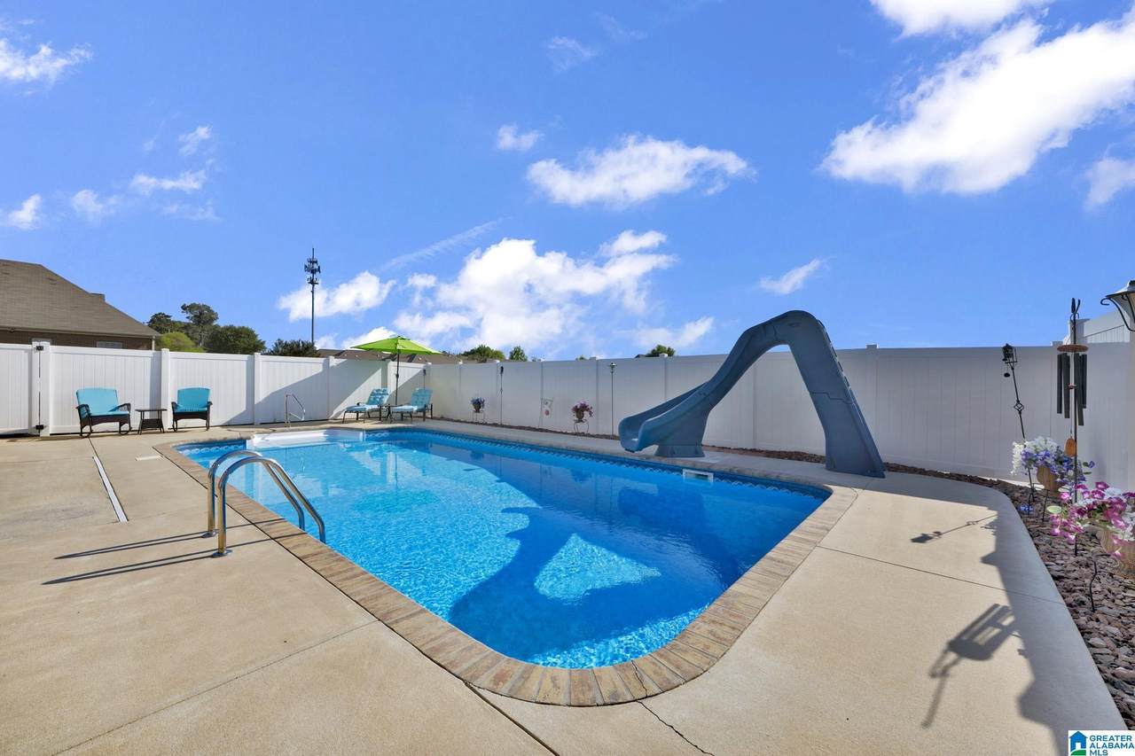
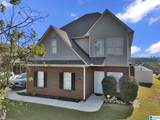
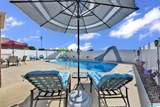
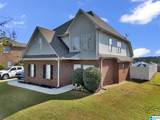
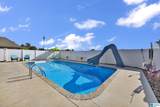
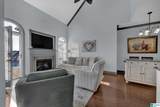
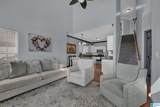
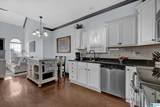
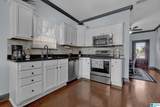
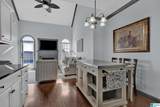
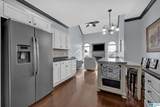
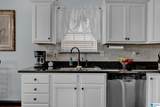
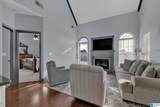
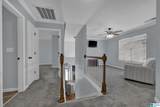
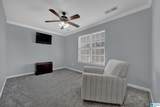
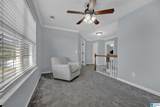
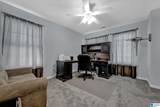
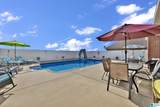
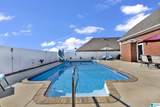
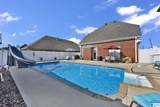
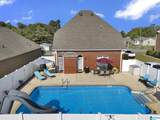
*WANT A POOL THAT WON'T CLOSE JUST CAUSE IT'S SEPTEMBER? COME ON..THIS IS ALABAMA! * This beautifully updated 4-BR w/Bonus home offers stylish living spaces and an impressive list of recent improvements. The spacious great room features a stunning marble fireplace and soaring views to the loft area above, creating an open and inviting atmosphere. Beautiful hardwood flooring has been freshly refinished, while all carpet throughout the home is brand new. ~The kitchen is sure to impress with freshly painted cabinets, granite countertops, a spacious island with bar seating, Bosch dishwasher, and brand-new refrigerator and stove. The entire house has been recently painted, giving the home a fresh, move-in-ready feel ~ Step outside to enjoy the breathtaking swimming pool—perfect for relaxing, entertaining, and making memories. Conveniently located with easy access to shopping, dining, schools, and major roadways, this home combines comfort, updates, and convenience in one fantastic package!

Monthly Payment Calculator


Greater Alabama MLS (Birmingham Association of Realtors) logo © 2026 Greater Alabama MLS. IDX information is provided exclusively for consumers’ personal, non-commercial use and may not be used for any purpose other than to identify prospective properties consumers may be interested in purchasing. IDX content is not guaranteed accurate by the MLS or Blueprint Realty Company. Data last updated: 2026-10-13T00:30:46.237.

www.jasonwill.com/homes/180886509
Print Image

757 Main Street Fultondale, AL 35068

  • Price: $349,900
  • Status: Active
  • On Site: 38 Days
  • MLS #: 21464146
4
Beds
2
Baths
1
½ Baths
0.02
Acres
2,251
SQFT
$155
$/SQFT
2006
Built
Neighborhood:
Towne Square
County:
Jefferson
Area:
Fultondale, Gardendale, Mt Olive
Elementary School:
Fultondale
Middle School:
Fultondale
High School:
Fultondale
Property Description
*WANT A POOL THAT WON'T CLOSE JUST CAUSE IT'S SEPTEMBER? COME ON..THIS IS ALABAMA! * This beautifully updated 4-BR w/Bonus home offers stylish living spaces and an impressive list of recent improvements. The spacious great room features a stunning marble fireplace and soaring views to the loft area above, creating an open and inviting atmosphere. Beautiful hardwood flooring has been freshly refinished, while all carpet throughout the home is brand new. ~The kitchen is sure to impress with freshly painted cabinets, granite countertops, a spacious island with bar seating, Bosch dishwasher, and brand-new refrigerator and stove. The entire house has been recently painted, giving the home a fresh, move-in-ready feel ~ Step outside to enjoy the breathtaking swimming pool—perfect for relaxing, entertaining, and making memories. Conveniently located with easy access to shopping, dining, schools, and major roadways, this home combines comfort, updates, and convenience in one fantastic package!
Exterior Features

Carport Spaces 0 Construction 4 Sides BrickSiding-Vinyl Decks YN No Exterior Features Fenced YardLighting SystemPorch Garage Spaces Bsmt Lvl 0 Garage Spaces Main Lvl 0 Garden Patio YN No Log Home YN No Lot Description Interior LotSubdivision Lot View YN No Parking Parking (MLVL) Patio Open (PATIO) Patio YN Yes Pool In-GroundPerimeter Fencing Pool Type Personal Pool Pool YN Yes Waterfront YN No

Interior Features

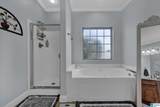
Attic Walk-In Attic YN Yes Bed Bath Features Garden TubJetted TubSeparate ShowerSeparate Vanities Ceilings Cathedral/VaultedCrown MoldingSmooth Ceilings Cooling Central (COOL) Dryer Hookups Dryer-Electric Fireplace Details Marble (FIREPL) Fireplace Location Great Room (FIREPL) Fireplace Type Gas (FIREPL) Fireplaces 1 Floors CarpetHardwoodTile Floor Foundation Slab Heating Central (HEAT) Interior Features Recess Lighting Kitchen Equipment Cooktop-ElectricDishwasher Built-InMicrowave Built-InOven-ElectricSome Stainless Appl Kitchen Features Eating AreaIslandPantry Laundry Features Washer Hookup Laundry Location Laundry (MLVL) Laundry Space Room Laundry YN Yes Levels 1.5-Story Room Eight Bedroom Room Five Master Bath Room Four Master Bedroom Room Nine Bedroom Room One Great Room Room Seven Bedroom Room Six Half Bath Room Ten Full Bath Room Three Kitchen Room Two Dining Room Rooms Bedroom (ROOM)Dining Room (ROOM)Full Bath (ROOM)Great Room (ROOM)Half Bath (ROOM)Kitchen (ROOM)Master Bath (ROOM)Master Bedroom (ROOM) Split Foyer YN No Split Level YN No Total Baths 3 Tri Level YN No Water Heater Electric (WTRHTR)

Property Features

Amenities Street Lights Energy Green Features Ceiling Fans Financing CashConventionalFHAVA Historic Register YN No Sales Type N/A Sewer / Septic Connected Underground Utilities YN Yes Water Public Water Year Built Desc Existing

Listing provided by RealtySouth-Northern Office: 205-631-5499.


Greater Alabama MLS (Birmingham Association of Realtors) logo © 2026 Greater Alabama MLS. IDX information is provided exclusively for consumers’ personal, non-commercial use and may not be used for any purpose other than to identify prospective properties consumers may be interested in purchasing. IDX content is not guaranteed accurate by the MLS or Blueprint Realty Company. Data last updated: 2026-10-13T00:30:46.237.

 
https://bt-photos.global.ssl.fastly.net/birmingham/1280_boomver_1_21464146-2.jpg https://bt-photos.global.ssl.fastly.net/birmingham/1280_boomver_1_21464146-2.jpg https://bt-photos.global.ssl.fastly.net/birmingham/1280_boomver_1_21464146-2.jpg
Logo
Blueprint Realty Company
1974 Chandalar Drive, Suite E
Pelham AL, 35214
Greater Alabama MLS (Birmingham Association of Realtors) logo Listing provided courtesy of RealtySouth-Northern Office.
© 2026 Greater Alabama MLS.