


















Skip To Content

8034 Castlehill Road

Hoover, AL 35242
  • $2,349,500
  • STATUS: Active
  • ON SITE: 217 Days
  • MLS #: 21446178
UPDATED: 42 min ago
$2,349,500
  • 6
    BEDS
  • 0.96
    ACRES
  • 7
    BATHS
  • 2
    1/2 BATHS
  • 13,381
    SQFT
  • $176
    $/SQFT
Neighborhood:
Type:
Single-Family Home
Built:
1998
County:

School Information

Elementary School:
Middle School:
High School:
Greater Alabama MLS (Birmingham Association of Realtors) logo Listing provided courtesy of RE/MAX Advantage.
© 2026 Greater Alabama MLS.


Description

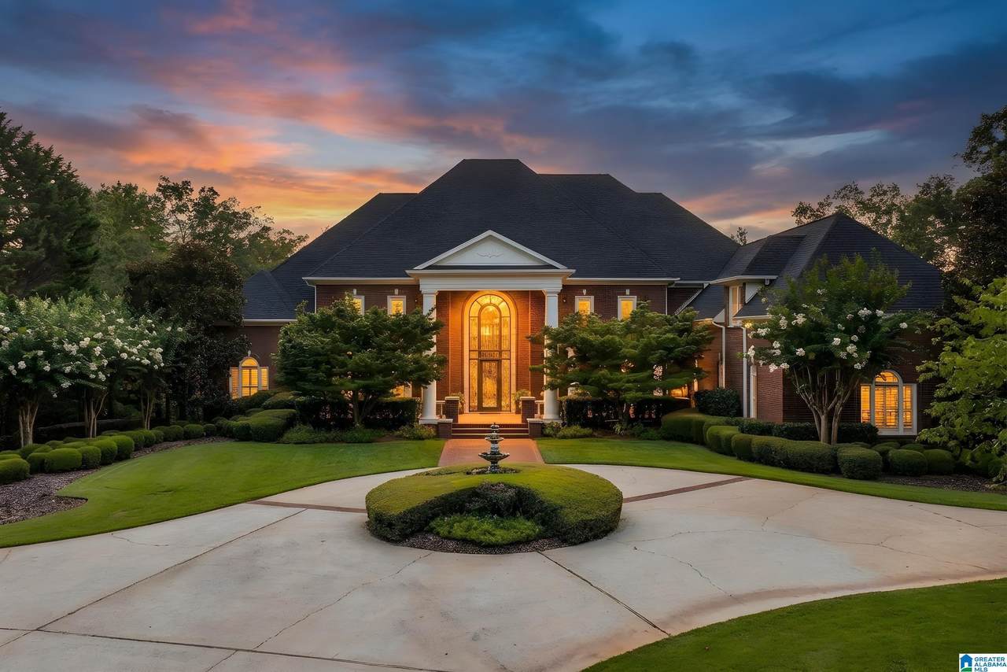
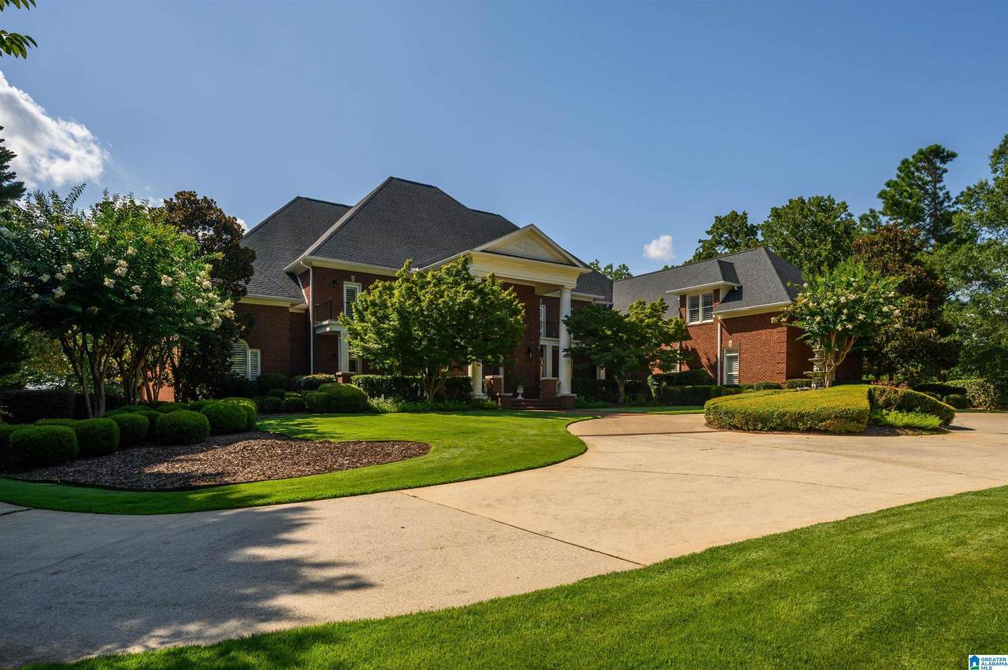
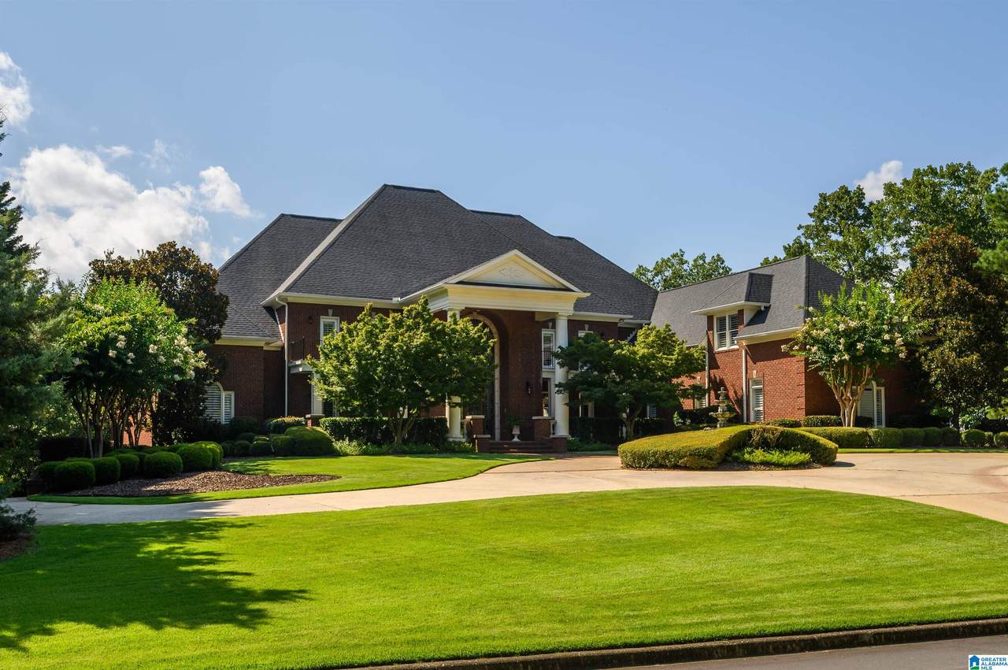
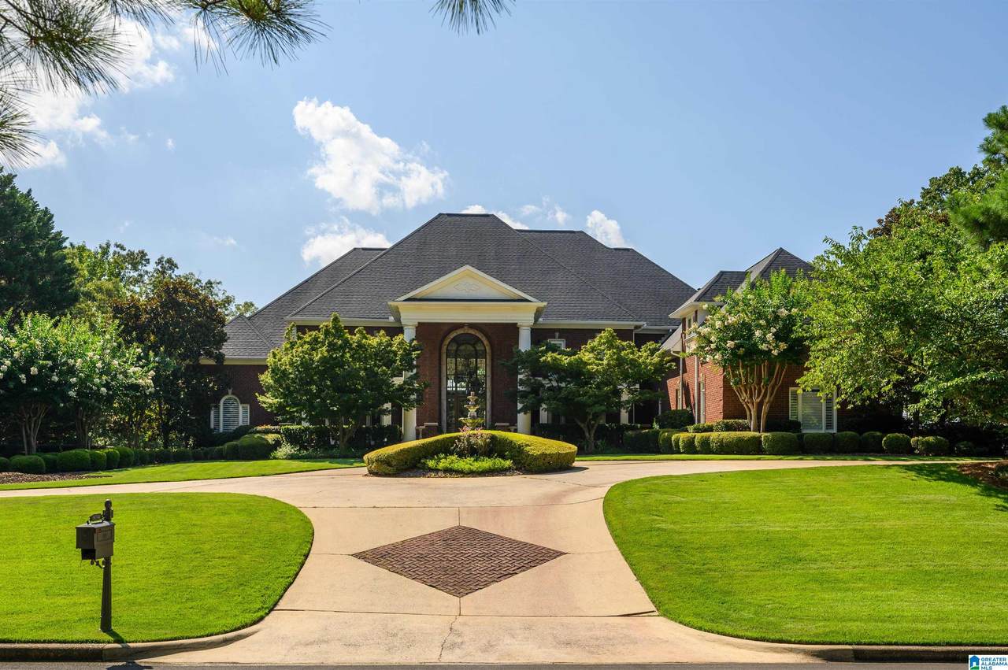
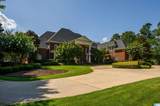
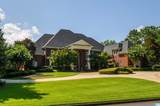
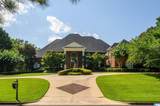
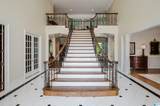
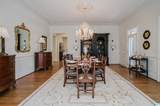
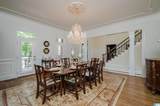
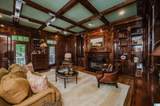
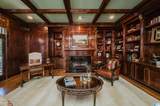
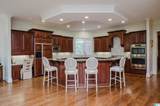
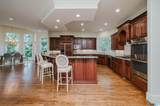
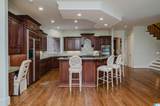
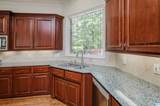
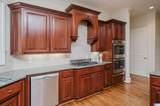
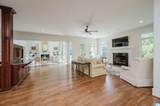
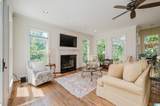
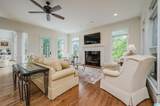
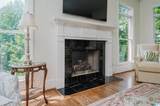
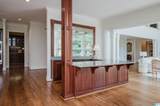
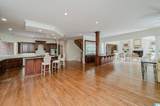
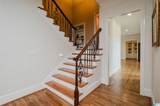
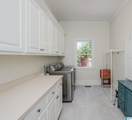
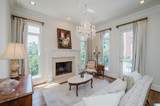
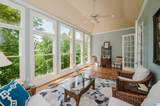
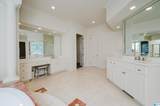
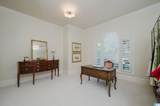
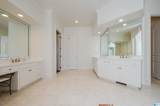
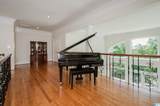
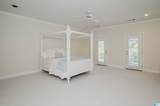
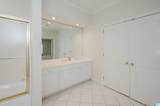
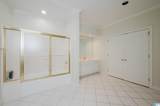
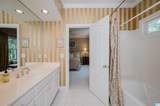
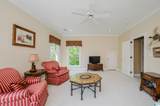
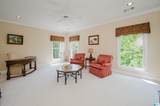
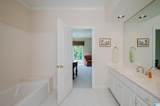
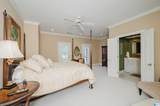
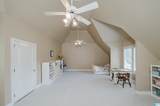
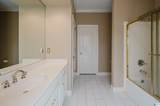
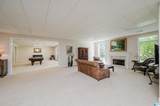
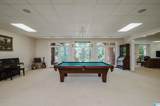
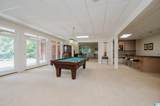
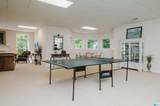
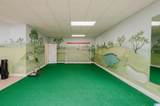
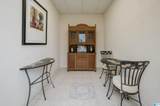
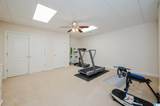
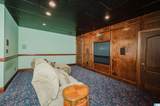
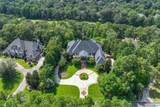
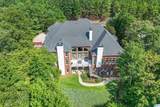
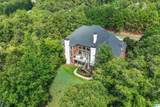
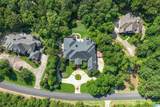
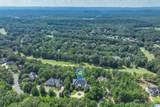
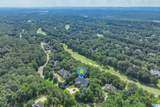
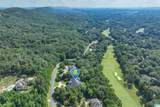
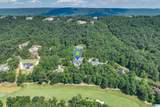
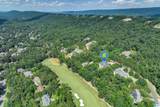
Extraordinary estate home offers luxurious living and entertaining space on the 13th fairway of Greystone Founders PGA Championship golf course! The main level welcomes you w/ soaring 20+ foot ceilings & a wide-open layout featuring a grand great room, keeping room, mahogony library, an expansive kitchen complete w/ separate wet bar, butler’s pantry, & banquet-style dining room. The main level also includes 2 convenient half baths & a huge laundry room. The oversized primary suite is a private retreat w/ its own sunroom, den, exercise room, & 2 huge walk-in closets—perfectly designed for luxurious comfort & privacy. Upstairs, you’ll find 5 spacious bedrooms, each w/ walk-in closets & private en suite bathrooms, ideal for family & guests alike. The finished basement is a showstopper w/ a large den, movie theater, putting green, billiard room, & exercise room—every entertainer’s dream! With 3 garages on the main level & 3 on the basement level, there’s room for all your vehicles & toys.

Monthly Payment Calculator


Greater Alabama MLS (Birmingham Association of Realtors) logo © 2026 Greater Alabama MLS. IDX information is provided exclusively for consumers’ personal, non-commercial use and may not be used for any purpose other than to identify prospective properties consumers may be interested in purchasing. IDX content is not guaranteed accurate by the MLS or Blueprint Realty Company. Data last updated: 2026-10-15T21:31:18.89.

www.jasonwill.com/homes/173965783
Print Image

8034 Castlehill Road Hoover, AL 35242

  • Price: $2,349,500
  • Status: Active
  • On Site: 217 Days
  • Updated: 42 min ago
  • MLS #: 21446178
6
Beds
7
Baths
2
½ Baths
0.96
Acres
13,381
SQFT
$176
$/SQFT
1998
Built
Neighborhood:
Greystone
County:
Shelby
Area:
N Shelby, Hoover
Elementary School:
Greystone
Middle School:
Berry
High School:
Spain Park
Property Description
Extraordinary estate home offers luxurious living and entertaining space on the 13th fairway of Greystone Founders PGA Championship golf course! The main level welcomes you w/ soaring 20+ foot ceilings & a wide-open layout featuring a grand great room, keeping room, mahogony library, an expansive kitchen complete w/ separate wet bar, butler’s pantry, & banquet-style dining room. The main level also includes 2 convenient half baths & a huge laundry room. The oversized primary suite is a private retreat w/ its own sunroom, den, exercise room, & 2 huge walk-in closets—perfectly designed for luxurious comfort & privacy. Upstairs, you’ll find 5 spacious bedrooms, each w/ walk-in closets & private en suite bathrooms, ideal for family & guests alike. The finished basement is a showstopper w/ a large den, movie theater, putting green, billiard room, & exercise room—every entertainer’s dream! With 3 garages on the main level & 3 on the basement level, there’s room for all your vehicles & toys.
Exterior Features

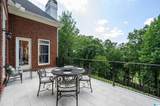
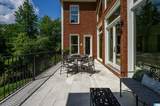
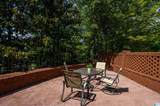
Carport Spaces 0 Construction 4 Sides Brick Decks Open (DECK) Decks YN Yes Exterior Features BalconyGrillLighting SystemSprinkler SystemPorch Garage Entry Location Side Garage Spaces Bsmt Lvl 3 Garage Spaces Main Lvl 3 Garden Patio YN No Log Home YN No Lot Description Golf CommunityGolf LotSome TreesSubdivision Lot View Golf View Lot View YN Yes Parking Basement ParkingCircular DriveDriveway ParkingLower LevelParking (MLVL) Patio Covered - (PATIO)Open (PATIO) Patio YN Yes Pool Cleaning SystemIn-GroundPerimeter Fencing Pool Type Community Pool YN Yes Waterfront YN No

Interior Features

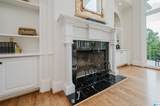
Attic Walk-In Attic YN Yes Basement Finished Both Fin and Unfin Basement Style Full Basement Basement Type Daylight BasementPoured Concrete Walls Bed Bath Features Dressing RoomJetted TubLinen ClosetSeparate ShowerSeparate VanitiesSitting Area in MasterTub/Shower ComboWalk-In Closets Ceilings 9 Feet +Cathedral/VaultedCrown MoldingSmooth CeilingsTrey Ceilings Cooling 3+ Systems (COOL)Central (COOL)Electric (COOL)Zoned (COOL) Dryer Hookups Dryer-Electric Fireplace Details Gas LogsGas StarterMarble (FIREPL) Fireplace Location Den (FIREPL)Great Room (FIREPL)Hearth/Keeping (FIREPL)Living Room (FIREPL)Master Bedroom (FIREPL) Fireplace Type Gas (FIREPL) Fireplaces 5 Floors CarpetHardwoodMarble FloorTile Floor Foundation Basement Heating 3+ Systems (HEAT)Central (HEAT)Dual Systems (HEAT)Gas Heat Interior Features Central VacuumFrench DoorsHome TheaterIntercom SystemMultiple StaircasesRecess LightingSafe Room/Storm CellarWet Bar Kitchen Equipment Cooktop-GasDishwasher Built-InDisposalIce Maker Built-InMicrowave Built-InOven-ElectricSelf-CleaningDouble OvenRefrigeratorSome Stainless ApplStove-Gas Kitchen Features Breakfast BarEating AreaIslandPantry Laundry Features Utility SinkWasher Hookup Laundry Location Laundry (MLVL) Laundry Space Room Laundry YN Yes Levels 2+ Story Room Eight Half Bath Room Eleven Bedroom Room Fifteen Full Bath Room Five Master Bedroom Room Four Laundry Room Fourteen Full Bath Room Nine Bedroom Room One Great Room Room Seven Dining Room Room Six Master Bath Room Ten Full Bath Room Thirteen Bedroom Room Three Kitchen Room Twelve Full Bath Room Two Keeping Room Rooms Bedroom (ROOM)Dining Room (ROOM)Full Bath (ROOM)Great Room (ROOM)Half Bath (ROOM)Keeping Room (ROOM)Kitchen (ROOM)Laundry (ROOM)Master Bath (ROOM)Master Bedroom (ROOM) Split Foyer YN No Split Level YN No Total Baths 9 Tri Level YN No Water Heater Gas (WTRHTR)

Property Features

Amenities ClubhouseFishingGate AttendantGate Entrance/CommGolfGolf AccessGolf Cart PathParkPlaygroundPondStreet LightsTennis Courts Energy Green Features Ceiling FansDoub Paned WindowsEnergy Star WindowsLED LightingProgrammable ThermostatRidge Vent Fee Includes Common Grounds MntcManagement FeeReserve for ImprovementsUtilities for Comm Areas Financing CashConventional Historic Register YN No Sales Type N/A Sewer / Septic Connected Underground Utilities YN Yes Water Public Water Year Built Desc Existing

Listing provided by RE/MAX Advantage: 205-991-1500.


Greater Alabama MLS (Birmingham Association of Realtors) logo © 2026 Greater Alabama MLS. IDX information is provided exclusively for consumers’ personal, non-commercial use and may not be used for any purpose other than to identify prospective properties consumers may be interested in purchasing. IDX content is not guaranteed accurate by the MLS or Blueprint Realty Company. Data last updated: 2026-10-15T21:31:18.89.

 
https://bt-photos.global.ssl.fastly.net/birmingham/1280_boomver_1_21446178-2.jpg https://bt-photos.global.ssl.fastly.net/birmingham/1280_boomver_1_21446178-2.jpg https://bt-photos.global.ssl.fastly.net/birmingham/1280_boomver_1_21446178-2.jpg
Logo
Blueprint Realty Company
1974 Chandalar Drive, Suite E
Pelham AL, 35214
Greater Alabama MLS (Birmingham Association of Realtors) logo Listing provided courtesy of RE/MAX Advantage.
© 2026 Greater Alabama MLS.