Skip To Content

807 Lay Street

Gadsden, AL 35903
  • $139,000
  • STATUS: Active
  • ON SITE: 28 Days
  • MLS #: 21929144
$139,000
  • 2
    BEDS
  • 0.35
    ACRES
  • 1
    BATHS
  • 0
    1/2 BATHS
  • 1,328
    SQFT
  • $105
    $/SQFT
Neighborhood:
Type:
Single-Family Home
Built:
1965
County:
Area:

School Information

Elementary School:
Middle School:
High School:

Description

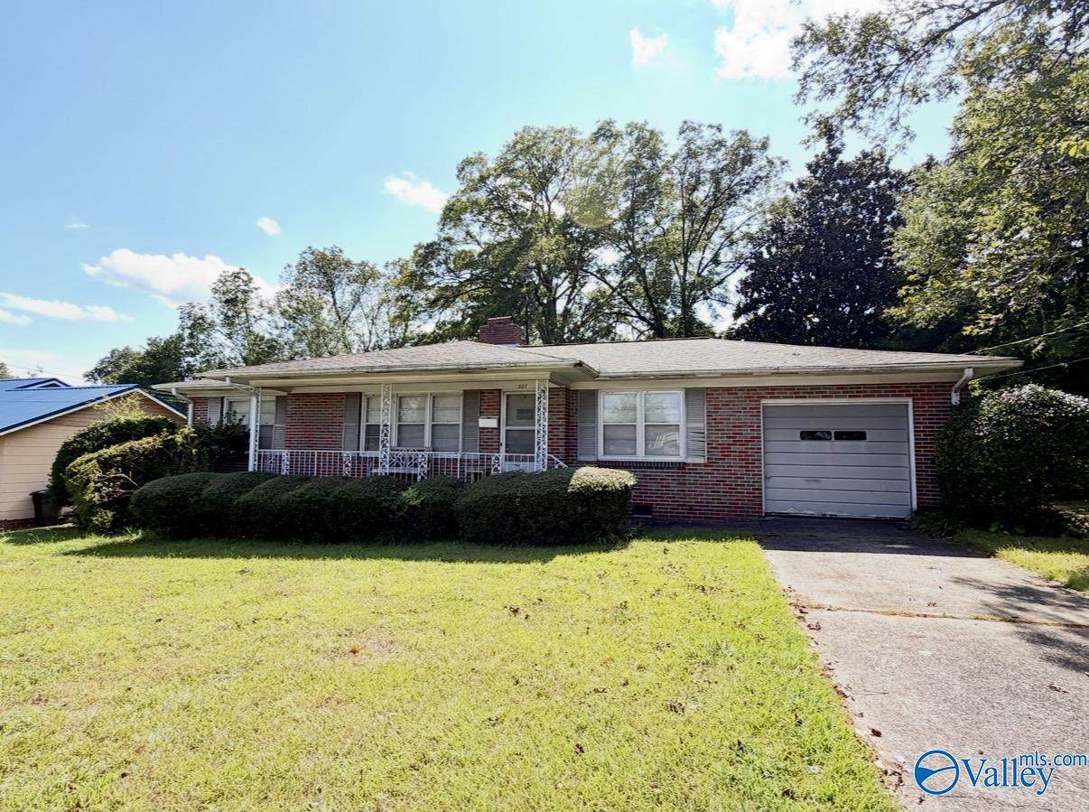
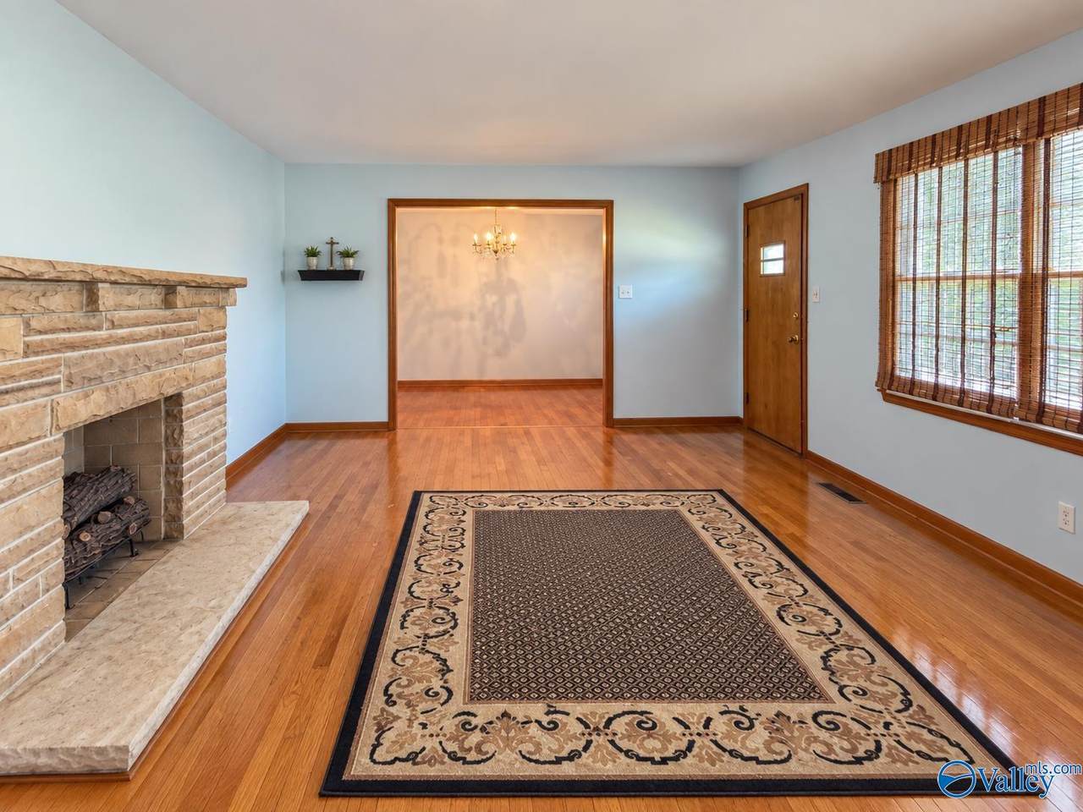
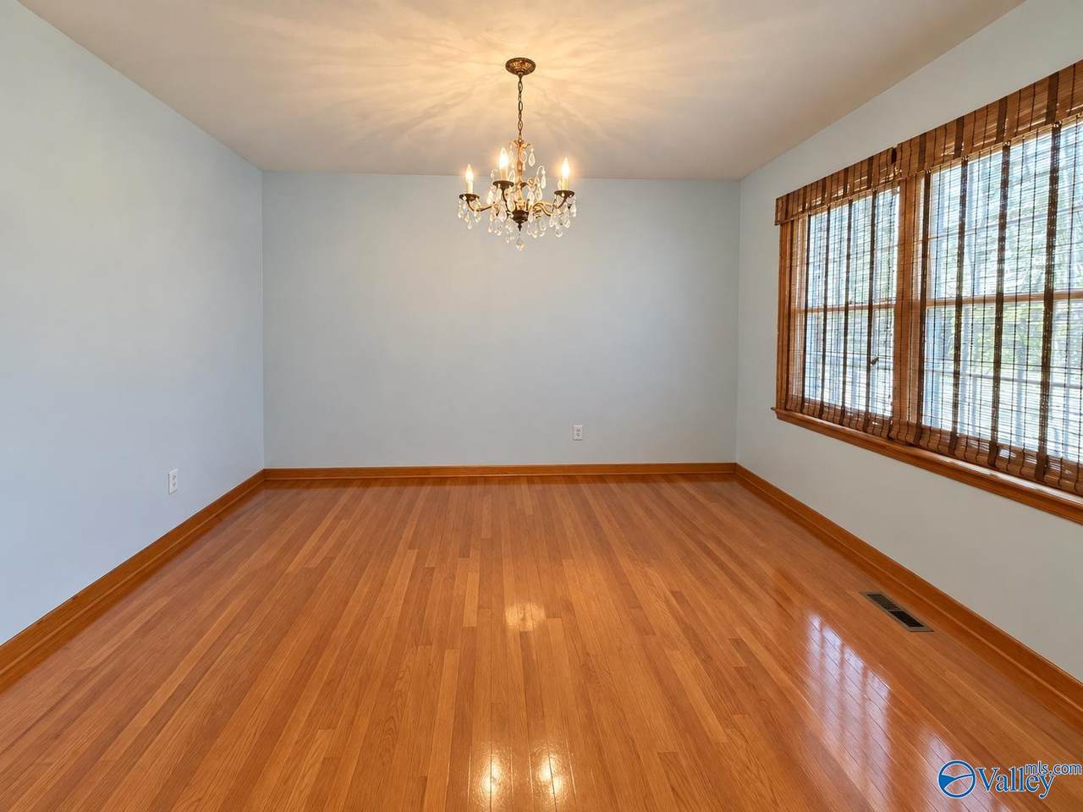
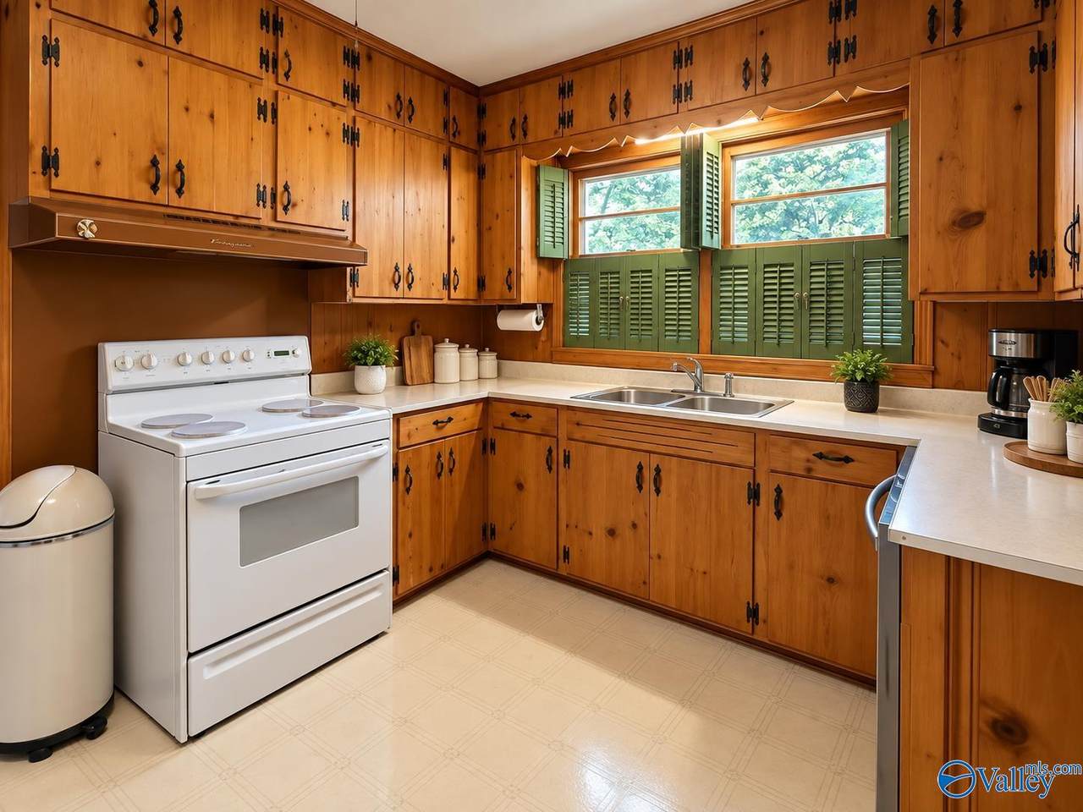
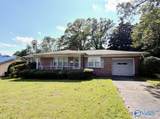
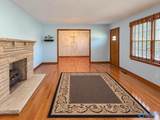
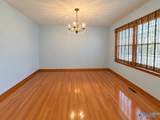
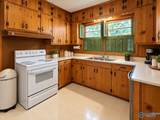
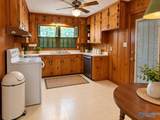
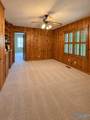
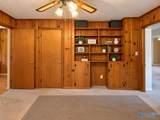
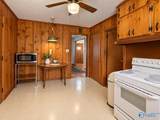
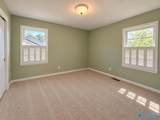
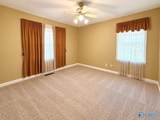
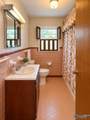
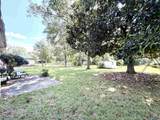
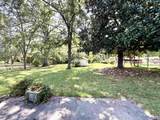
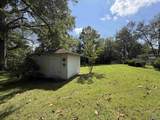
Coming Soon-Step into this full-brick, 1328 sq ft home that features a spacious living room, 2 bedrooms, 1 full bath, bonus room, kitchen, and dining room. This home showcases its charm with original hardwoods and carpet in some rooms. The home’s timeless curb appeal sits on .36 acre with beautiful trees in the backyard for a relaxing evening on the patio. The functional garage provides secure parking, storage, or workshop potential. You will also appreciate the bonus room that adapts to your needs. This is simply a good looking home with the kind of warm character that feels welcoming from the moment you walk in. Will qualify for VA, FHA or Conv. Roof 20 yrs +/-, HVAC 4 yrs +/-, HWH 10 yrs

Monthly Payment Calculator


ValleyMLS logo © 2026 ValleyMLS. All information provided is deemed reliable but is not guaranteed accurate by the MLS or Blueprint Realty Company and should be independently verified. Listings marked with the ValleyMLS logo are provided courtesy of the ValleyMLS IDX Database. IDX information is provided exclusively for consumers' personal, non-commercial use and may not be used for any purpose other than to identify prospective properties consumers may be interested in purchasing. Data last updated 2026-10-13T00:28:08.32.
www.jasonwill.com/homes/181187774
Print Image

807 Lay Street Gadsden, AL 35903

  • Price: $139,000
  • Status: Active
  • On Site: 28 Days
  • MLS #: 21929144
2
Beds
1
Baths
0
½ Baths
0.35
Acres
1,328
SQFT
$105
$/SQFT
1965
Built
Neighborhood:
Bonnie Nowlin
County:
Etowah
Area:
Etowah
Elementary School:
Adams
Middle School:
Litchfield Middle
High School:
Gadsden City High
Property Description
Coming Soon-Step into this full-brick, 1328 sq ft home that features a spacious living room, 2 bedrooms, 1 full bath, bonus room, kitchen, and dining room. This home showcases its charm with original hardwoods and carpet in some rooms. The home’s timeless curb appeal sits on .36 acre with beautiful trees in the backyard for a relaxing evening on the patio. The functional garage provides secure parking, storage, or workshop potential. You will also appreciate the bonus room that adapts to your needs. This is simply a good looking home with the kind of warm character that feels welcoming from the moment you walk in. Will qualify for VA, FHA or Conv. Roof 20 yrs +/-, HVAC 4 yrs +/-, HWH 10 yrs
Exterior Features

Architectural Style Ranch/1 Story Levels One Parking Features Garage-One Car

Interior Features

Appliances RangeDishwasher Basement Crawl Space Cooling Central 1Electric Cooling YN Yes Fireplace Features Gas Log Fireplace YN Yes Heating Central 1Natural Gas Heating YN Yes

Property Features

Association YN No Certified Green No City Limits Yes New Construction YN No Number Of Units Unit2 0 Property Attached YN No Property Sub Type Single Family Residence Saleor Rent For Sale Sewer Public Sewer Total Exp 0 Water Source Public Year Built Renovated 2

Listing provided by Sue Holland Realty LLC: .


ValleyMLS logo © 2026 ValleyMLS. All information provided is deemed reliable but is not guaranteed accurate by the MLS or Blueprint Realty Company and should be independently verified. Listings marked with the ValleyMLS logo are provided courtesy of the ValleyMLS IDX Database. IDX information is provided exclusively for consumers' personal, non-commercial use and may not be used for any purpose other than to identify prospective properties consumers may be interested in purchasing. Data last updated 2026-10-13T00:28:08.32.
 
https://bt-photos.global.ssl.fastly.net/nalmls/1280_boomver_1_21929144-2.jpg https://bt-photos.global.ssl.fastly.net/nalmls/1280_boomver_1_21929144-2.jpg https://bt-photos.global.ssl.fastly.net/nalmls/1280_boomver_1_21929144-2.jpg
Logo
Blueprint Realty Company
1974 Chandalar Drive, Suite E
Pelham AL, 35214