Skip To Content

8115 6TH AVENUE N

Birmingham, AL 35206
  • $62,000
  • STATUS: Pending
  • ON SITE: 29 Days
  • MLS #: 21465053
Pending
UPDATED: 51 min ago
$62,000
  • 3
    BEDS
  • 0.17
    ACRES
  • 1
    BATHS
  • 0
    1/2 BATHS
  • 1,258
    SQFT
  • $49
    $/SQFT
Neighborhood:
Type:
Single-Family Home
Built:
1935
County:

School Information

Elementary School:
Middle School:
High School:
Greater Alabama MLS (Birmingham Association of Realtors) logo Listing provided courtesy of ARC Realty Vestavia.
© 2026 Greater Alabama MLS.


Description

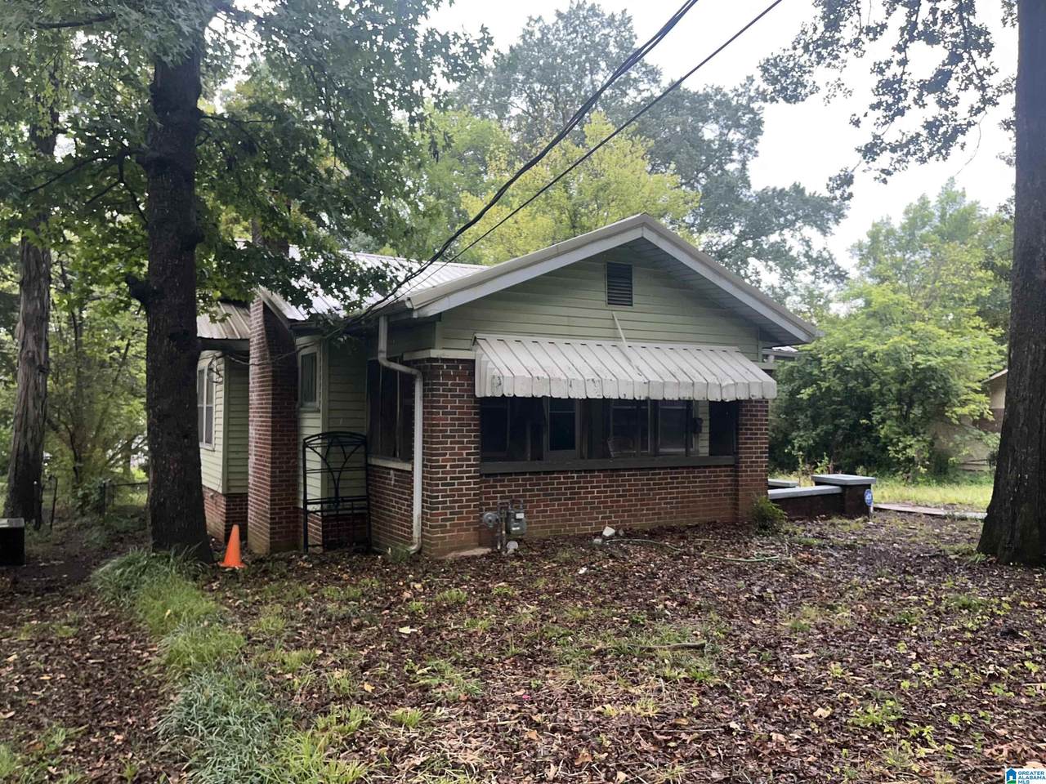
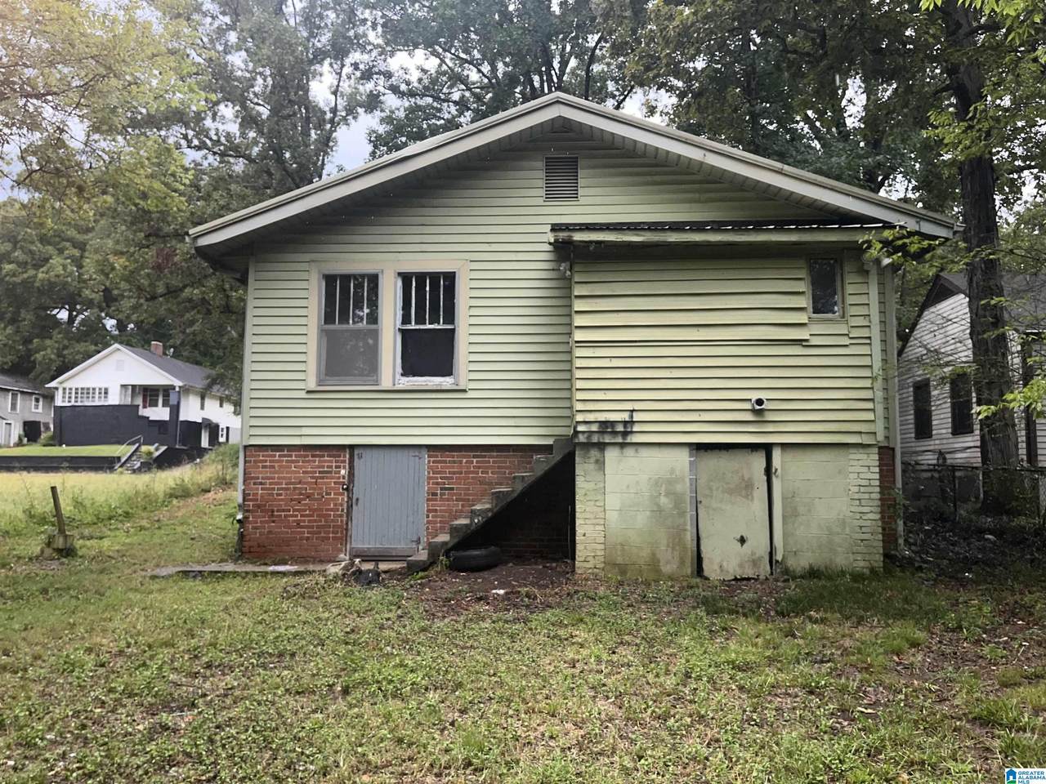
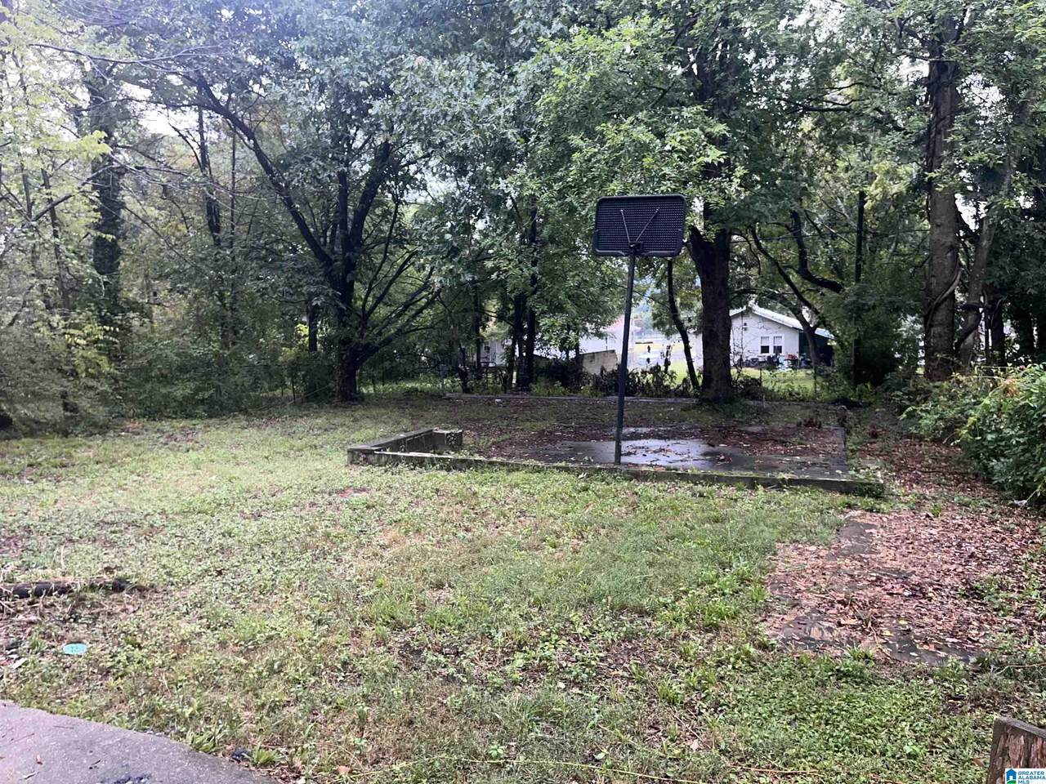
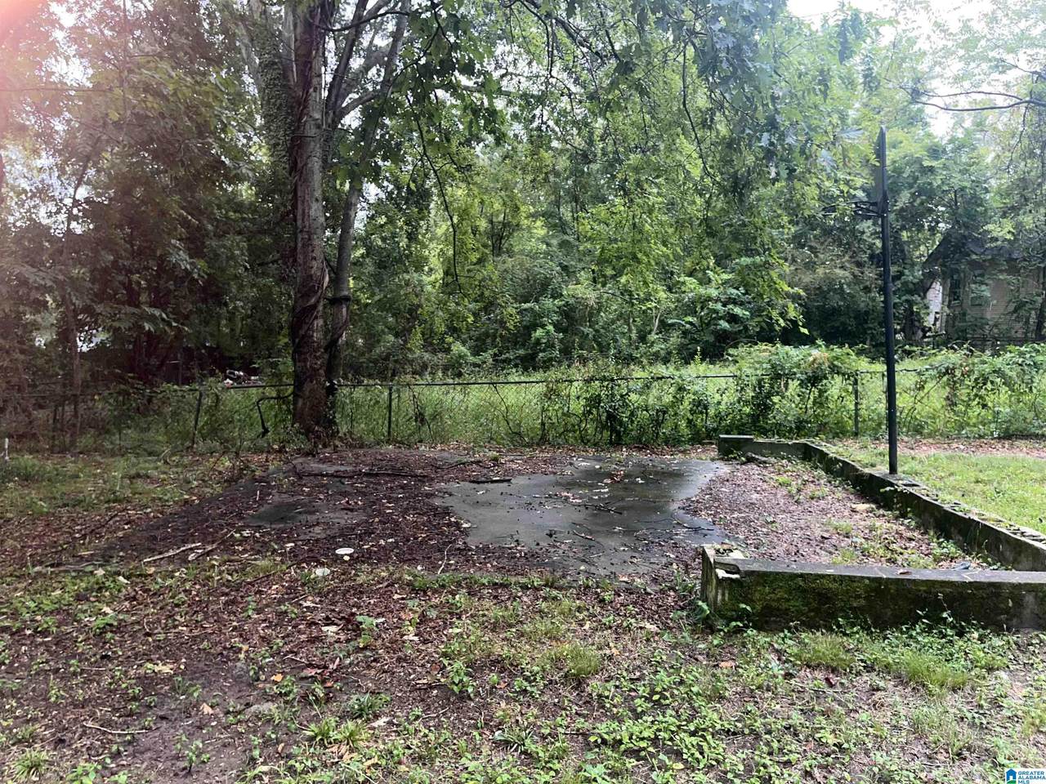
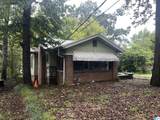
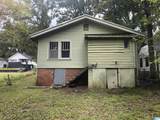
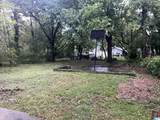
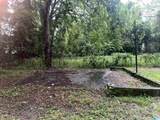
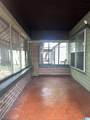
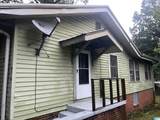
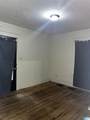
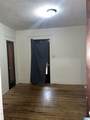
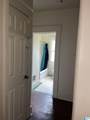
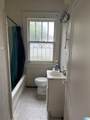
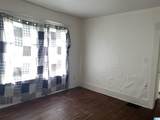
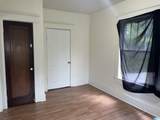
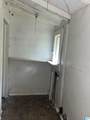
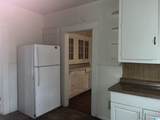
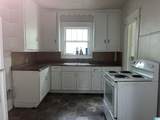
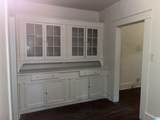
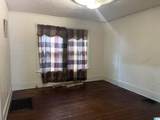
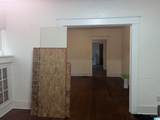
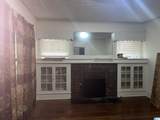
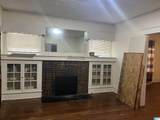
Investors, this is a good rental. The living room has craftsman cabinets flanking both sides of the brick fireplace. A roomy dining room. The breakfast room also has a craftsman built-in buffet. The kitchen has white cabinets, an electric stove, and a refrigerator. Just off the kitchen is the laundry room with access to the back door that leads to the backyard and concrete patio/mini-basket ball play area. Partially fenced backyard with alley to yard parking. There is also an off-street concrete parking pad and additional brick pads for even more parking at the side of the house, with a side entry covered stoop. Three bedrooms and one full bath with a ceramic tile floor and a linen closet. Hardwood floors in all rooms except the kitchen, which has vinyl; the back bedroom has new laminate wood flooring. Approximately 4 blocks from the park. Playground with tennis courts, swings, and much more.

Monthly Payment Calculator


Greater Alabama MLS (Birmingham Association of Realtors) logo © 2026 Greater Alabama MLS. IDX information is provided exclusively for consumers’ personal, non-commercial use and may not be used for any purpose other than to identify prospective properties consumers may be interested in purchasing. IDX content is not guaranteed accurate by the MLS or Blueprint Realty Company. Data last updated: 2026-10-14T23:31:37.507.

www.jasonwill.com/homes/181213280
Print Image

8115 6TH AVENUE N Birmingham, AL 35206

  • Price: $62,000
  • Status: Pending
  • On Site: 29 Days
  • Updated: 51 min ago
  • MLS #: 21465053
3
Beds
1
Baths
0
½ Baths
0.17
Acres
1,258
SQFT
$49
$/SQFT
1935
Built
Neighborhood:
East Lake
County:
Jefferson
Area:
Eastlake, Woodlawn
Elementary School:
Robinson
Middle School:
Ossie Ware Mitchell
High School:
Woodlawn
Property Description
Investors, this is a good rental. The living room has craftsman cabinets flanking both sides of the brick fireplace. A roomy dining room. The breakfast room also has a craftsman built-in buffet. The kitchen has white cabinets, an electric stove, and a refrigerator. Just off the kitchen is the laundry room with access to the back door that leads to the backyard and concrete patio/mini-basket ball play area. Partially fenced backyard with alley to yard parking. There is also an off-street concrete parking pad and additional brick pads for even more parking at the side of the house, with a side entry covered stoop. Three bedrooms and one full bath with a ceramic tile floor and a linen closet. Hardwood floors in all rooms except the kitchen, which has vinyl; the back bedroom has new laminate wood flooring. Approximately 4 blocks from the park. Playground with tennis courts, swings, and much more.
Exterior Features

Carport Spaces 0 Construction Brick Over FoundationSiding-Vinyl Decks YN No Exterior Features Fenced YardPorchPorch Screened Garage Spaces Bsmt Lvl 0 Garage Spaces Main Lvl 0 Garden Patio YN No Log Home YN No Lot Description Interior LotSome TreesSubdivision Lot View YN No Parking Driveway ParkingParking (MLVL)Off Street ParkingOn Street ParkingUncovered Parking Patio Open (PATIO) Patio YN Yes Pool YN No Waterfront YN No

Interior Features

Attic Other Attic YN Yes Basement Finished All Unfinished Basement Style Full Basement Basement Type Daylight Basement Bed Bath Features Linen ClosetShared BathTub/Shower Combo Ceilings Other Cooling Central (COOL)Electric (COOL) Dryer Hookups Dryer-Electric Fireplace Details Brick (FIREPL) Fireplace Location Living Room (FIREPL) Fireplace Type Woodburning Fireplaces 1 Floors HardwoodHardwood LaminateTile FloorVinyl Foundation Basement Heating Central (HEAT)Forced AirGas Heat Interior Features Handiman Special Kitchen Equipment Oven-ElectricRefrigeratorStove-Electric Laundry Features Washer Hookup Laundry Location Laundry (MLVL) Laundry Space Room Laundry YN Yes Levels 1-Story Loft YN No Room Eight Bedroom Room Five Laundry Room Four Kitchen Room Nine Bedroom Room One Living Room Seven Full Bath Room Six Bedroom Room Three Breakfast Room Room Two Dining Room Rooms Bedroom (ROOM)Breakfast Room (ROOM)Dining Room (ROOM)Full Bath (ROOM)Kitchen (ROOM)Laundry (ROOM) Split Foyer YN No Split Level YN No Total Baths 1 Tri Level YN No Water Heater Gas (WTRHTR)

Property Features

Association Fee YN No Energy Green Features Ceiling FansInsulated DoorStorm DoorStorm Windows Financing CashConventional Historic Register YN No Sales Type As Is Sewer / Septic Connected Special Needs Wide Doors Underground Utilities YN No Water Public Water Year Built Desc Existing

Listing provided by ARC Realty Vestavia: 205-969-8910.


Greater Alabama MLS (Birmingham Association of Realtors) logo © 2026 Greater Alabama MLS. IDX information is provided exclusively for consumers’ personal, non-commercial use and may not be used for any purpose other than to identify prospective properties consumers may be interested in purchasing. IDX content is not guaranteed accurate by the MLS or Blueprint Realty Company. Data last updated: 2026-10-14T23:31:37.507.

 
https://bt-photos.global.ssl.fastly.net/birmingham/1280_boomver_1_21465053-2.jpg https://bt-photos.global.ssl.fastly.net/birmingham/1280_boomver_1_21465053-2.jpg https://bt-photos.global.ssl.fastly.net/birmingham/1280_boomver_1_21465053-2.jpg
Logo
Blueprint Realty Company
1974 Chandalar Drive, Suite E
Pelham AL, 35214
Greater Alabama MLS (Birmingham Association of Realtors) logo Listing provided courtesy of ARC Realty Vestavia.
© 2026 Greater Alabama MLS.