


Description
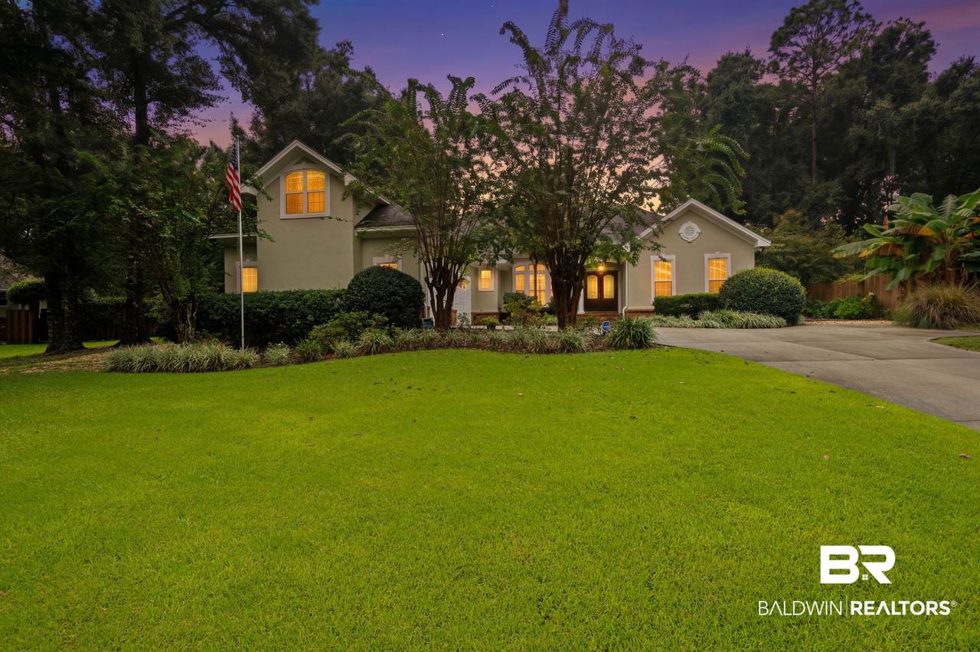
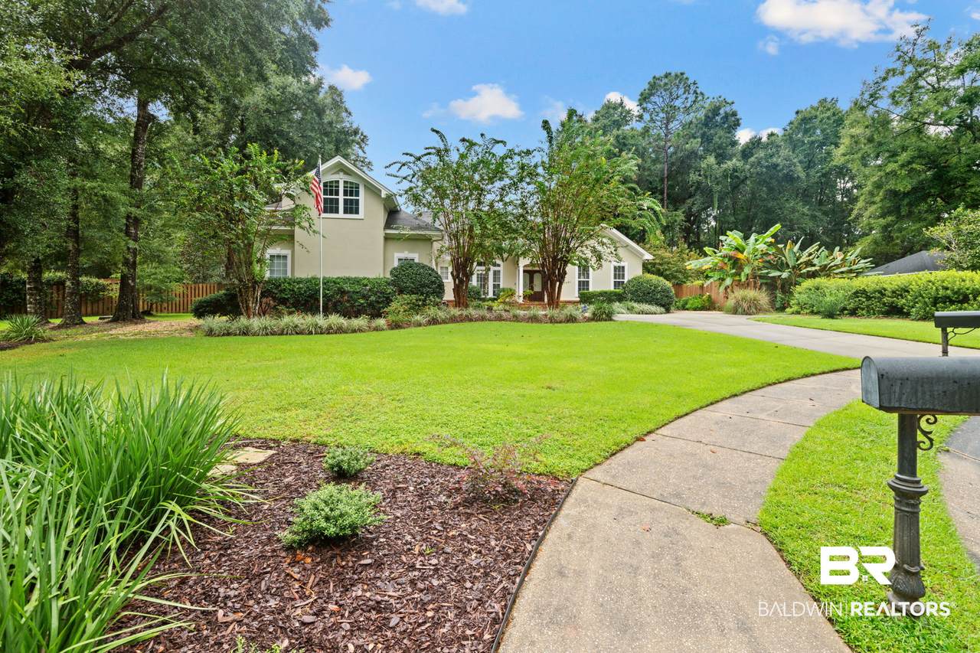
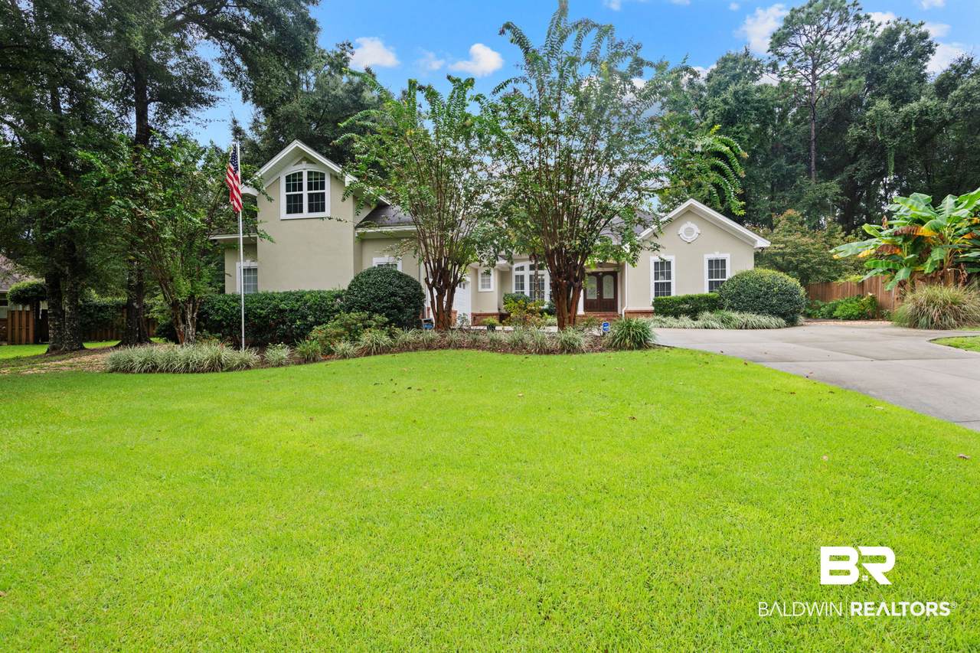
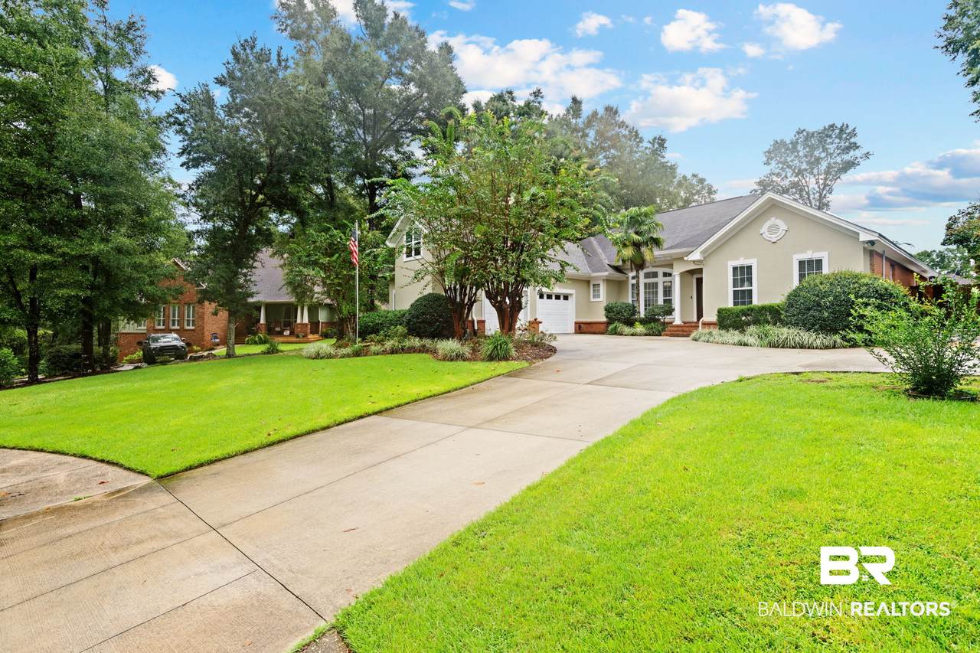
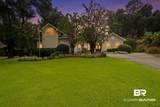
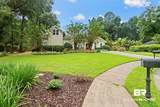
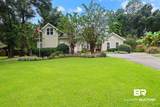
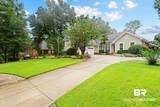
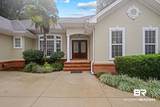
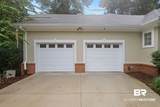
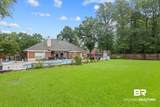
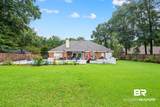
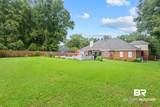
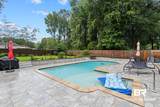
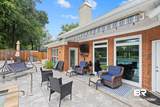
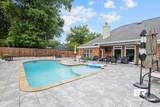
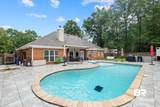
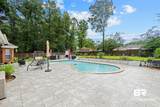
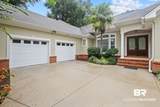
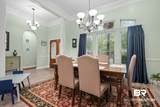
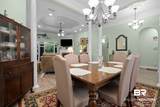
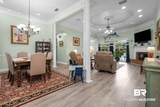
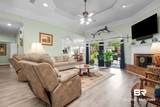
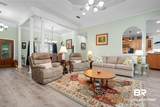
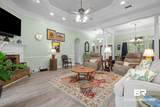
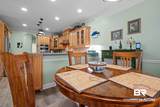
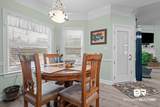
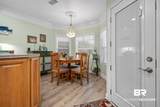
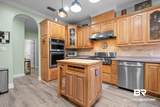
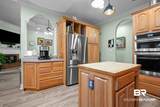
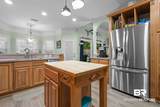
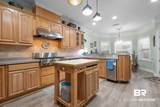
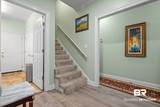
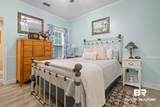
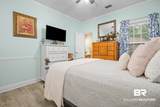
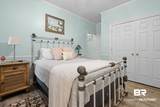
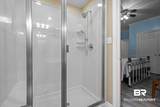
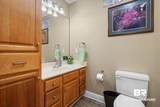
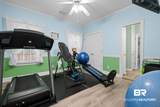
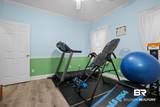
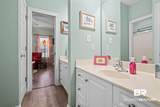
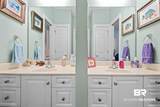
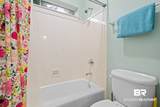
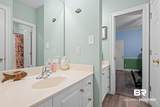
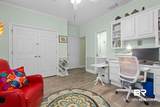
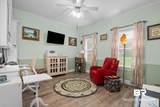
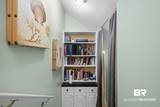
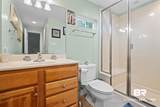
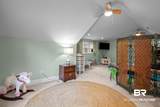
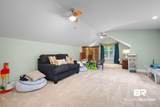
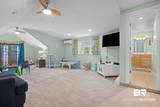
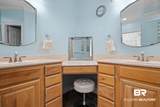
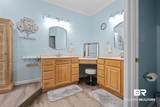
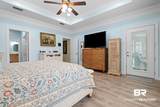
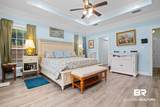
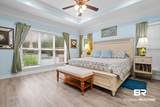
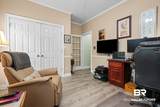
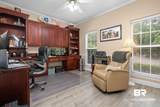
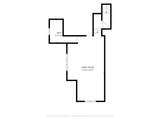
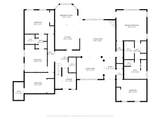
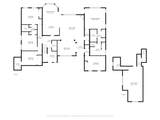
Step into this remarkable home located in a peaceful cul-de-sac in the heart of Daphne, where sophistication meets comfort. The grand entrance welcomes you with high ceilings and elegant columns that define the living and dining areas. You will appreciate the abundant natural light pouring through the two expansive windows, showcasing the tranquil backyard retreat. The outdoor space is designed for relaxation and entertainment, featuring an inviting inground pool with a tanning ledge and a charming outdoor fireplace, perfect for hosting gatherings or enjoying quiet evenings under the stars. Inside, the kitchen is a chef's dream, equipped with a Jenn Aire gas stove, electric oven, microwave. The luxurious primary bedroom continues the theme of high ceilings and crown molding, providing a serene sanctuary. The home features three additional spacious bedrooms, two of which share a well-appointed Jack-and-Jill bathroom, while the fourth bedroom enjoys the privacy of an ensuite. The very large upper-level bonus room is complete with its own AC and bathroom, offers endless possibilities for use as a home office, playroom, or guest suite. Moreover, this home is equipped with a whole-home Generac generator, ensuring peace of mind during any power outages. A retractable awning off the back of the house provides a shaded area for outdoor enjoyment on sunny days, and a full irrigation system ensures the lush landscaping remains vibrant year-round. This exquisite property truly offers a perfect blend of elegance, functionality, and outdoor bliss. Buyer to verify all information during due diligence.
-
5BEDS
-
0.41ACRES
-
4BATHS
-
01/2 BATHS
-
3,551SQFT
-
$196$/SQFT
School Information
Description
Step into this remarkable home located in a peaceful cul-de-sac in the heart of Daphne, where sophistication meets comfort. The grand entrance welcomes you with high ceilings and elegant columns that define the living and dining areas. You will appreciate the abundant natural light pouring through the two expansive windows, showcasing the tranquil backyard retreat. The outdoor space is designed for relaxation and entertainment, featuring an inviting inground pool with a tanning ledge and a charming outdoor fireplace, perfect for hosting gatherings or enjoying quiet evenings under the stars. Inside, the kitchen is a chef's dream, equipped with a Jenn Aire gas stove, electric oven, microwave. The luxurious primary bedroom continues the theme of high ceilings and crown molding, providing a serene sanctuary. The home features three additional spacious bedrooms, two of which share a well-appointed Jack-and-Jill bathroom, while the fourth bedroom enjoys the privacy of an ensuite. The very large upper-level bonus room is complete with its own AC and bathroom, offers endless possibilities for use as a home office, playroom, or guest suite. Moreover, this home is equipped with a whole-home Generac generator, ensuring peace of mind during any power outages. A retractable awning off the back of the house provides a shaded area for outdoor enjoyment on sunny days, and a full irrigation system ensures the lush landscaping remains vibrant year-round. This exquisite property truly offers a perfect blend of elegance, functionality, and outdoor bliss. Buyer to verify all information during due diligence.
Listing information © 2026 Baldwin County Association of REALTORS® MLS. IDX information is provided exclusively for consumers' personal, non-commercial use and may not be used for any purpose other than to identify prospective properties consumers may be interested in purchasing. Data is deemed reliable but is not guaranteed accurate by the MLS or Blueprint Realty Company. Data last updated 2026-10-15T20:27:41.29.
 Listing provided by IXL Real Estate, LLC: . Listing information © 2026 Baldwin County Association of REALTORS® MLS.