

















































Skip To Content

818 Apricot Lane

Fairhope, AL 36532
  • $1,560,000
  • STATUS: Pending
  • ON SITE: 28 Days
  • MLS #: 410779
Pending
UPDATED: 54 min ago
$1,560,000
  • 4
    BEDS
  • 0.22
    ACRES
  • 3
    BATHS
  • 1
    1/2 BATHS
  • 3,294
    SQFT
  • $474
    $/SQFT
Type:
Single-Family Home
Built:
2020
County:
Area:

School Information

Elementary School:
Middle School:
High School:

Description

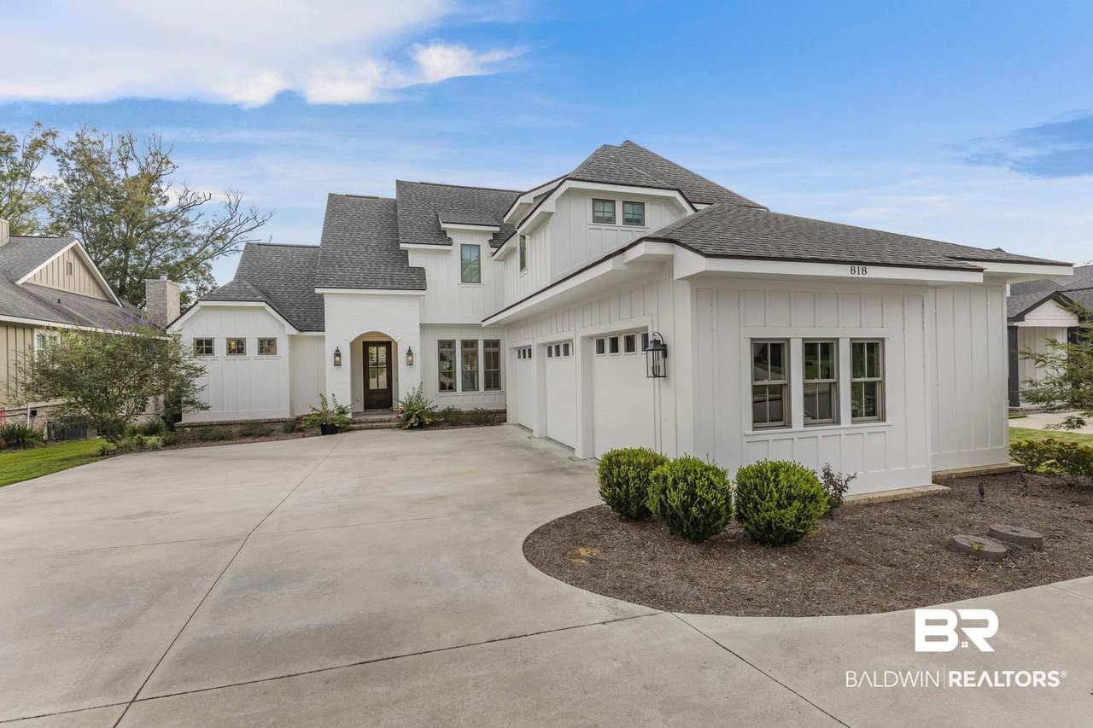
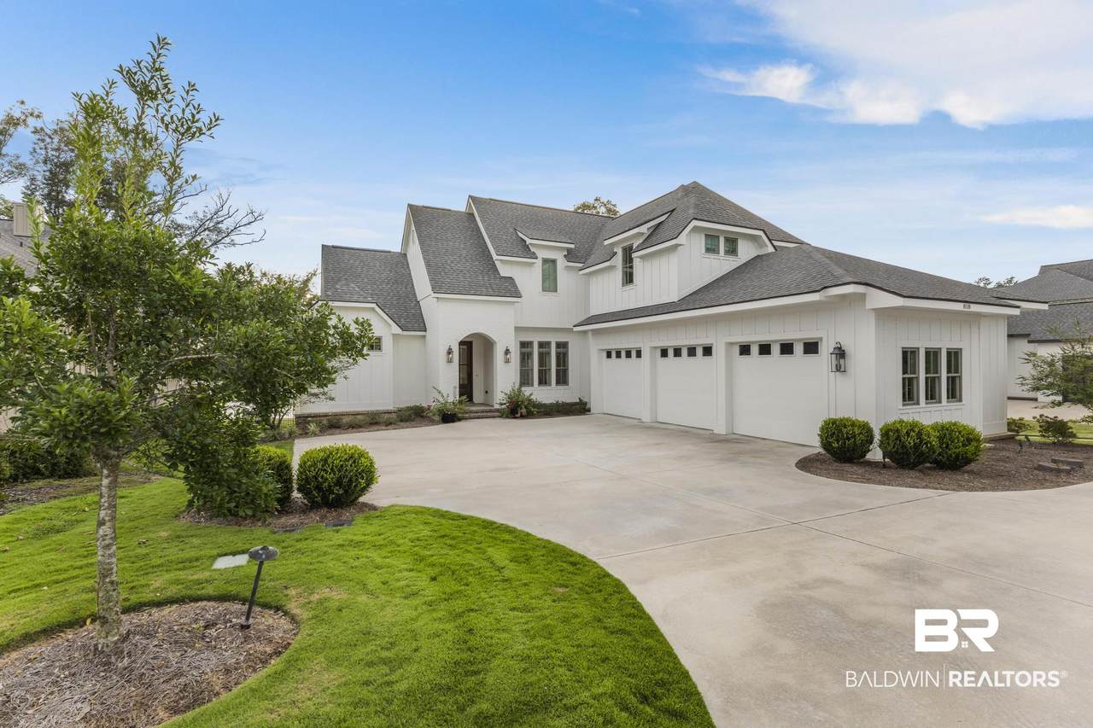
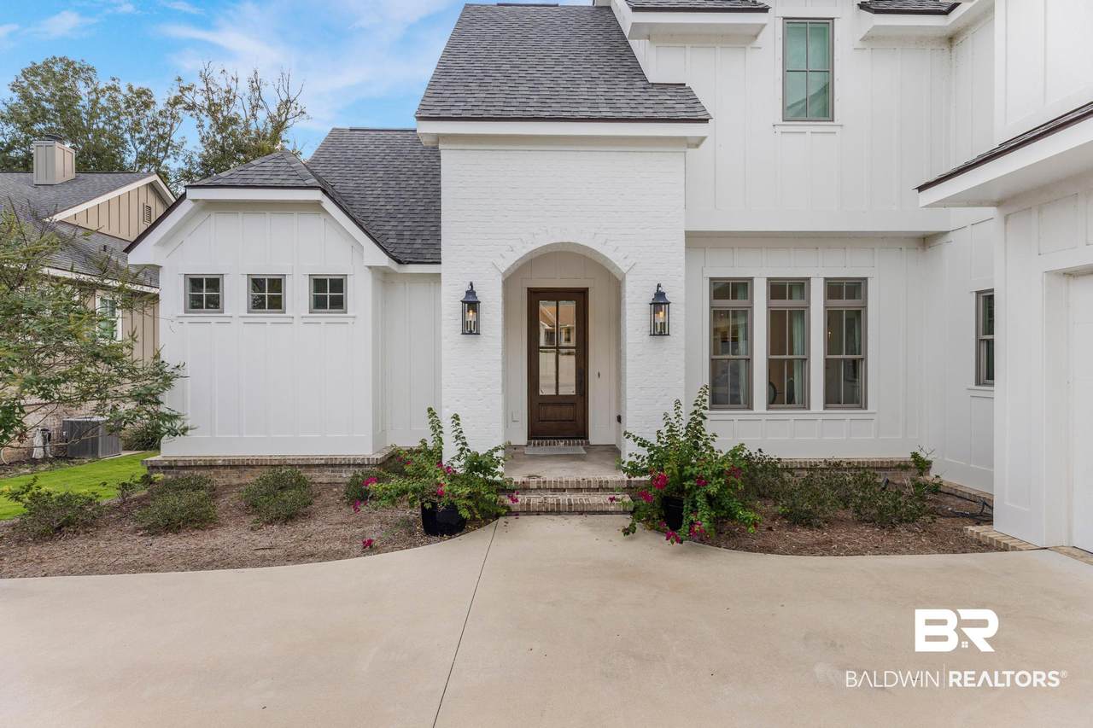
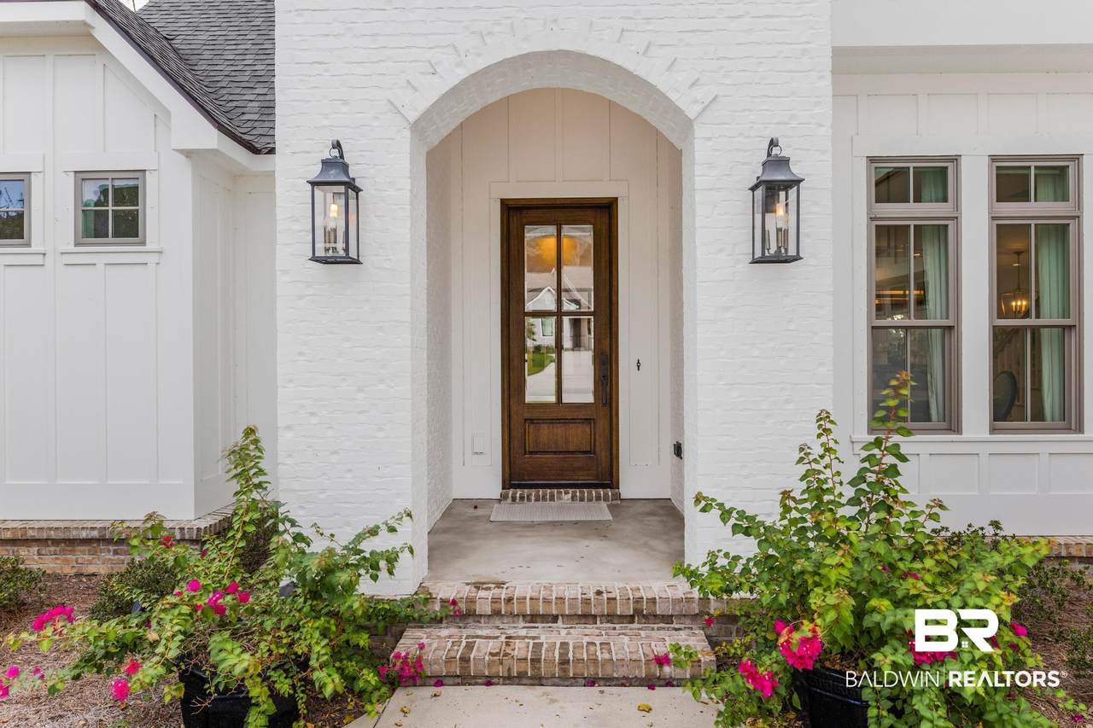
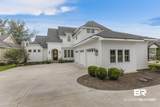
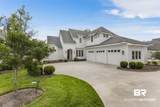
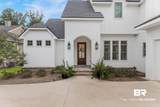
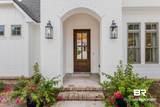
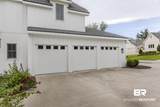
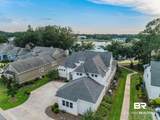
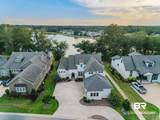
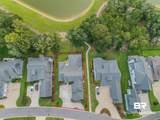
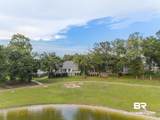
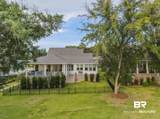
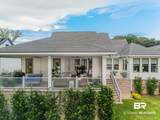
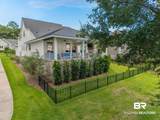
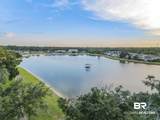
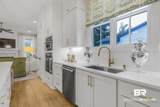
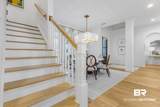
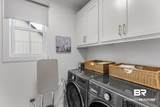
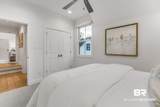
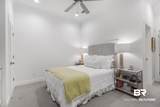
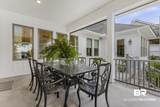
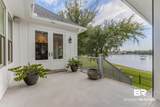
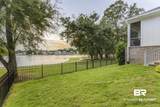
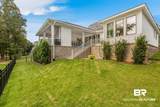
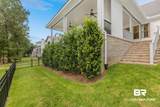
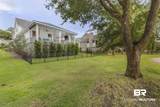
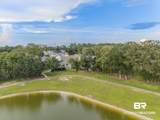
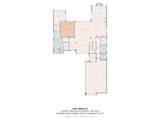
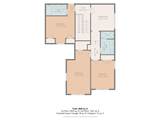
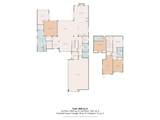
This is a one of a kind family home in Battles Trace overlooking the east side of the lake and clubhouse . This well designed floor plan offers an abundance of light and large windows accentuating this exceptional view. This gorgeous 4 bedroom, 3.5 bath home has 2 separate studies, and 2 living spaces. This home is beautifully designed with a custom kitchen and large island open to 2 sitting areas and large dining room. The two firplaces, fenced in yard and bonus upstairs bonus room are thoughtful extras adding value to this already exceptional home. The covered back porch is the perfect spot for early morning coffee or afternoon wine. Come see this fabulous home today.

Monthly Payment Calculator


Listing information © 2026 Baldwin County Association of REALTORS® MLS. IDX information is provided exclusively for consumers' personal, non-commercial use and may not be used for any purpose other than to identify prospective properties consumers may be interested in purchasing. Data is deemed reliable but is not guaranteed accurate by the MLS or Blueprint Realty Company. Data last updated 2026-10-15T00:27:47.353.

www.jasonwill.com/homes/181262834
Print Image

818 Apricot Lane Fairhope, AL 36532

  • Price: $1,560,000
  • Status: Pending
  • On Site: 28 Days
  • Updated: 54 min ago
  • MLS #: 410779
4
Beds
3
Baths
1
½ Baths
0.22
Acres
3,294
SQFT
$474
$/SQFT
2020
Built
Neighborhood:
Battles Trace At The Colony
County:
Baldwin
Area:
Fairhope
Elementary School:
Fairhope West Elementary
Middle School:
Fairhope Middle
High School:
Fairhope High
Property Description
This is a one of a kind family home in Battles Trace overlooking the east side of the lake and clubhouse . This well designed floor plan offers an abundance of light and large windows accentuating this exceptional view. This gorgeous 4 bedroom, 3.5 bath home has 2 separate studies, and 2 living spaces. This home is beautifully designed with a custom kitchen and large island open to 2 sitting areas and large dining room. The two firplaces, fenced in yard and bonus upstairs bonus room are thoughtful extras adding value to this already exceptional home. The covered back porch is the perfect spot for early morning coffee or afternoon wine. Come see this fabulous home today.
Exterior Features

Architectural Style Cottage Boat Facilities None Construction Foundation SlabWoodFrameFortifiedGold Exterior Features Irrigation Sprinkler Exterior Finish ConcreteBoard Garage YN Yes Parking Features AttachedThree Car GarageGarage Door Opener Patio And Porch Features PatioRear PorchPorch Open Pool Features None Roof DimensionalComposition Shingle View Western View View YN Yes

Interior Features

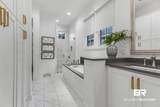
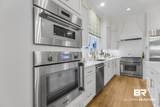
Appliances DisposalGas RangeMicrowaveDishwasherRefrigeratorPlumbed For Ice MakerCentral VacuumSmoke Detector Cooling Heat Pump Cooling YN Yes Elevators Total 0 Energy Saving Features CeilingFans Fireplace YN Yes Fireplaces Total 2 Flooring Wood Heating Heat Pump Heating Cooling HeatPumpHeatPumpCool Heating YN Yes Interior Features En SuiteInternetHandicap Accessible Interior Stories Two Living Room Group LivingRoom Number Of Fireplaces 2 Primary Bed Bath GardenTubDoubleVanityWalkInClosetSeparateShowerFirstFloorPrimaryPrivateWaterCloset

Property Features

Association Fee 980 Association Fee Frequency Monthly Association Fee Includes Common Area InsuranceCommon Area Maintenance Association YN Yes Community Amenities GatedFishingPier Community Features GatedFishing Pier Construction Status Resale Current Financing ConventionalCash Flood Zone X Governing Municipality Fairhope Green Verification YN No Ownership Type Whole Full Power Production YN No Property Amenities PatioEnSuiteInternetPorchBackPorchOpenHandicapAccessibleIrrigationSprinklerAutomaticGarageDoor Property Sub Type Residential Detached Property Tax 5061.84 Rentals Allowed Unknown Sale Rent ForSale Special Listing Conditions None Utilities Water CitySewage CityWater Heater GasRiviera UtilitiesFairhope UtilitiesWater Heater Tankless Water Property Type Pond Waterfront Features Pond Zoning Types SingleFamily

Listing provided by Wise Living Real Estate, LLC: PHONE: 251-422-3300. Listing information © 2026 Baldwin County Association of REALTORS® MLS.


Listing information © 2026 Baldwin County Association of REALTORS® MLS. IDX information is provided exclusively for consumers' personal, non-commercial use and may not be used for any purpose other than to identify prospective properties consumers may be interested in purchasing. Data is deemed reliable but is not guaranteed accurate by the MLS or Blueprint Realty Company. Data last updated 2026-10-15T00:27:47.353.
 
https://bt-photos.global.ssl.fastly.net/baldwin/1280_boomver_1_410779-2.jpg https://bt-photos.global.ssl.fastly.net/baldwin/1280_boomver_1_410779-2.jpg https://bt-photos.global.ssl.fastly.net/baldwin/1280_boomver_1_410779-2.jpg
Logo
Blueprint Realty Company
1974 Chandalar Drive, Suite E
Pelham AL, 35214