
Skip To Content

820 Dogwood Lane

WATERLOO, AL 35677
  • $204,900
  • STATUS: Active
  • ON SITE: 26 Days
  • MLS #: 21928888
Price Reduced
UPDATED: 15 min ago
$204,900
  • 2
    BEDS
  • 0.55
    ACRES
  • 1
    BATHS
  • 0
    1/2 BATHS
  • 1,050
    SQFT
  • $195
    $/SQFT
Neighborhood:
Type:
Single-Family Home
Built:
1960
County:
Area:

School Information

Elementary School:
Middle School:
High School:

Description

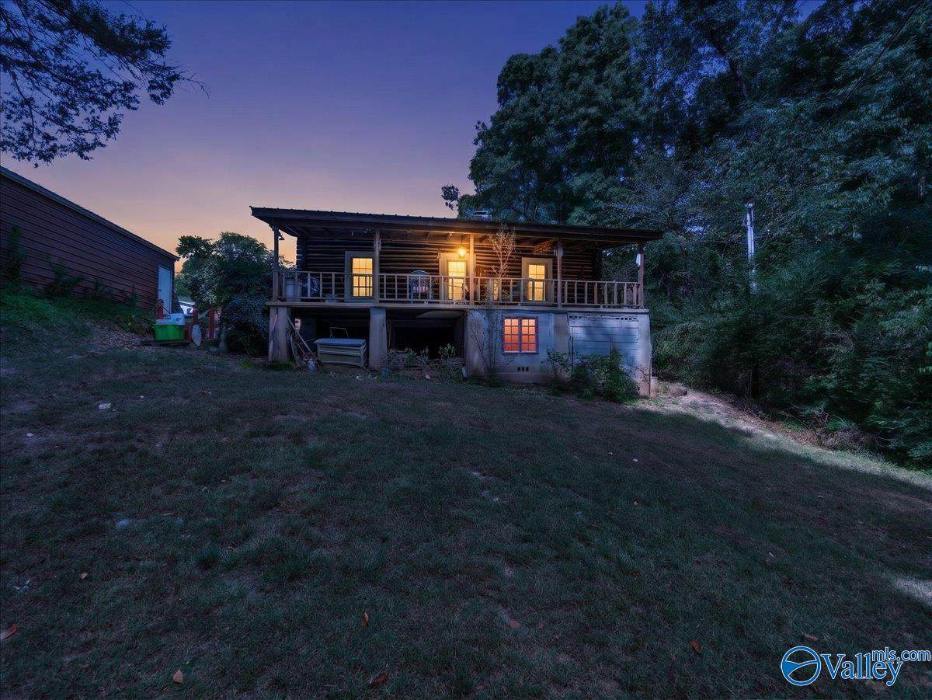
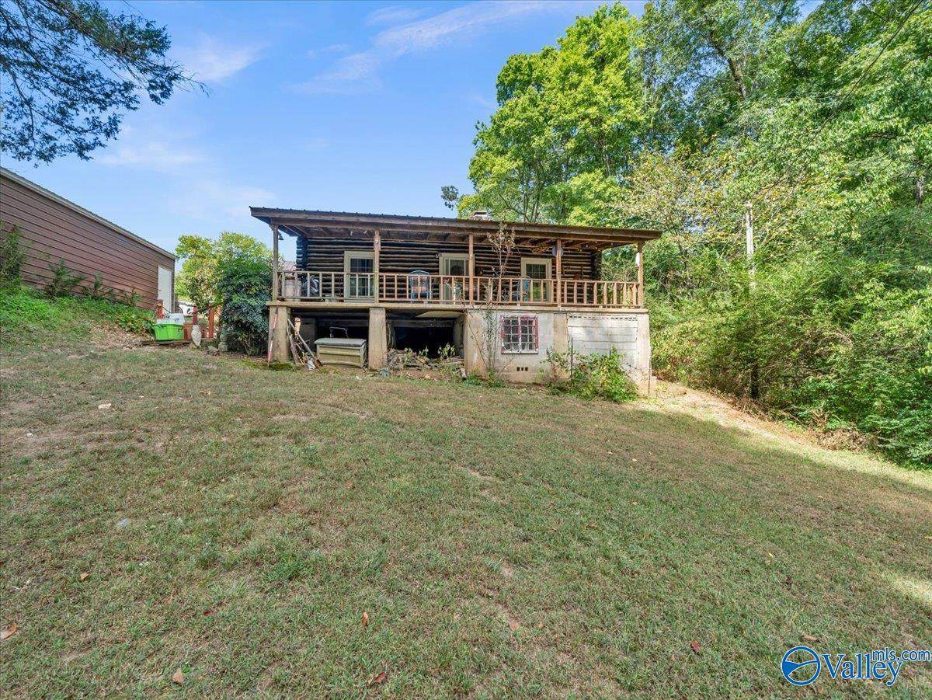
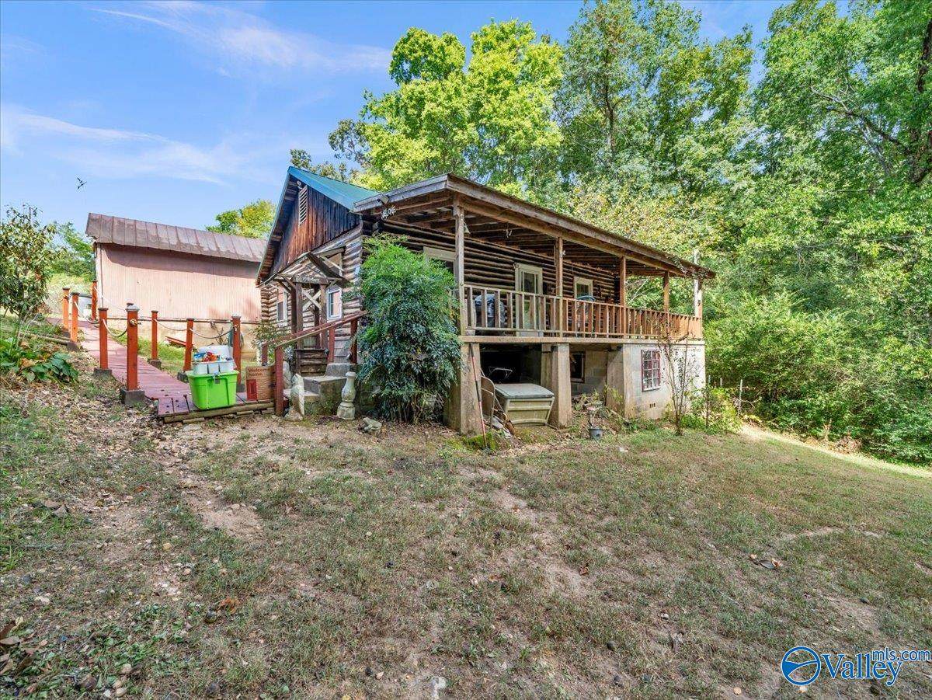
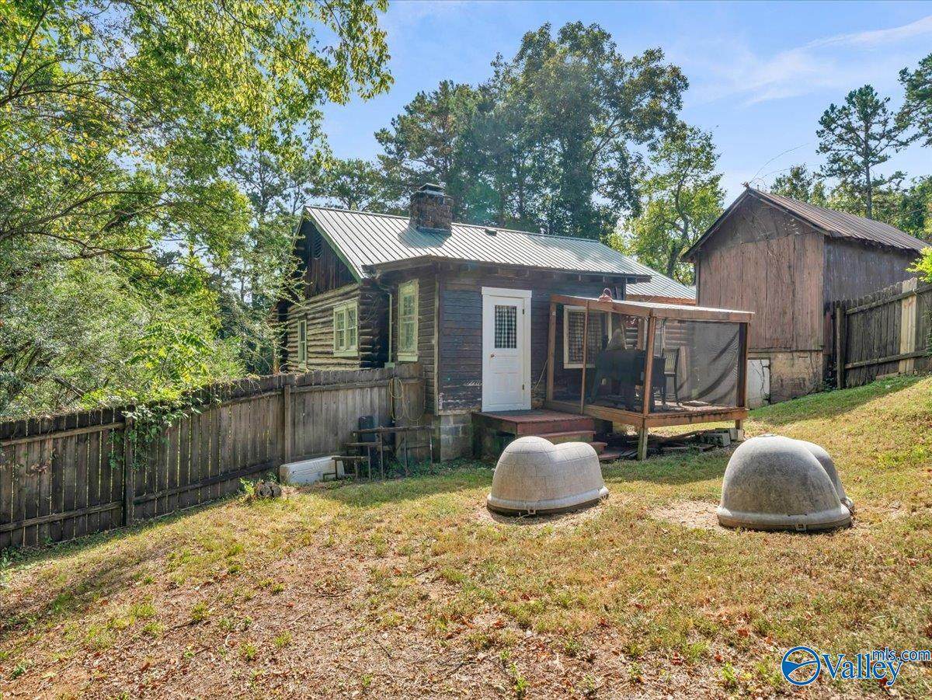
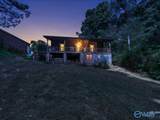
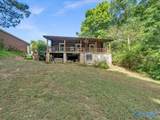
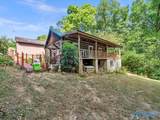
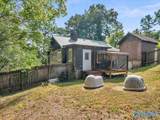
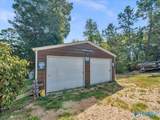
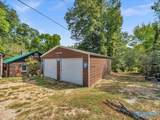
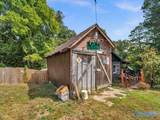
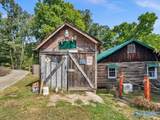
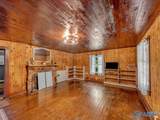
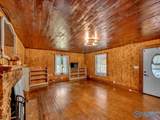
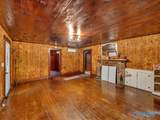
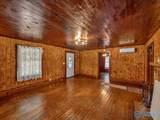
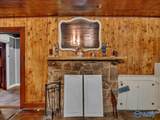
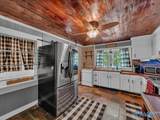
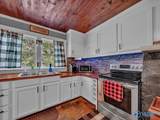
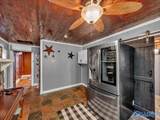
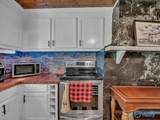
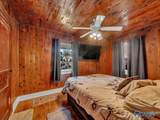
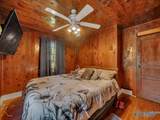
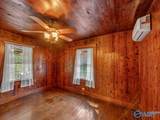
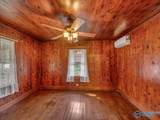
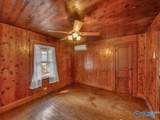
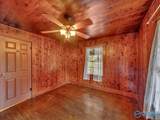
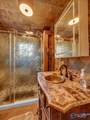
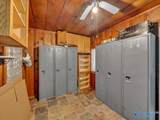
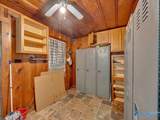
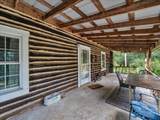
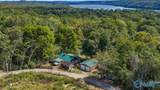
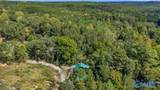
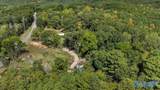
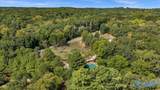
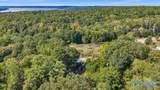
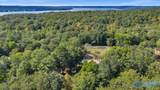
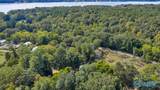
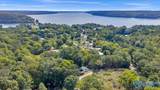
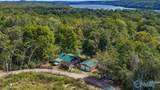
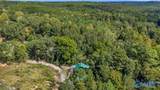
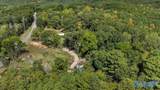
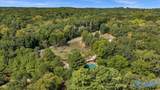
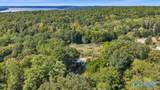
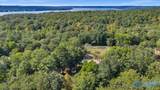
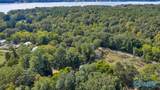
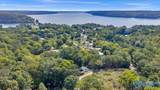
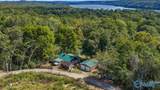
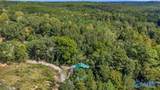
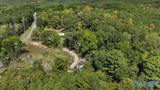
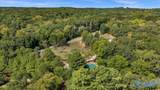
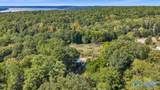
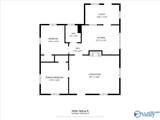
Escape to the peaceful charm of this rustic log cabin nestled on .55 acres, located just up the road from Pickwick Lake. Offering 2 bedrooms and 1 full bath, this cabin is the perfect place to unwind, enjoy nature and create lasting memories. A detached workshop/garage provides excellent storage for ATV's, Boats, hunting gear and more. Nature is right outside your door as you set on the front porch and watch the deer and turkey make frequent appearances. Whether you're are looking for a place to enjoy water adventures, hunting, fishing or a weekend get-a-way, this property offers endless possibilities.

Monthly Payment Calculator


ValleyMLS logo © 2026 ValleyMLS. All information provided is deemed reliable but is not guaranteed accurate by the MLS or Blueprint Realty Company and should be independently verified. Listings marked with the ValleyMLS logo are provided courtesy of the ValleyMLS IDX Database. IDX information is provided exclusively for consumers' personal, non-commercial use and may not be used for any purpose other than to identify prospective properties consumers may be interested in purchasing. Data last updated 2026-10-08T00:27:46.903.
www.jasonwill.com/homes/181098729
Print Image

820 Dogwood Lane WATERLOO, AL 35677

  • Price: $204,900
  • Status: Active
  • On Site: 26 Days
  • Updated: 15 min ago
  • MLS #: 21928888
2
Beds
1
Baths
0
½ Baths
0.55
Acres
1,050
SQFT
$195
$/SQFT
1960
Built
Neighborhood:
Metes And Bounds
County:
Lauderdale
Area:
Lauderdale
Elementary School:
Waterloo Elementary
Middle School:
Waterloo Middle School
High School:
Waterloo High School
Property Description
Escape to the peaceful charm of this rustic log cabin nestled on .55 acres, located just up the road from Pickwick Lake. Offering 2 bedrooms and 1 full bath, this cabin is the perfect place to unwind, enjoy nature and create lasting memories. A detached workshop/garage provides excellent storage for ATV's, Boats, hunting gear and more. Nature is right outside your door as you set on the front porch and watch the deer and turkey make frequent appearances. Whether you're are looking for a place to enjoy water adventures, hunting, fishing or a weekend get-a-way, this property offers endless possibilities.
Exterior Features

Parking Features Garage-Detached Pool Private YN No

Interior Features

Basement Crawl Space Cooling Central 2Electric Cooling YN Yes Fireplace Features One Fireplace YN Yes Fireplaces Total 1 Heating Central 1Electric Heating YN Yes Whirlpool No

Property Features

Association YN No Certified Green No City Limits Yes New Construction YN No Number Of Units Unit2 0 Property Attached YN No Property Sub Type Single Family Residence Saleor Rent For Sale Sewer Septic Tank Total Exp 0 Water Property No Water Source Public Year Built Renovated 2

Listing provided by Dream Key: (256) 206-6420.


ValleyMLS logo © 2026 ValleyMLS. All information provided is deemed reliable but is not guaranteed accurate by the MLS or Blueprint Realty Company and should be independently verified. Listings marked with the ValleyMLS logo are provided courtesy of the ValleyMLS IDX Database. IDX information is provided exclusively for consumers' personal, non-commercial use and may not be used for any purpose other than to identify prospective properties consumers may be interested in purchasing. Data last updated 2026-10-08T00:27:46.903.
 
https://bt-photos.global.ssl.fastly.net/nalmls/orig_boomver_1_21928888-2.jpg https://bt-photos.global.ssl.fastly.net/nalmls/orig_boomver_1_21928888-2.jpg https://bt-photos.global.ssl.fastly.net/nalmls/orig_boomver_1_21928888-2.jpg
Logo
Blueprint Realty Company
1974 Chandalar Drive, Suite E
Pelham AL, 35214