


Skip To Content

844 Aberlady Place

Hoover, AL 35242
  • $1,150,000
  • STATUS: Active
  • ON SITE: 42 Days
  • MLS #: 21463652
$1,150,000
  • 5
    BEDS
  • 0.63
    ACRES
  • 5
    BATHS
  • 1
    1/2 BATHS
  • 6,368
    SQFT
  • $181
    $/SQFT
Neighborhood:
Type:
Single-Family Home
Built:
2006
County:

School Information

Elementary School:
Middle School:
High School:
Greater Alabama MLS (Birmingham Association of Realtors) logo Listing provided courtesy of RealtySouth-Inverness Office.
© 2026 Greater Alabama MLS.


Description

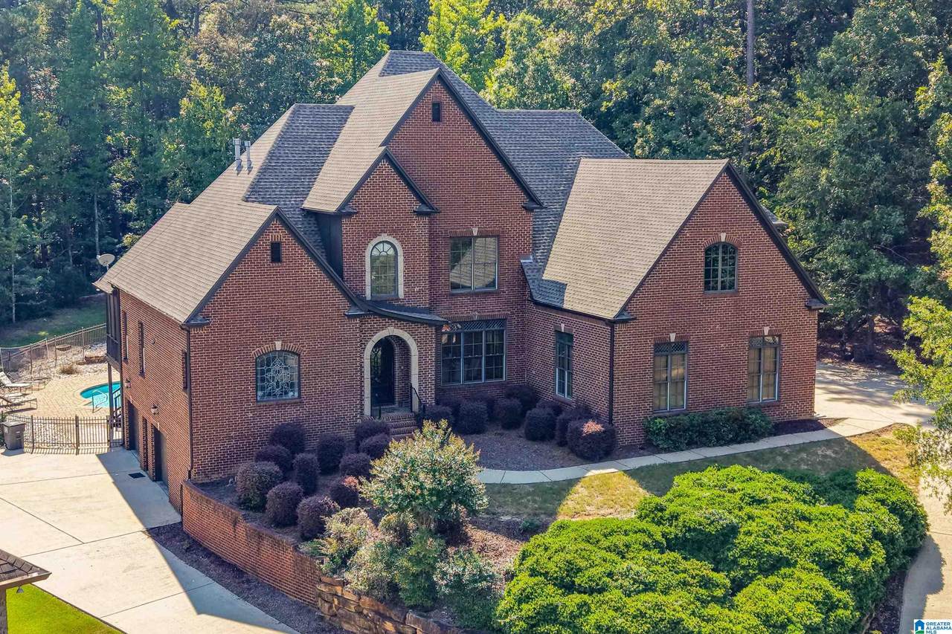
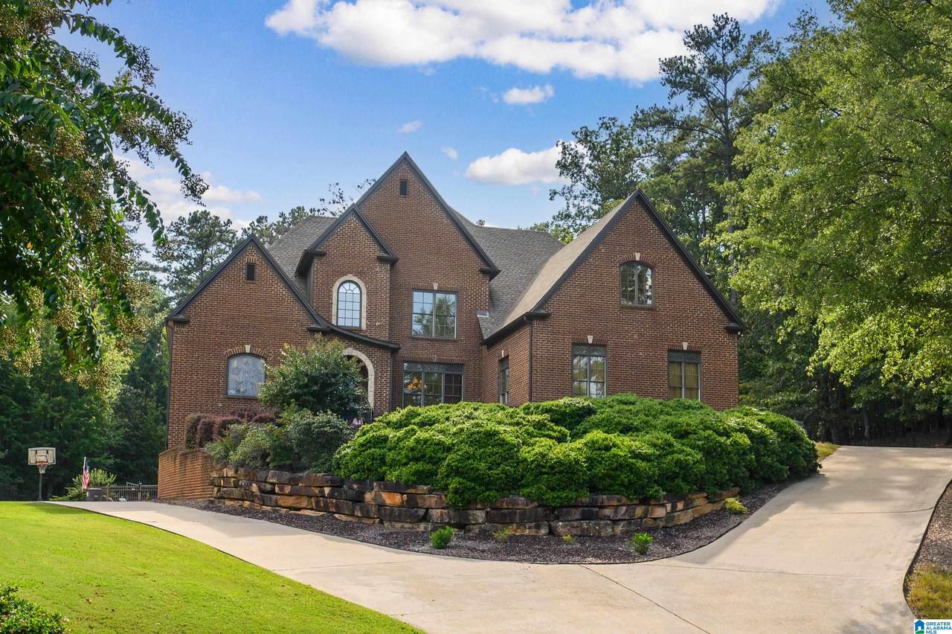
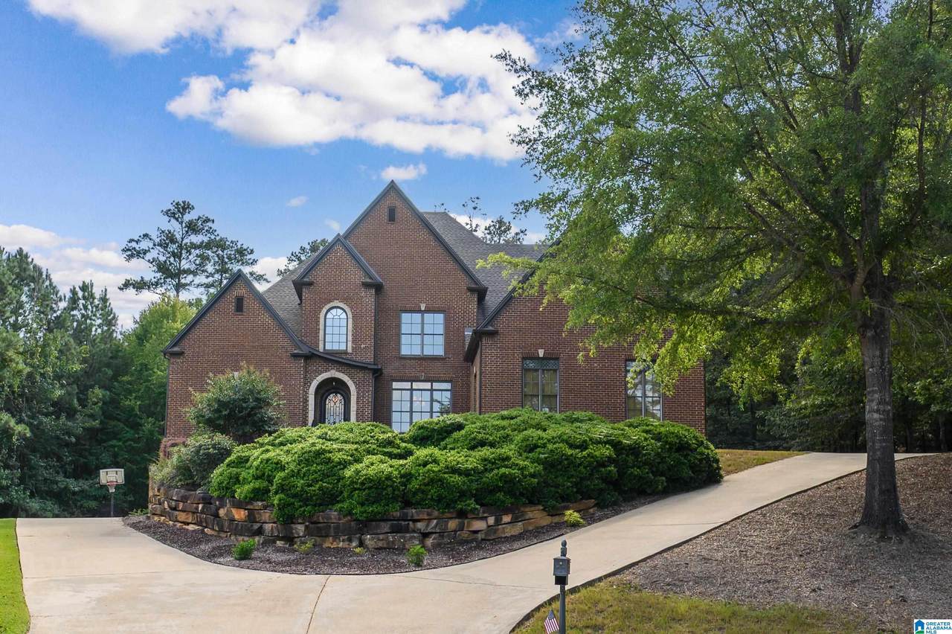
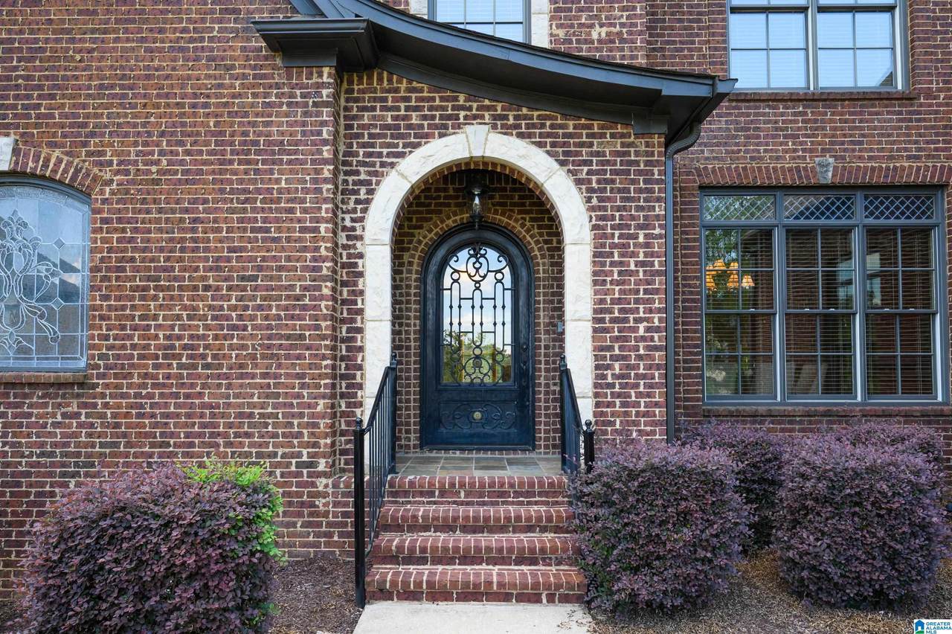
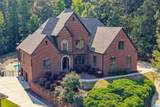
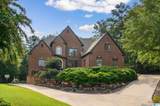
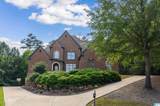
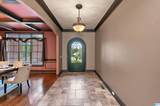
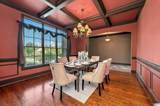
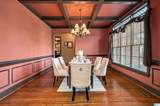
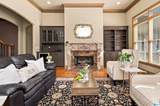
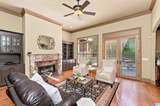
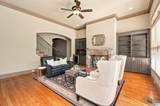
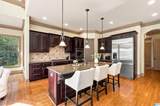
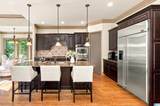
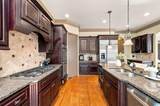
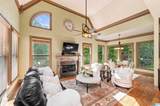
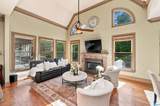
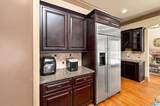
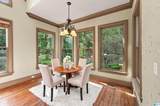
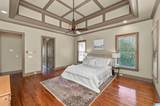
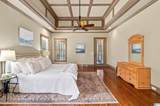
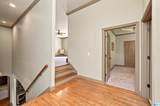
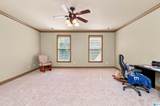
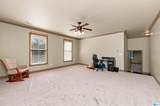
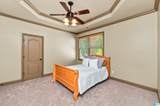
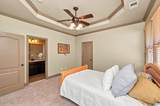
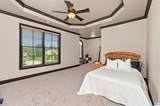
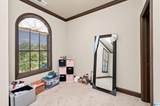
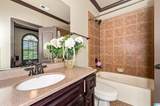
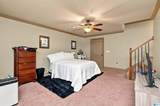
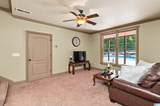
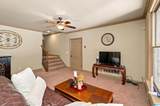
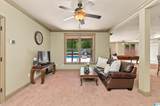
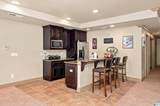
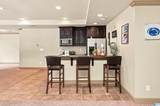
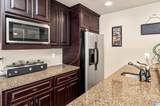
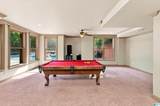
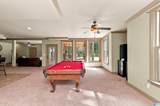
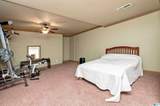
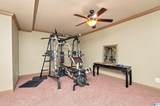
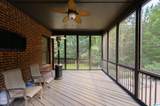
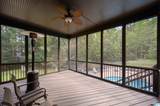
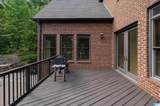
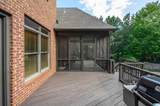
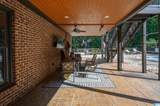
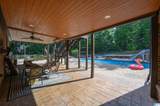
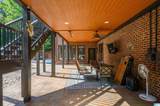
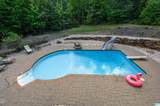
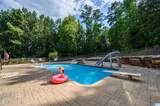
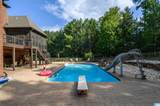
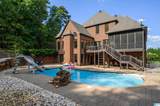
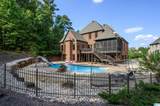
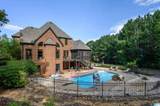
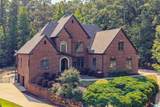
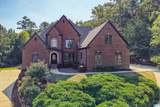
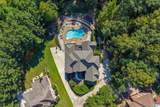
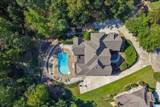
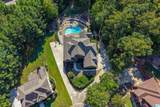
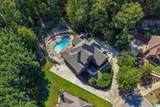
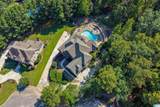
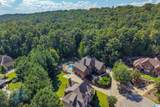
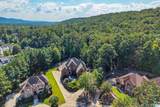
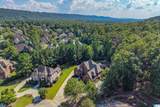
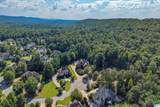
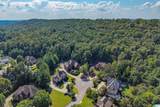
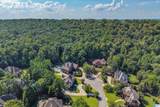
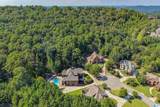
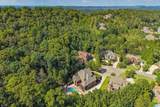
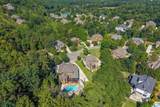
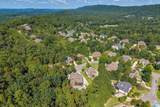
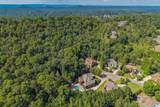
Rare opportunity to own this exceptional home & make it your own private paradise. Offering 6300 sf, 5 bedrooms & 5.5 baths, this spacious home features a heated saltwater pool with waterfall, overlooking a completely private backyard. Main level offers large kitchen opening to a keeping room with vaulted ceiling, king size primary suite & private office. Upstairs feature 4 bedrooms, 3 full baths and an oversized bonus room, providing wonderful space for family & friends. The daylight basement is an entertainer's dream, complete with 2nd kitchen, billiard area, media room, exercise room & additional bonus space. Expansive covered patio features a built-in tv & generous entertaining area, perfect for relaxing while overlooking the pool.

Monthly Payment Calculator


Greater Alabama MLS (Birmingham Association of Realtors) logo © 2026 Greater Alabama MLS. IDX information is provided exclusively for consumers’ personal, non-commercial use and may not be used for any purpose other than to identify prospective properties consumers may be interested in purchasing. IDX content is not guaranteed accurate by the MLS or Blueprint Realty Company. Data last updated: 2026-10-13T00:30:46.237.

www.jasonwill.com/homes/180718863
Print Image

844 Aberlady Place Hoover, AL 35242

  • Price: $1,150,000
  • Status: Active
  • On Site: 42 Days
  • MLS #: 21463652
5
Beds
5
Baths
1
½ Baths
0.63
Acres
6,368
SQFT
$181
$/SQFT
2006
Built
Neighborhood:
Greystone
County:
Shelby
Area:
N Shelby, Hoover
Elementary School:
Greystone
Middle School:
Berry
High School:
Spain Park
Property Description
Rare opportunity to own this exceptional home & make it your own private paradise. Offering 6300 sf, 5 bedrooms & 5.5 baths, this spacious home features a heated saltwater pool with waterfall, overlooking a completely private backyard. Main level offers large kitchen opening to a keeping room with vaulted ceiling, king size primary suite & private office. Upstairs feature 4 bedrooms, 3 full baths and an oversized bonus room, providing wonderful space for family & friends. The daylight basement is an entertainer's dream, complete with 2nd kitchen, billiard area, media room, exercise room & additional bonus space. Expansive covered patio features a built-in tv & generous entertaining area, perfect for relaxing while overlooking the pool.
Exterior Features

Carport Spaces 0 Construction 4 Sides Brick Decks Covered (DECK)Open (DECK) Decks YN Yes Exterior Features Fenced YardLighting SystemSprinkler SystemPorch Garage Entry Location Side Garage Spaces Bsmt Lvl 2 Garage Spaces Main Lvl 2 Garden Patio YN No Log Home YN No Lot Description Cul-de-sacGolf CommunityHeavy Treed LotSubdivision Lot View Mountain View Lot View YN Yes Parking Basement ParkingParking (MLVL) Patio Covered - (PATIO) Patio YN Yes Pool Cleaning SystemHeatedIn-GroundPerimeter Fencing Pool Type Personal Pool Pool YN Yes Waterfront YN No

Interior Features

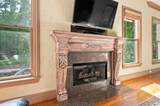
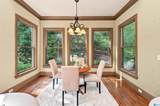
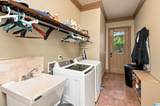
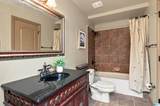
Attic Walk-In Attic YN Yes Basement Finished Both Fin and Unfin Basement Style Full Basement Basement Type Daylight Basement Bed Bath Features Double ShowerJetted TubLinen ClosetSeparate ShowerSeparate VanitiesShared BathSitting Area in MasterTub/Shower ComboWalk-In Closets Ceilings 9 Feet +Cathedral/VaultedCrown MoldingSmooth CeilingsTrey Ceilings Cooling 3+ Systems (COOL) Dryer Hookups Dryer-Electric Fireplace Details Gas StarterMarble (FIREPL) Fireplace Location Hearth/Keeping (FIREPL)Living Room (FIREPL) Fireplace Type Gas (FIREPL) Fireplaces 2 Floors CarpetHardwoodTile Floor Foundation Basement Heating 3+ Systems (HEAT)Gas Heat Interior Features Intercom SystemRecess LightingSecurity SystemTextured Walls Kitchen Equipment Cooktop-GasDishwasher Built-InDisposalMicrowave Built-InOven-ElectricSelf-CleaningDouble OvenPlumbed for Gas in KitRefrigeratorSome Stainless ApplStove-Gas Kitchen Features Eating AreaIslandPantry Laundry Features Utility Sink Laundry Location Laundry (MLVL) Laundry Space Room Laundry YN Yes Levels 1.5-Story Loft YN No Room Eight Bedroom Room Eleven Bedroom Room Fifteen Bonus Room Five Office/Study Room Four Kitchen Room Fourteen Media Room Nine Bedroom Room One Living Room Seven Master Bedroom Room Six Keeping Room Room Ten Bedroom Room Thirteen Full Bath Room Three Great Room Room Twelve Bonus Room Two Dining Room Rooms Bedroom (ROOM)Bonus (ROOM)Dining Room (ROOM)Full Bath (ROOM)Great Room (ROOM)Keeping Room (ROOM)Kitchen (ROOM)Master Bedroom (ROOM)Media (ROOM)Office/Study (ROOM) Split Foyer YN No Split Level YN No Total Baths 6 Tri Level YN No Water Heater Gas (WTRHTR)

Property Features

Amenities ClubhouseGate AttendantGate Entrance/CommGolfPrivate LakeStreet LightsTennis CourtsWalking Paths Association Fee Frequency Yearly Association Fee YN Yes Energy Green Features Ceiling FansDoub Paned WindowsInsulated DoorProgrammable Thermostat Fee Includes Common Grounds Mntc Financing CashConventional Historic Register YN No Sales Type Relocation Sewer / Septic Connected Underground Utilities YN Yes Water Public Water Year Built Desc Existing

Listing provided by RealtySouth-Inverness Office: 205-991-6565.


Greater Alabama MLS (Birmingham Association of Realtors) logo © 2026 Greater Alabama MLS. IDX information is provided exclusively for consumers’ personal, non-commercial use and may not be used for any purpose other than to identify prospective properties consumers may be interested in purchasing. IDX content is not guaranteed accurate by the MLS or Blueprint Realty Company. Data last updated: 2026-10-13T00:30:46.237.

 
https://bt-photos.global.ssl.fastly.net/birmingham/1280_boomver_3_21463652-2.jpg https://bt-photos.global.ssl.fastly.net/birmingham/1280_boomver_3_21463652-2.jpg https://bt-photos.global.ssl.fastly.net/birmingham/1280_boomver_3_21463652-2.jpg
Logo
Blueprint Realty Company
1974 Chandalar Drive, Suite E
Pelham AL, 35214
Greater Alabama MLS (Birmingham Association of Realtors) logo Listing provided courtesy of RealtySouth-Inverness Office.
© 2026 Greater Alabama MLS.