Skip To Content

848 Pinemeadow Drive

Gardendale, AL 35071
  • $799,900
  • STATUS: Active
  • ON SITE: 18 Days
  • MLS #: 21465387
Price Reduced
UPDATED: 20 min ago
$799,900
  • 5
    BEDS
  • 0.6
    ACRES
  • 4
    BATHS
  • 0
    1/2 BATHS
  • 4,241
    SQFT
  • $189
    $/SQFT
Neighborhood:
Type:
Single-Family Home
Built:
1990
County:

School Information

Elementary School:
Middle School:
High School:
Greater Alabama MLS (Birmingham Association of Realtors) logo Listing provided courtesy of Benchmark Realty LLC.
© 2026 Greater Alabama MLS.


Description

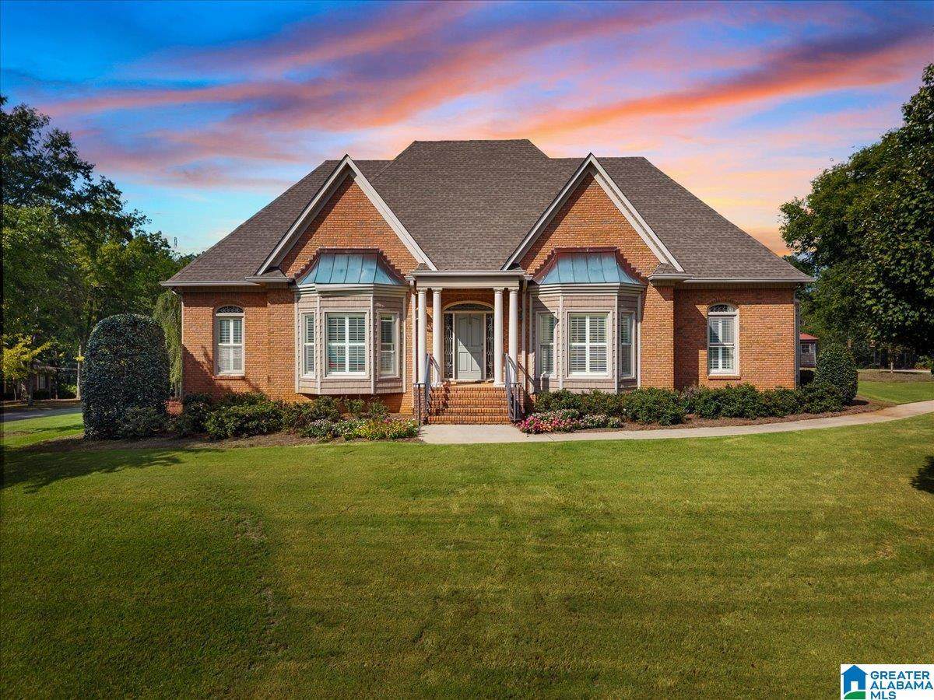
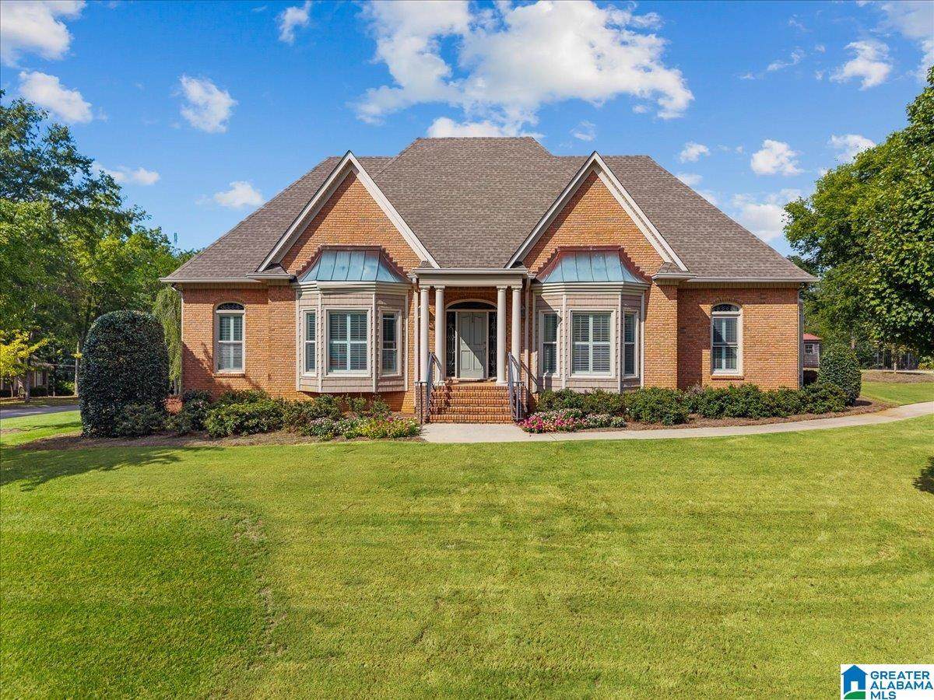
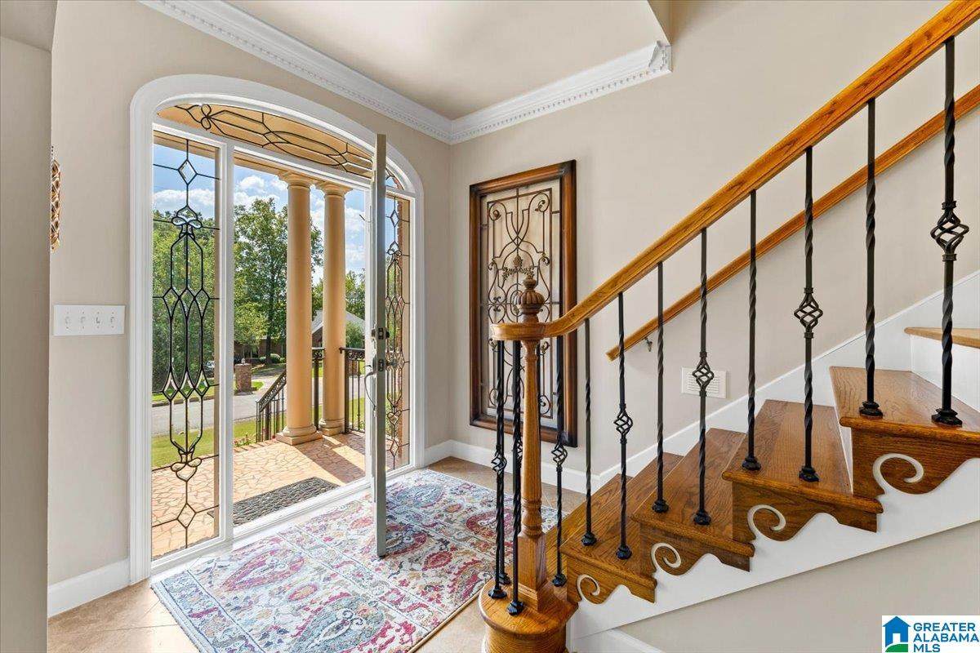
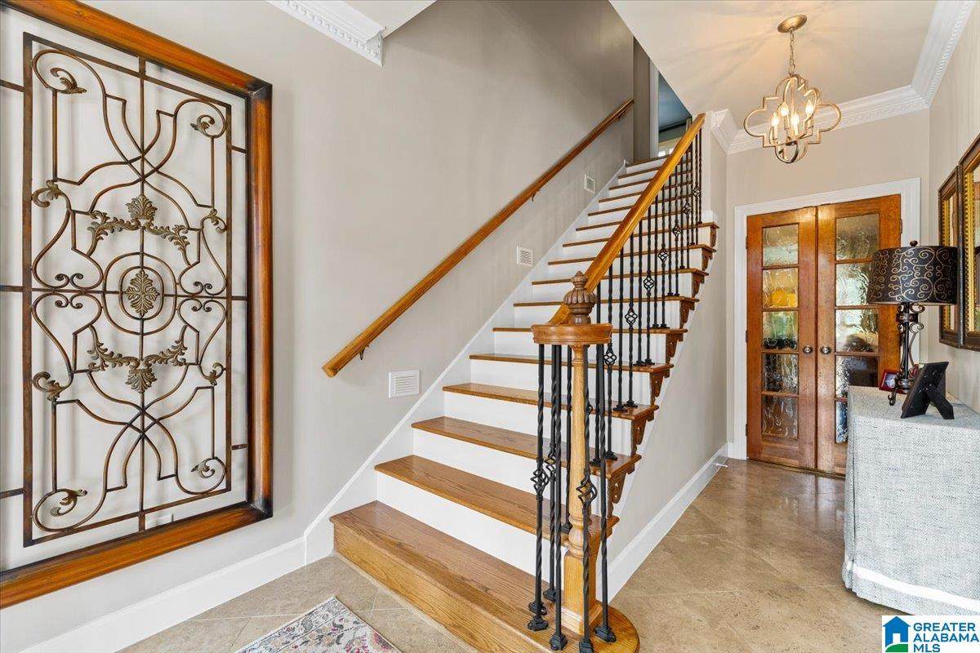
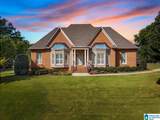
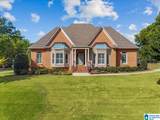
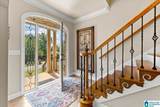
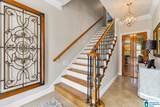
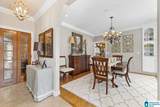
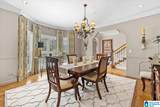
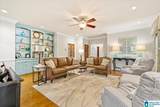
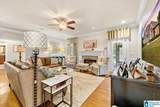
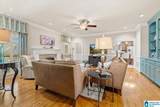
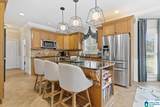
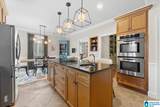
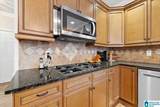
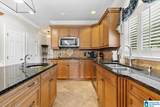
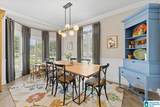
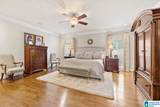
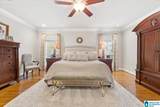
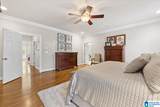
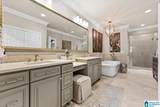
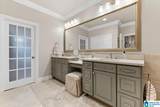
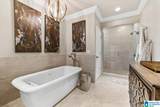
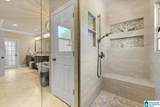
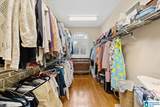
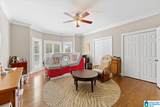
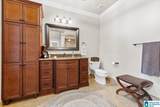
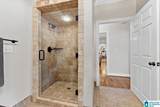
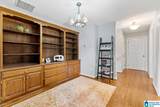
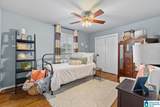
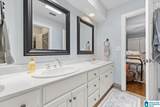
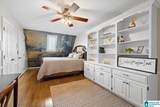
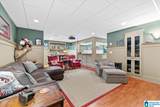
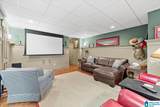
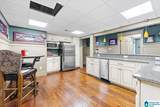
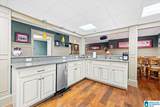
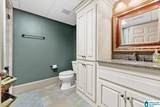
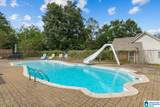
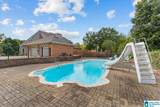
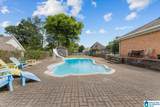
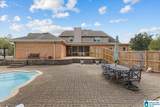
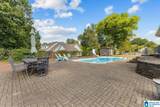
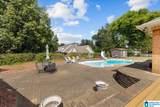
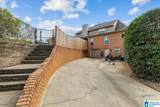
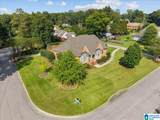
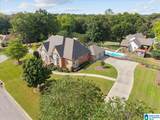
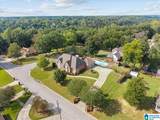
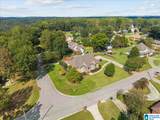
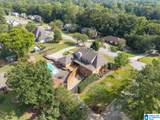
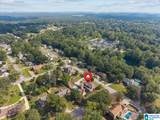
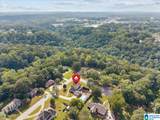
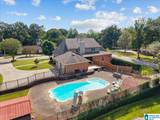
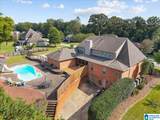
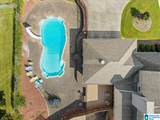
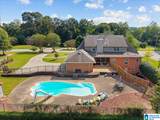
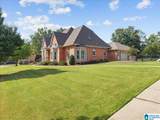
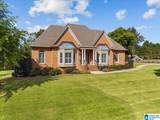
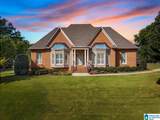
Executive elegance meets exceptional comfort in this beautifully upgraded home, offering thoughtful details throughout. The newly renovated primary bath creates a luxurious retreat, while granite countertops, custom cabinetry, and extensive built-ins add style, storage, and functionality. Hardwood and tile flooring flow throughout the home, offering both durability and timeless appeal. The finished basement is an entertainer’s dream, featuring a private theater room, full kitchen, and full bath—perfect for movie nights, guests, or extended living space. Outside, professional landscaping creates a beautifully maintained setting surrounding the impressive saltwater pool, ideal for relaxing or entertaining. Custom shutters throughout add the finishing touch to this sophisticated and meticulously cared-for home.

Monthly Payment Calculator


Greater Alabama MLS (Birmingham Association of Realtors) logo © 2026 Greater Alabama MLS. IDX information is provided exclusively for consumers’ personal, non-commercial use and may not be used for any purpose other than to identify prospective properties consumers may be interested in purchasing. IDX content is not guaranteed accurate by the MLS or Blueprint Realty Company. Data last updated: 2026-10-07T22:31:32.903.

www.jasonwill.com/homes/181335390
Print Image

848 Pinemeadow Drive Gardendale, AL 35071

  • Price: $799,900
  • Status: Active
  • On Site: 18 Days
  • Updated: 20 min ago
  • MLS #: 21465387
5
Beds
4
Baths
0
½ Baths
0.6
Acres
4,241
SQFT
$189
$/SQFT
1990
Built
Neighborhood:
Brentwood
County:
Jefferson
Area:
Fultondale, Gardendale, Mt Olive
Elementary School:
Gardendale
Middle School:
Bragg
High School:
Gardendale
Property Description
Executive elegance meets exceptional comfort in this beautifully upgraded home, offering thoughtful details throughout. The newly renovated primary bath creates a luxurious retreat, while granite countertops, custom cabinetry, and extensive built-ins add style, storage, and functionality. Hardwood and tile flooring flow throughout the home, offering both durability and timeless appeal. The finished basement is an entertainer’s dream, featuring a private theater room, full kitchen, and full bath—perfect for movie nights, guests, or extended living space. Outside, professional landscaping creates a beautifully maintained setting surrounding the impressive saltwater pool, ideal for relaxing or entertaining. Custom shutters throughout add the finishing touch to this sophisticated and meticulously cared-for home.
Exterior Features

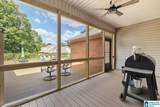
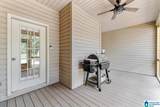
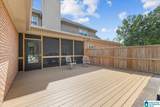
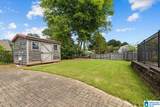
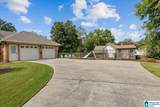
Carport Spaces 0 Construction 4 Sides BrickShingleSiding-Vinyl Decks Open (DECK) Decks YN Yes Exterior Features Fenced YardStorage BuildingPorch Screened Garage Entry Location Side Garage Spaces Bsmt Lvl 1 Garage Spaces Main Lvl 2 Garden Patio YN No Log Home YN No Lot Description Corner LotSubdivision Lot View YN No Parking AttachedParking (MLVL) Patio Screened (PATIO) Patio YN Yes Pool In-GroundSalt Water Pool Type Personal Pool Pool YN Yes Waterfront YN No

Interior Features

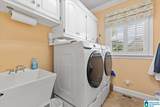
Attic Walk-In Attic YN Yes Basement Finished Both Fin and Unfin Basement Style Full Basement Basement Type Concrete Block Bed Bath Features Double ShowerGarden TubLinen ClosetSeparate ShowerSeparate VanitiesWalk-In Closets Ceilings 9 Feet +Crown MoldingSmooth Ceilings Cooling 3+ Systems (COOL)Electric (COOL) Dryer Hookups Dryer -GasDryer-Electric Fireplace Details Gas LogsVentless Fireplace Location Living Room (FIREPL) Fireplace Type Gas (FIREPL) Fireplaces 11 Floors HardwoodTile Floor Foundation Basement Heating 3+ Systems (HEAT)Gas Heat Interior Features Bay WindowHome TheaterIntercom SystemMultiple Staircases Kitchen Equipment Cooktop-GasDishwasher Built-InOven-ElectricDouble OvenRefrigerator Kitchen Features Eating AreaIslandPantry Laundry Features Utility SinkWasher Hookup Laundry Location Laundry (MLVL) Laundry Space Room Laundry YN Yes Levels 2+ Story Room Eight 2nd Kitchen Room Eleven Bedroom Room Five Master Bath Room Four Master Bedroom Room Nine Bedroom Room One Living Room Seven Play/Rec Room Six Bedroom Room Ten Bedroom Room Three Dining Room Room Twelve Den/Family Room Two Kitchen Rooms 2nd Kitchen (ROOM)Bedroom (ROOM)Den/Family (ROOM)Dining Room (ROOM)Kitchen (ROOM)Master Bath (ROOM)Master Bedroom (ROOM)Play/Rec (ROOM) Split Foyer YN No Split Level YN No Total Baths 4 Tri Level YN No Water Heater Gas (WTRHTR)

Property Features

Amenities BBQ AreaSidewalks Association Fee YN No Financing CashConventionalFHAVA Historic Register YN No Sales Type N/A Sewer / Septic Septic Special Needs Wide Doors Underground Utilities YN No Water Public Water Year Built Desc Existing

Listing provided by Benchmark Realty LLC: 615-371-1544.


Greater Alabama MLS (Birmingham Association of Realtors) logo © 2026 Greater Alabama MLS. IDX information is provided exclusively for consumers’ personal, non-commercial use and may not be used for any purpose other than to identify prospective properties consumers may be interested in purchasing. IDX content is not guaranteed accurate by the MLS or Blueprint Realty Company. Data last updated: 2026-10-07T22:31:32.903.

 
https://bt-photos.global.ssl.fastly.net/birmingham/orig_boomver_2_21465387-2.jpg https://bt-photos.global.ssl.fastly.net/birmingham/orig_boomver_2_21465387-2.jpg https://bt-photos.global.ssl.fastly.net/birmingham/orig_boomver_2_21465387-2.jpg
Logo
Blueprint Realty Company
1974 Chandalar Drive, Suite E
Pelham AL, 35214
Greater Alabama MLS (Birmingham Association of Realtors) logo Listing provided courtesy of Benchmark Realty LLC.
© 2026 Greater Alabama MLS.