








Skip To Content

857 Geranium Drive

Fairhope, AL 36532
  • $899,900
  • STATUS: Active
  • ON SITE: 33 Days
  • MLS #: 410421
UPDATED: 39 min ago
$899,900
  • 3
    BEDS
  • 0.19
    ACRES
  • 3
    BATHS
  • 1
    1/2 BATHS
  • 2,427
    SQFT
  • $371
    $/SQFT
Type:
Single-Family Home
Built:
2021
County:
Area:

School Information

Elementary School:
Middle School:
High School:

Description

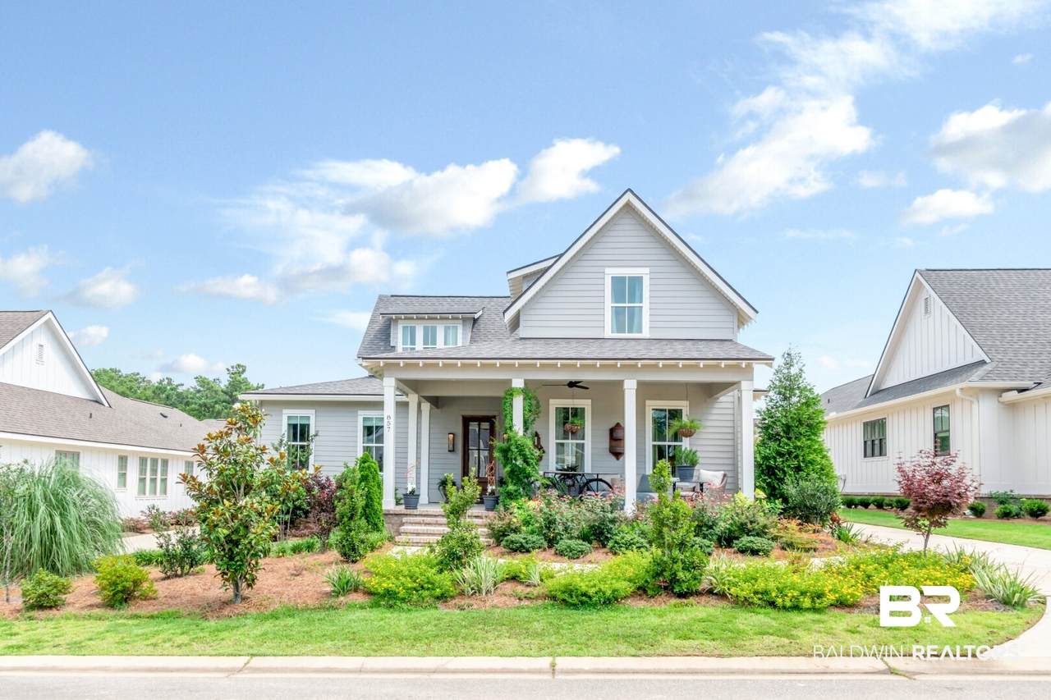
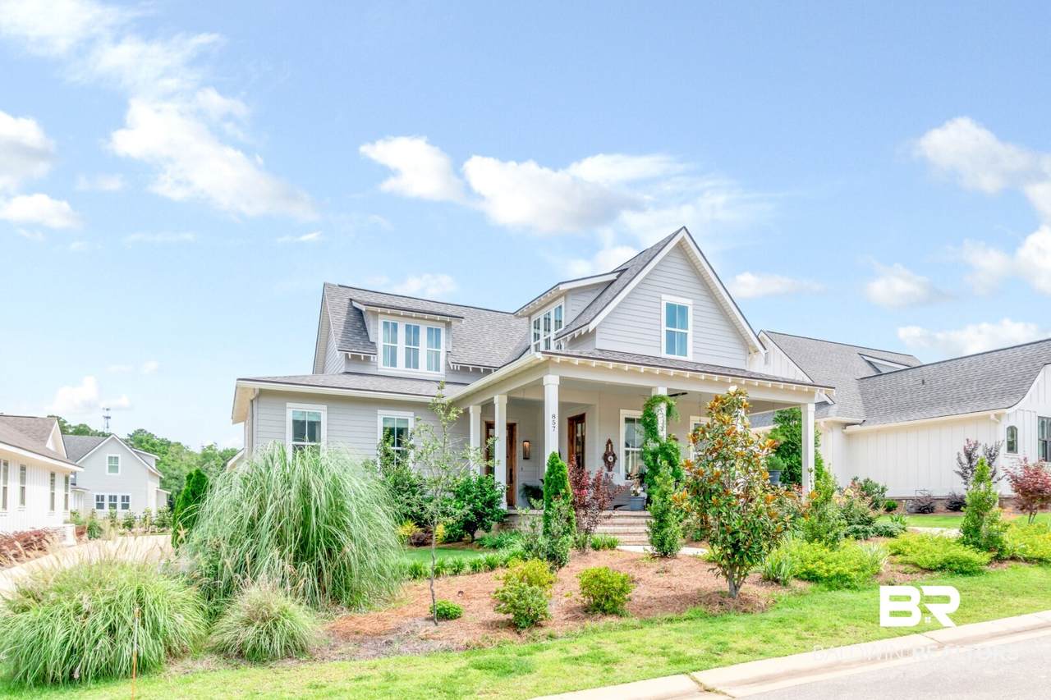
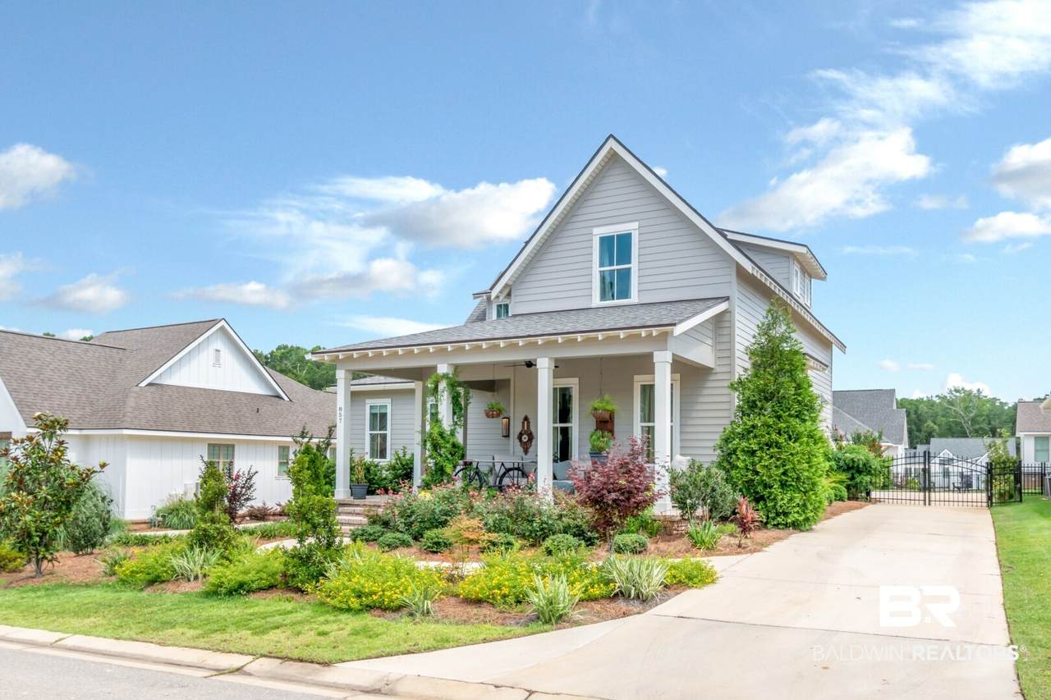
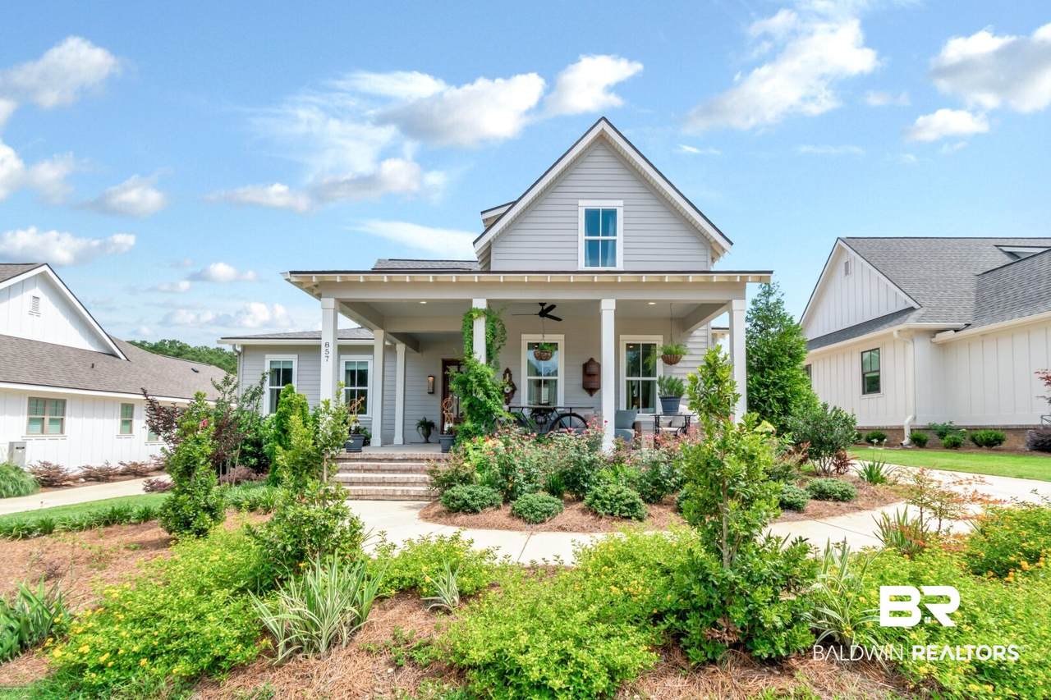
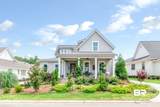
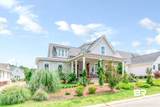
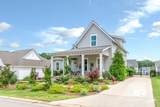
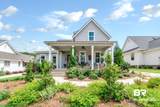
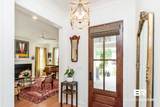
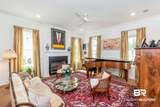
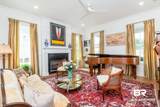
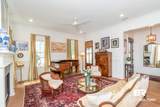
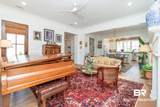
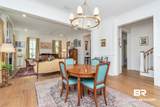
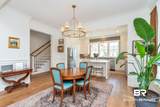
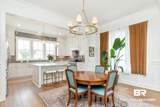
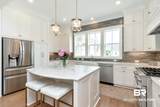
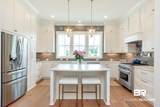
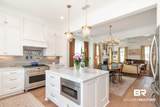
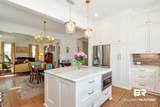
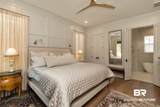
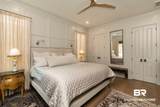
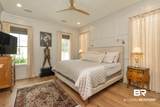
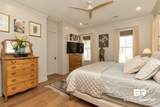
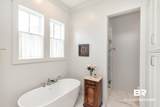
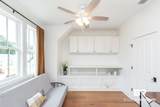
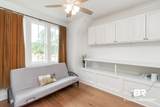
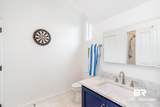
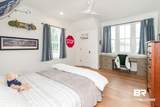
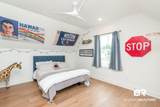
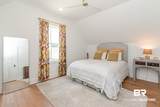
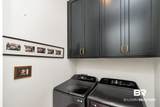
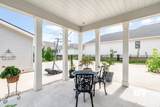
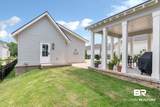
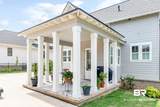
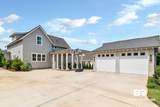
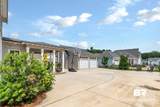
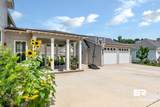
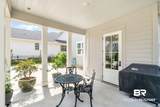
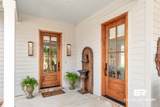
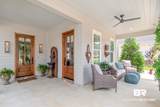
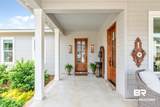
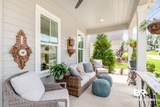
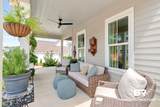
VALUE - $25,000 toward Lakewood Club Golf Membership comes with this Southern Living plan home. 3 bedrooms each has its own en-suite bath, plus a powder room & loft for den/flex space. Gold-fortified with a ton of windows and sunlight in each room. Enough off-street parking for 12 cars. Detached, air-conditioned 2-car garage with high ceiling & attic storage. Gutters. Impeccable finishes throughout - wainscoting, inset cabinetry, apron granite island counter, emtek crystal door hardware. Two porches, mature landscaping with fruit trees, excellent drainage, fenced for dogs. Located on a very quiet cul-de-sac with minimum traffic. Motivated seller, home priced to sell. Buyer’s agent to verify all information during due diligence. Seller is a licensed Realtor in the state of AL. Buyer to verify all information during due diligence.

Monthly Payment Calculator


Listing information © 2026 Baldwin County Association of REALTORS® MLS. IDX information is provided exclusively for consumers' personal, non-commercial use and may not be used for any purpose other than to identify prospective properties consumers may be interested in purchasing. Data is deemed reliable but is not guaranteed accurate by the MLS or Blueprint Realty Company. Data last updated 2026-10-12T14:27:45.543.

www.jasonwill.com/homes/180993855
Print Image

857 Geranium Drive Fairhope, AL 36532

  • Price: $899,900
  • Status: Active
  • On Site: 33 Days
  • Updated: 39 min ago
  • MLS #: 410421
3
Beds
3
Baths
1
½ Baths
0.19
Acres
2,427
SQFT
$371
$/SQFT
2021
Built
Neighborhood:
Battles Trace At The Colony
County:
Baldwin
Area:
Fairhope
Elementary School:
Fairhope West Elementary
Middle School:
Fairhope Middle
High School:
Fairhope High
Property Description
VALUE - $25,000 toward Lakewood Club Golf Membership comes with this Southern Living plan home. 3 bedrooms each has its own en-suite bath, plus a powder room & loft for den/flex space. Gold-fortified with a ton of windows and sunlight in each room. Enough off-street parking for 12 cars. Detached, air-conditioned 2-car garage with high ceiling & attic storage. Gutters. Impeccable finishes throughout - wainscoting, inset cabinetry, apron granite island counter, emtek crystal door hardware. Two porches, mature landscaping with fruit trees, excellent drainage, fenced for dogs. Located on a very quiet cul-de-sac with minimum traffic. Motivated seller, home priced to sell. Buyer’s agent to verify all information during due diligence. Seller is a licensed Realtor in the state of AL. Buyer to verify all information during due diligence.
Exterior Features

Architectural Style Craftsman Boat Facilities None Construction Foundation SlabFortifiedGold Exterior Features Irrigation Sprinkler Exterior Finish Hardboard Garage YN Yes Parking Features DetachedDouble GarageGarage Door Opener Patio And Porch Features PatioRear PorchFront PorchCovered Patio Pool Features None Roof Composition Shingle View None View YN No Window Features Window Treatments

Interior Features

Appliances DisposalGas RangeMicrowaveDishwasherConvection OvenPlumbed For Ice MakerSmoke Detector Dining Area SeparateDiningRoom Elevators Total 0 Fireplace Features Gas LogLiving Room Fireplace YN No Fireplaces Total 1 Flooring Wood Heating CentralElectric Heating Cooling CentralHeatCentralElectric Heating YN Yes Interior Features En SuiteCeiling Fan(s)High CeilingsTermite ContractSplit Bedroom Plan Interior Stories Two Number Of Fireplaces 1 Primary Bed Bath GardenTubDoubleVanityWalkInClosetSeparateShowerFirstFloorPrimary

Property Features

Association Fee 990 Association Fee Frequency Monthly Association Fee Includes Association ManagementCommon Area Maintenance Association YN Yes Community Amenities Gated Community Features Gated Construction Status Resale Current Financing ConventionalCash Fencing Fenced Flood Zone X Green Verification YN No Lot Features Less Than 1 Acre Ownership Type Whole Full Power Production YN No Property Amenities PatioFencedEnSuitePorchBackPorchFrontCeilingFansCoveredPatioHighCeilingsTermiteContractWindowTreatmentsSplitBedroomPlanIrrigationSprinklerAutomaticGarageDoor Property Sub Type Residential Detached Property Tax 3443.56 Rentals Allowed Yes Special Listing Conditions None Utilities Riviera UtilitiesFairhope Utilities Water Property Type NoWaterfront Waterfront Features No Waterfront

Listing provided by Elite Real Estate Solutions, LLC: . Listing information © 2026 Baldwin County Association of REALTORS® MLS.


Listing information © 2026 Baldwin County Association of REALTORS® MLS. IDX information is provided exclusively for consumers' personal, non-commercial use and may not be used for any purpose other than to identify prospective properties consumers may be interested in purchasing. Data is deemed reliable but is not guaranteed accurate by the MLS or Blueprint Realty Company. Data last updated 2026-10-12T14:27:45.543.
 
https://bt-photos.global.ssl.fastly.net/baldwin/1280_boomver_2_410421-2.jpg https://bt-photos.global.ssl.fastly.net/baldwin/1280_boomver_2_410421-2.jpg https://bt-photos.global.ssl.fastly.net/baldwin/1280_boomver_2_410421-2.jpg
Logo
Blueprint Realty Company
1974 Chandalar Drive, Suite E
Pelham AL, 35214