




Description
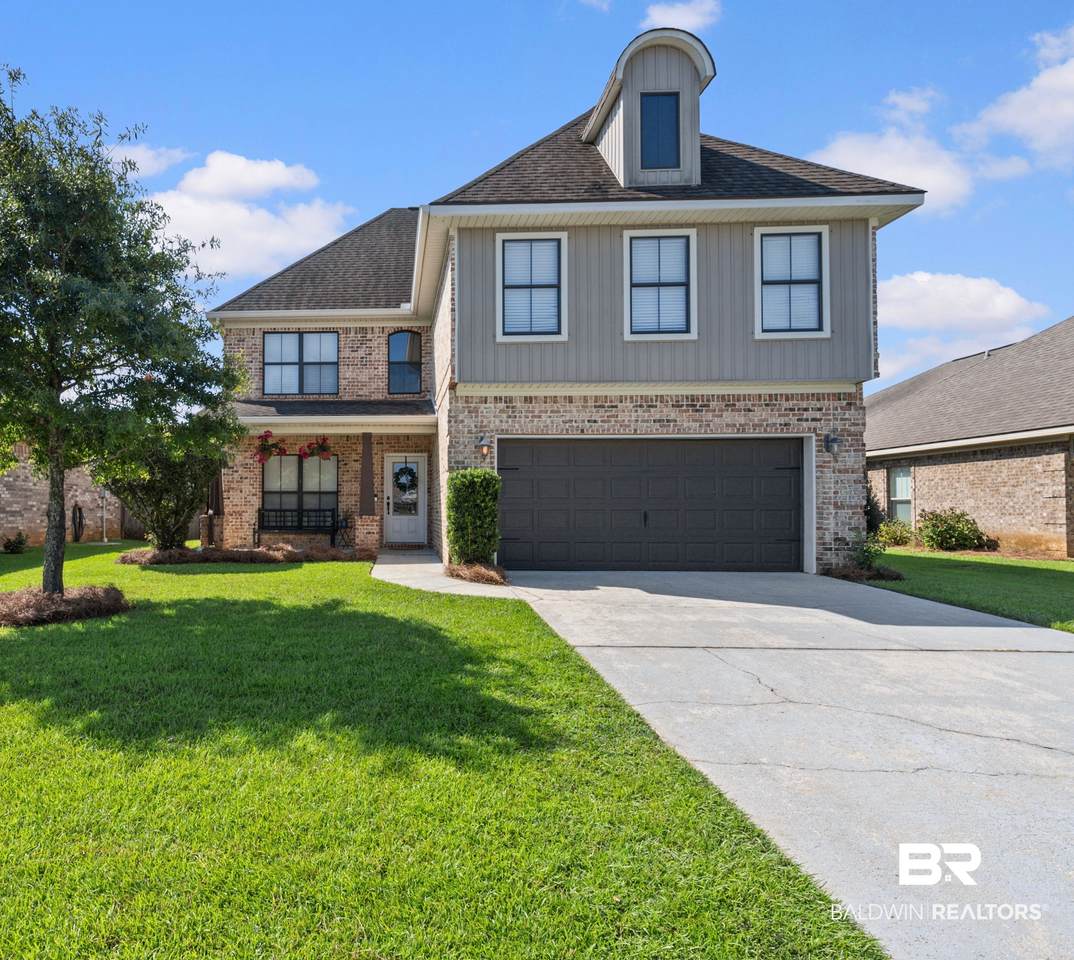
NOW ACTIVE! Come see this beautifully maintained, low-maintenance, 4 bedroom/ 2.5 bath home that sits right in the middle of the highly sought after French Settlement neighborhood. This move-in ready craftsman style home is just minutes from Daphne East Elementary, Middle and High schools, I-10 interstate, restaurants and shopping. This home has soaring ceilings and engineered hardwood floors. The bottom floor is perfect for entertaining with a separate dining room and eat in kitchen that opens to the living area. The kitchen has tile floors, granite counter tops and stainless appliances including refrigerator. There’s also a half bath, closet under the staircase and coat closet. All four bedrooms are upstairs and have large closets and high ceilings. The oversized master suite has two walk-in closets, double vanities, separate shower and soaking tub. The large laundry room is between all the bedrooms for easy access as well as a separate linen closet. Outside can be enjoyed year-round on the large covered patio. Enjoy football in the fall and family dinners outside year-round. The subdivision boasts sidewalks, pool, play areas and clubhouse that can be rented for events. They have neighbor functions like Christmas Parties and golf cart parades. There is an alarm system, sprinkler system and plywood hurricane window covers that remain. Roof is original to the home - 2010. Both HVACs will be serviced and in excellent working order. Carpet upstairs has been professionally cleaned. The home has beautiful upgrades - Fresh paint throughout. Custom breakfast nook. Ring doorbell. EV charging station will stay with acceptable offer. Large fenced in backyard! Excellent privacy. Buyer to verify all information during due diligence.
-
4BEDS
-
0.17ACRES
-
2BATHS
-
01/2 BATHS
-
2,177SQFT
-
$216$/SQFT
School Information
Description
NOW ACTIVE! Come see this beautifully maintained, low-maintenance, 4 bedroom/ 2.5 bath home that sits right in the middle of the highly sought after French Settlement neighborhood. This move-in ready craftsman style home is just minutes from Daphne East Elementary, Middle and High schools, I-10 interstate, restaurants and shopping. This home has soaring ceilings and engineered hardwood floors. The bottom floor is perfect for entertaining with a separate dining room and eat in kitchen that opens to the living area. The kitchen has tile floors, granite counter tops and stainless appliances including refrigerator. There’s also a half bath, closet under the staircase and coat closet. All four bedrooms are upstairs and have large closets and high ceilings. The oversized master suite has two walk-in closets, double vanities, separate shower and soaking tub. The large laundry room is between all the bedrooms for easy access as well as a separate linen closet. Outside can be enjoyed year-round on the large covered patio. Enjoy football in the fall and family dinners outside year-round. The subdivision boasts sidewalks, pool, play areas and clubhouse that can be rented for events. They have neighbor functions like Christmas Parties and golf cart parades. There is an alarm system, sprinkler system and plywood hurricane window covers that remain. Roof is original to the home - 2010. Both HVACs will be serviced and in excellent working order. Carpet upstairs has been professionally cleaned. The home has beautiful upgrades - Fresh paint throughout. Custom breakfast nook. Ring doorbell. EV charging station will stay with acceptable offer. Large fenced in backyard! Excellent privacy. Buyer to verify all information during due diligence.
Listing information © 2026 Baldwin County Association of REALTORS® MLS. IDX information is provided exclusively for consumers' personal, non-commercial use and may not be used for any purpose other than to identify prospective properties consumers may be interested in purchasing. Data is deemed reliable but is not guaranteed accurate by the MLS or Blueprint Realty Company. Data last updated 2026-10-15T00:27:47.353.
 Listing provided by Waters Edge Realty: . Listing information © 2026 Baldwin County Association of REALTORS® MLS.