



Skip To Content

8700 Timber Lane

Kimberly, AL 35091
  • $390,000
  • STATUS: Active
  • ON SITE: 37 Days
  • MLS #: 21463620
UPDATED: 9 min ago
$390,000
  • 4
    BEDS
  • 0.69
    ACRES
  • 3
    BATHS
  • 1
    1/2 BATHS
  • 3,343
    SQFT
  • $117
    $/SQFT
Neighborhood:
Type:
Single-Family Home
Built:
1988
County:

School Information

Elementary School:
Middle School:
High School:
Greater Alabama MLS (Birmingham Association of Realtors) logo Listing provided courtesy of Knox Realty.
© 2026 Greater Alabama MLS.


Description

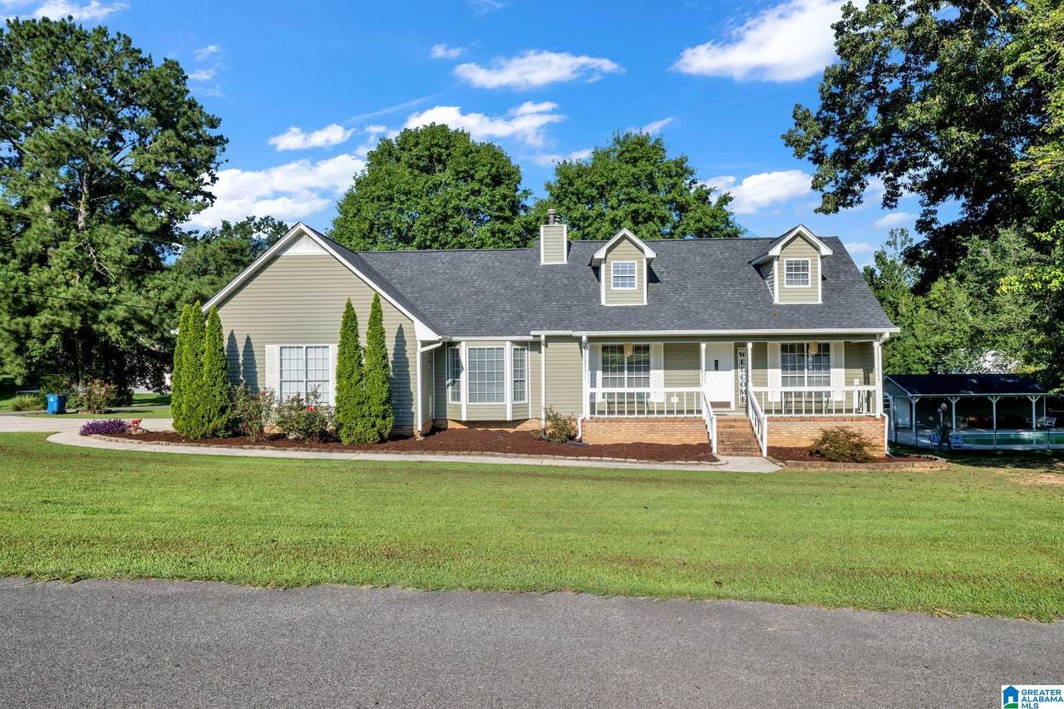
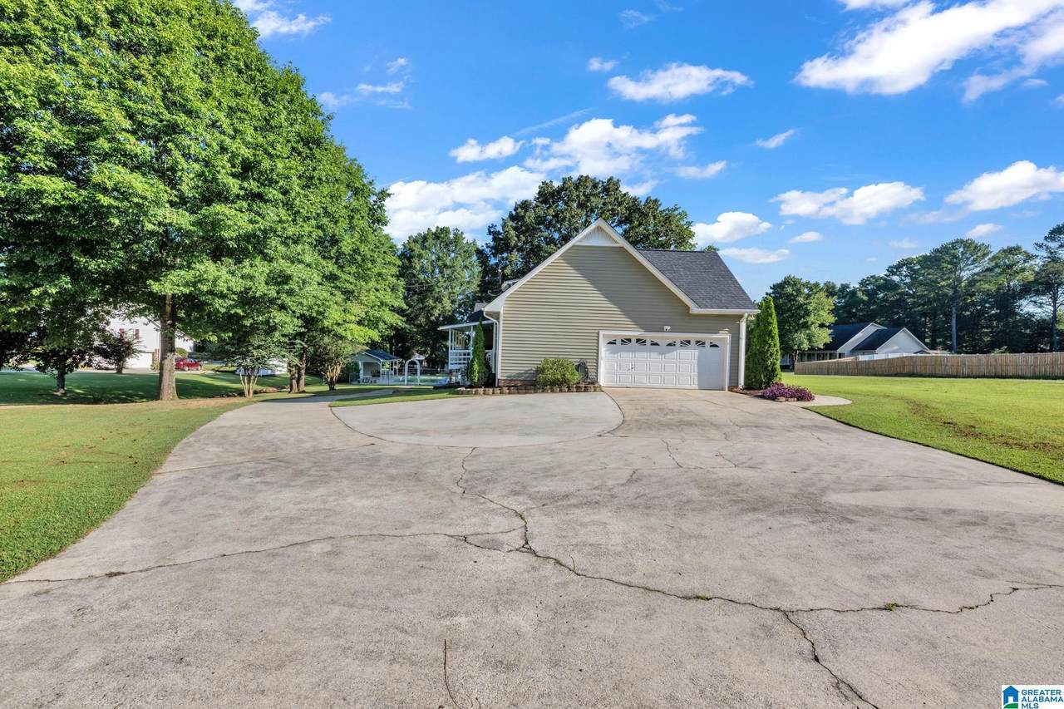
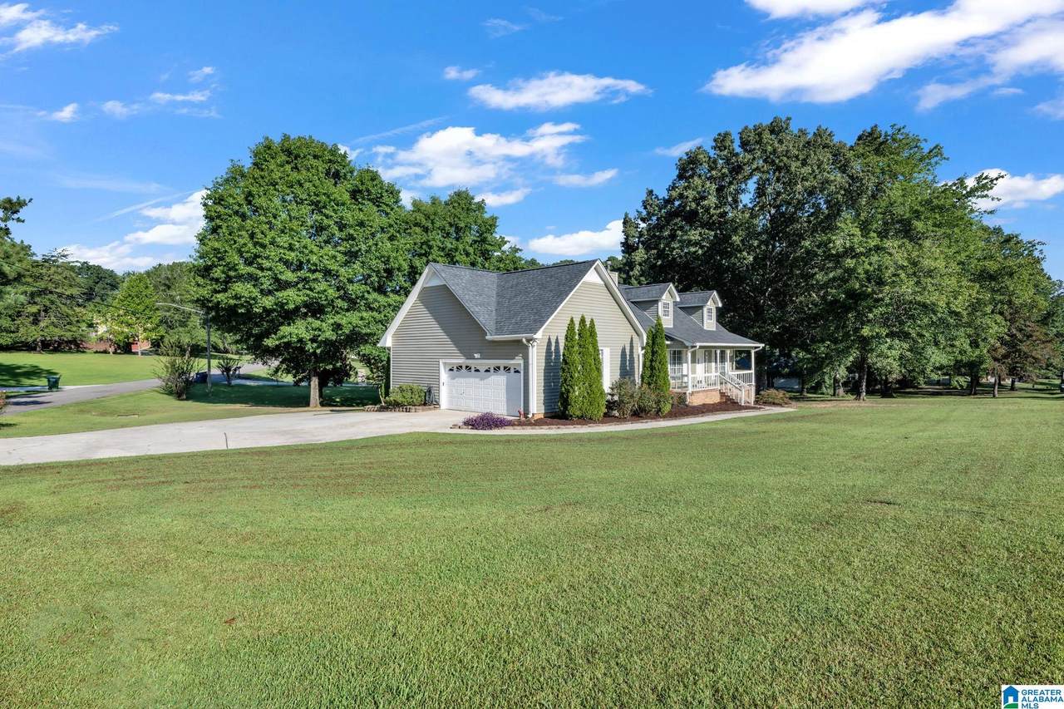
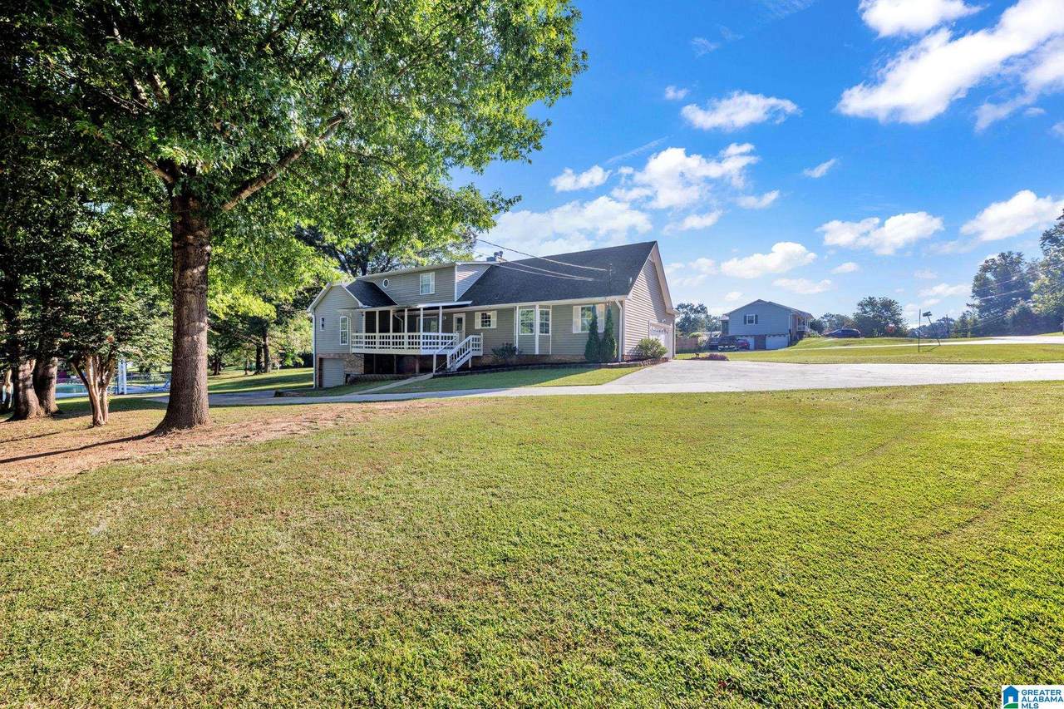
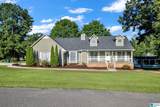
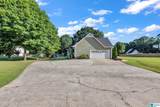
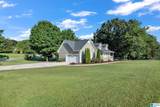
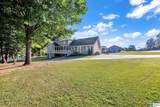
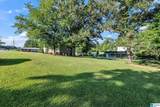
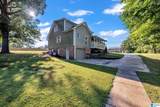
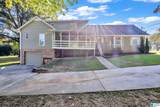
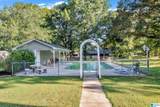
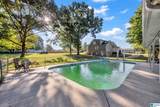
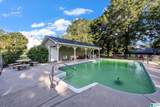
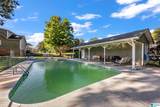
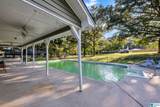
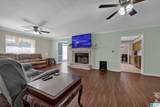
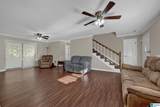
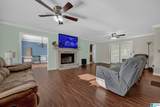
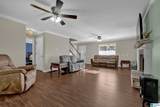
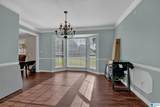
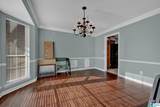
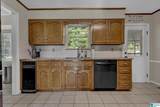
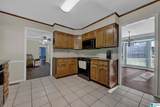
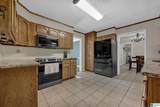
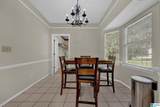
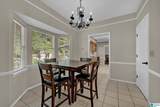
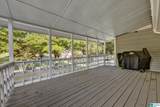
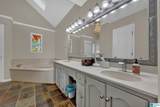
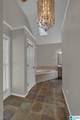
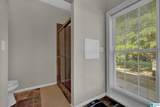
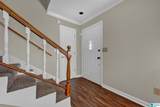
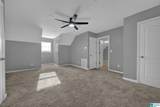
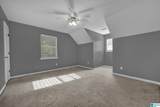
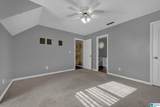
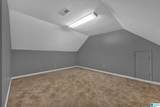
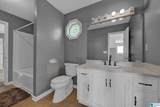
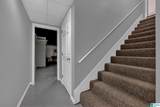
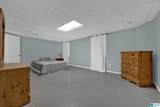
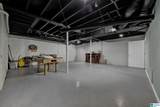
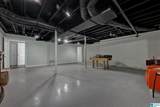
Welcome to this exceptional Country Haven residence, ideally positioned on a generous, level corner lot. Designed for both refined living and effortless entertaining, the spacious floor plan offers 4 bedrooms, 3.5 bathrooms, an upstairs bonus room, & expansive downstairs recreation room, perfect for media lounge, game room, fitness studio or private retreat. The main level features a formal dining room, living room, breakfast area, and an impressive kitchen with stainless-steel appliances, granite countertops, and beautiful cabinetry. The primary suite is conveniently located on the main level and includes a private ensuite bath with elegant architectural details. Enjoy outdoor living on the large covered deck overlooking the beautifully maintained backyard and sparkling saltwater pool. Located in the welcoming Country Haven community with award-winning schools and a nearby elementary school within walking distance.

Monthly Payment Calculator


Greater Alabama MLS (Birmingham Association of Realtors) logo © 2026 Greater Alabama MLS. IDX information is provided exclusively for consumers’ personal, non-commercial use and may not be used for any purpose other than to identify prospective properties consumers may be interested in purchasing. IDX content is not guaranteed accurate by the MLS or Blueprint Realty Company. Data last updated: 2026-10-08T00:30:56.523.

www.jasonwill.com/homes/180709289
Print Image

8700 Timber Lane Kimberly, AL 35091

  • Price: $390,000
  • Status: Active
  • On Site: 37 Days
  • Updated: 9 min ago
  • MLS #: 21463620
4
Beds
3
Baths
1
½ Baths
0.69
Acres
3,343
SQFT
$117
$/SQFT
1988
Built
Neighborhood:
Country Haven
County:
Jefferson
Area:
Corner, Kimberly, Morris, Smokerise, Warrior
Elementary School:
Bryan
Middle School:
North Jefferson
High School:
Mortimer Jordan
Property Description
Welcome to this exceptional Country Haven residence, ideally positioned on a generous, level corner lot. Designed for both refined living and effortless entertaining, the spacious floor plan offers 4 bedrooms, 3.5 bathrooms, an upstairs bonus room, & expansive downstairs recreation room, perfect for media lounge, game room, fitness studio or private retreat. The main level features a formal dining room, living room, breakfast area, and an impressive kitchen with stainless-steel appliances, granite countertops, and beautiful cabinetry. The primary suite is conveniently located on the main level and includes a private ensuite bath with elegant architectural details. Enjoy outdoor living on the large covered deck overlooking the beautifully maintained backyard and sparkling saltwater pool. Located in the welcoming Country Haven community with award-winning schools and a nearby elementary school within walking distance.
Exterior Features

Carport Spaces 0 Construction Brick Over FoundationSiding-Other Decks Covered (DECK) Decks YN Yes Exterior Features Storage BuildingPorch Garage Entry Location Side Garage Spaces Bsmt Lvl 0 Garage Spaces Main Lvl 2 Garden Patio YN No Log Home YN No Lot Description Corner LotSome TreesSubdivision Lot View YN No Parking Driveway ParkingParking (MLVL)Off Street Parking Patio Open (PATIO) Patio YN Yes Pool In-GroundPerimeter FencingSalt Water Pool Type Personal Pool Pool YN Yes Waterfront YN No

Interior Features

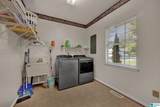
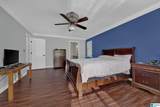
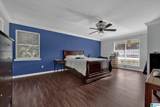
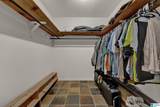
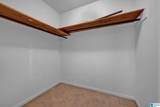
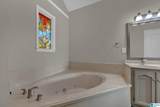
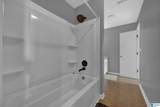
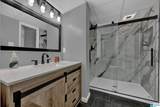
Attic Other Attic YN Yes Basement Finished All Finished Basement Style Full Basement Basement Type Concrete Block Bed Bath Features Jetted TubLinen ClosetSeparate ShowerSeparate VanitiesTub/Shower ComboWalk-In Closets Ceilings Crown MoldingTrey Ceilings Cooling Central (COOL)Electric (COOL)Heat Pump (COOL) Dryer Hookups Dryer-Electric Fireplace Details Gas Logs Fireplace Location Family Room (FIREPL) Fireplace Type Gas (FIREPL) Fireplaces 1 Floors CarpetHardwood LaminateTile Floor Foundation Basement Heating Central (HEAT)Gas Heat Interior Features Bay WindowRecess LightingSecurity System Kitchen Equipment Compactor Built-InDishwasher Built-InMicrowave Built-InRefrigeratorStove-Electric Kitchen Features Eating AreaIslandPantry Laundry Features Washer Hookup Laundry Location Laundry (MLVL) Laundry Space Room Laundry YN Yes Levels 2+ Story Loft YN No Room Eight Half Bath Room Eleven Bonus Room Fifteen Full Bath Room Five Master Bedroom Room Four Breakfast Room Room Fourteen Bedroom Room Nine Bedroom Room One Living Room Seven Laundry Room Six Master Bath Room Ten Full Bath Room Thirteen Play/Rec Room Three Kitchen Room Twelve Bedroom Room Two Dining Room Rooms Bedroom (ROOM)Bonus (ROOM)Breakfast Room (ROOM)Dining Room (ROOM)Full Bath (ROOM)Half Bath (ROOM)Kitchen (ROOM)Laundry (ROOM)Master Bath (ROOM)Master Bedroom (ROOM)Play/Rec (ROOM) Split Foyer YN No Split Level YN No Total Baths 4 Tri Level YN No Water Heater Electric (WTRHTR)

Property Features

Amenities BBQ AreaStreet Lights Association Fee YN No Financing CashConventionalFHAVA Historic Register YN No Sales Type N/A Sewer / Septic Septic Underground Utilities YN No Water Public Water Year Built Desc Existing

Listing provided by Knox Realty: 205-285-8888.


Greater Alabama MLS (Birmingham Association of Realtors) logo © 2026 Greater Alabama MLS. IDX information is provided exclusively for consumers’ personal, non-commercial use and may not be used for any purpose other than to identify prospective properties consumers may be interested in purchasing. IDX content is not guaranteed accurate by the MLS or Blueprint Realty Company. Data last updated: 2026-10-08T00:30:56.523.

 
https://bt-photos.global.ssl.fastly.net/birmingham/1280_boomver_1_21463620-2.jpg https://bt-photos.global.ssl.fastly.net/birmingham/1280_boomver_1_21463620-2.jpg https://bt-photos.global.ssl.fastly.net/birmingham/1280_boomver_1_21463620-2.jpg
Logo
Blueprint Realty Company
1974 Chandalar Drive, Suite E
Pelham AL, 35214
Greater Alabama MLS (Birmingham Association of Realtors) logo Listing provided courtesy of Knox Realty.
© 2026 Greater Alabama MLS.