


Description
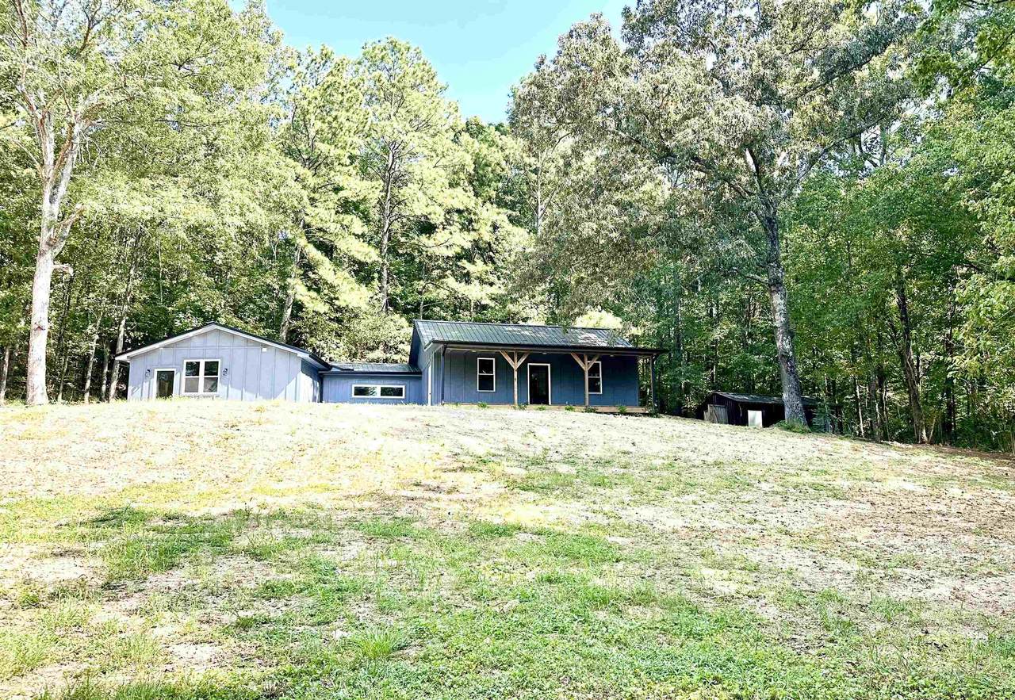
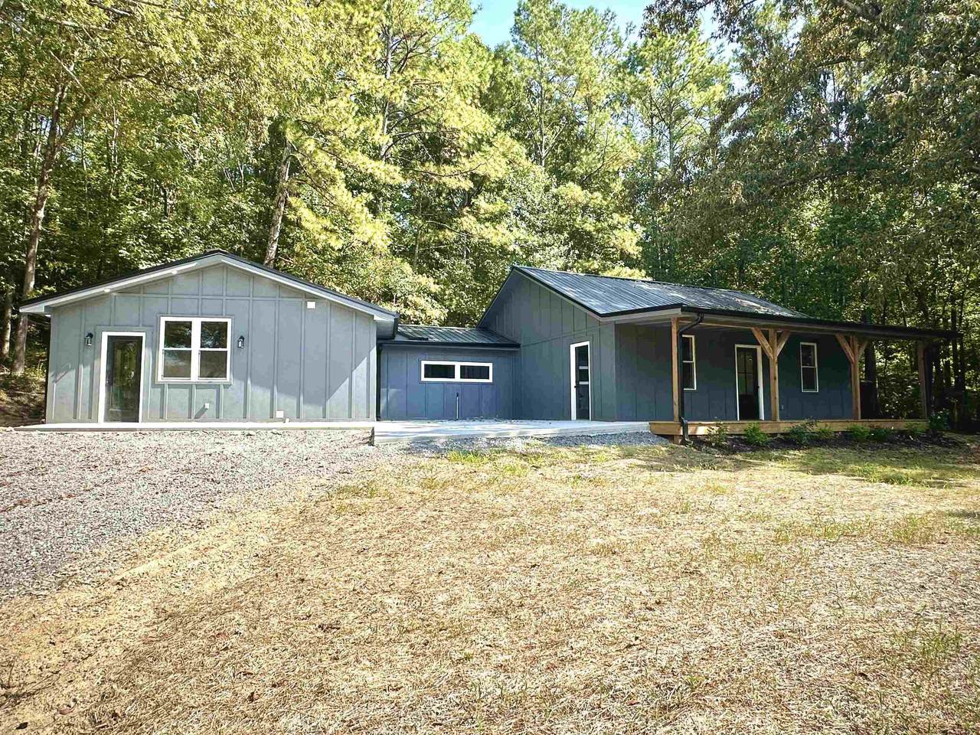
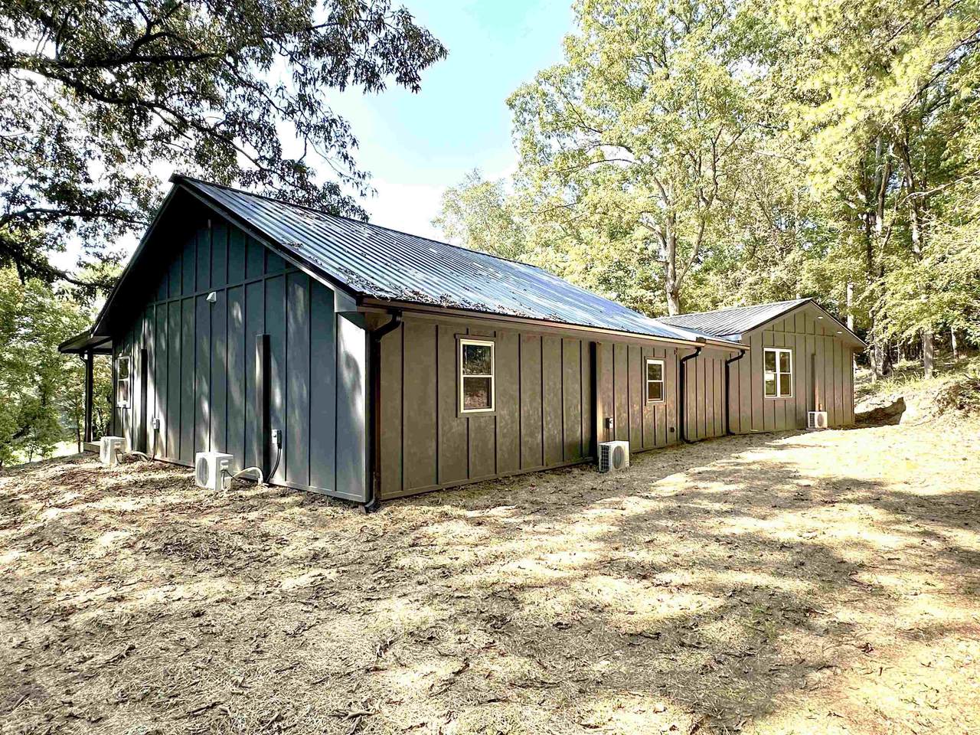
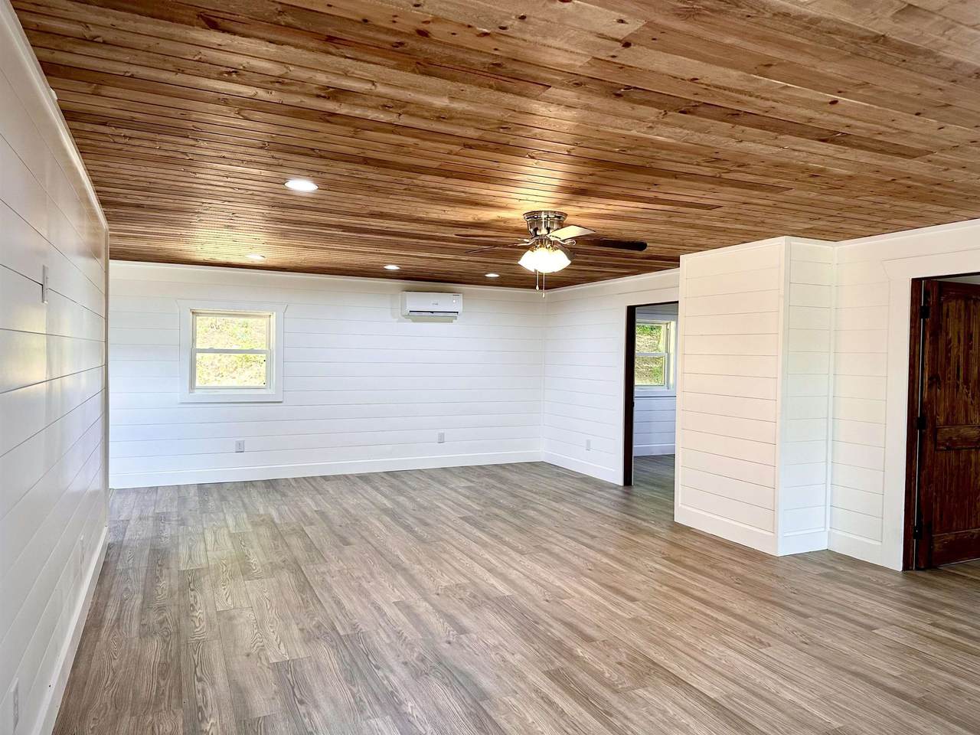
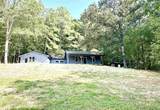
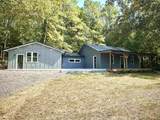
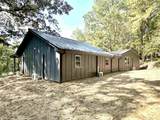
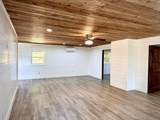
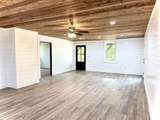
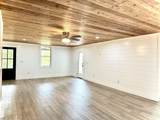
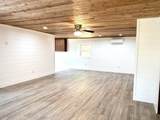
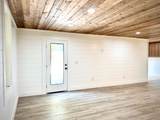
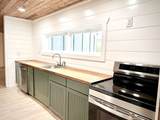
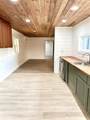
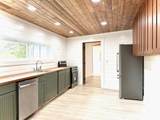
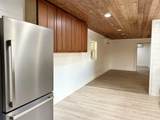
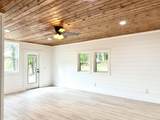
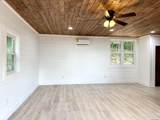
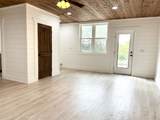
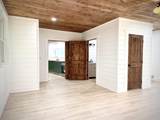
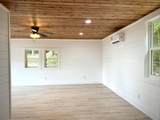
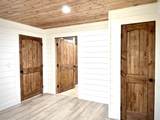
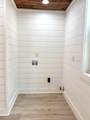
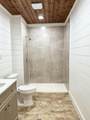
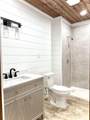
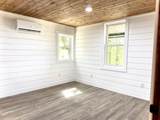
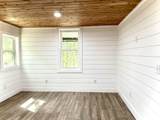
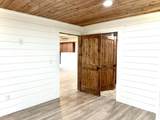
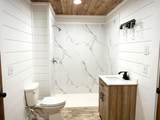
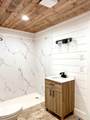
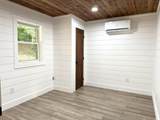
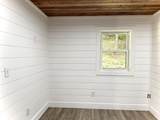
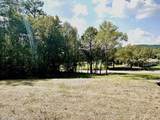
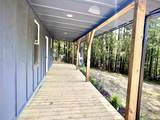
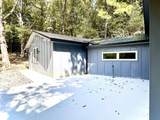
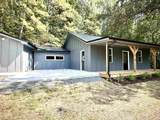
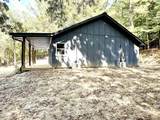
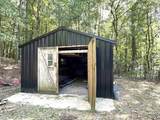
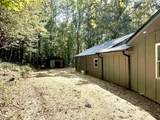
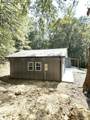
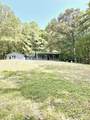
Freshly renovated 3 BR/2 Bath ranch style home perched on top of a 2 acre property in the Crane Hill area. This home features unique modern upgrades that gives this home lots of style with nickel gap shiplap walls and stained tongue and groove ceilings. This home has a very large master bedroom suite that comes with a private entrance. Kitchen has brand-new stainless-steel appliances with stained butcher block counter tops. For those family gatherings, the living room offers a lot of floor space for entertaining and also has a covered porch and concrete patio just off to the side of the living area. The two remaining bedrooms also include the same finishes as the main part of the house, giving it a little extra uniqueness and are joined with a jack-and-jill bath. Home has just been upgraded with a new septic system. This partially wooded/partially open 2 acre lot is nearby Smith Lake as well. Priced well below a recent appraisal done.
-
3BEDS
-
2ACRES
-
2BATHS
-
01/2 BATHS
-
1,643SQFT
-
$158$/SQFT
School Information
Description
Freshly renovated 3 BR/2 Bath ranch style home perched on top of a 2 acre property in the Crane Hill area. This home features unique modern upgrades that gives this home lots of style with nickel gap shiplap walls and stained tongue and groove ceilings. This home has a very large master bedroom suite that comes with a private entrance. Kitchen has brand-new stainless-steel appliances with stained butcher block counter tops. For those family gatherings, the living room offers a lot of floor space for entertaining and also has a covered porch and concrete patio just off to the side of the living area. The two remaining bedrooms also include the same finishes as the main part of the house, giving it a little extra uniqueness and are joined with a jack-and-jill bath. Home has just been upgraded with a new septic system. This partially wooded/partially open 2 acre lot is nearby Smith Lake as well. Priced well below a recent appraisal done.
© 2026 Strategic MLS Alliance, Inc. IDX information is provided exclusively for consumers' personal, non-commercial use and may not be used for any purpose other than to identify prospective properties consumers may be interested in purchasing. Information is deemed reliable but is not guaranteed accurate by the MLS or Blueprint Realty Company. Data last updated: 2026-10-14T23:32:39.267.