Skip To Content

877 Bedwell Street

Heflin, AL 36264
  • $349,900
  • STATUS: Active
  • ON SITE: 41 Days
  • MLS #: 21463992
UPDATED: 40 min ago
$349,900
  • 3
    BEDS
  • 1.6
    ACRES
  • 2
    BATHS
  • 0
    1/2 BATHS
  • 1,500
    SQFT
  • $233
    $/SQFT
Neighborhood:
Type:
Single-Family Home
Built:
2026
County:

School Information

Elementary School:
Middle School:
High School:
Greater Alabama MLS (Birmingham Association of Realtors) logo Listing provided courtesy of Southern Hometown Selling, LLC.
© 2026 Greater Alabama MLS.


Description

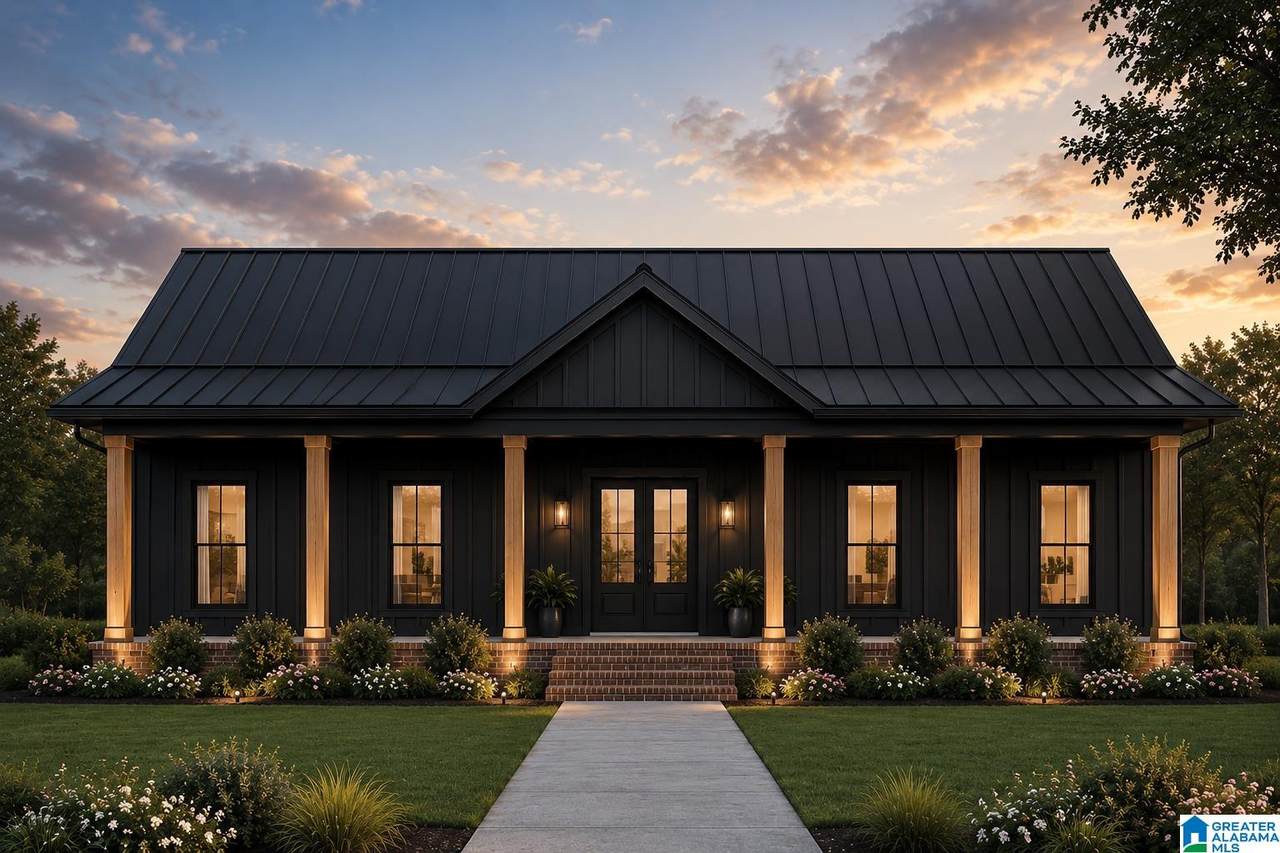
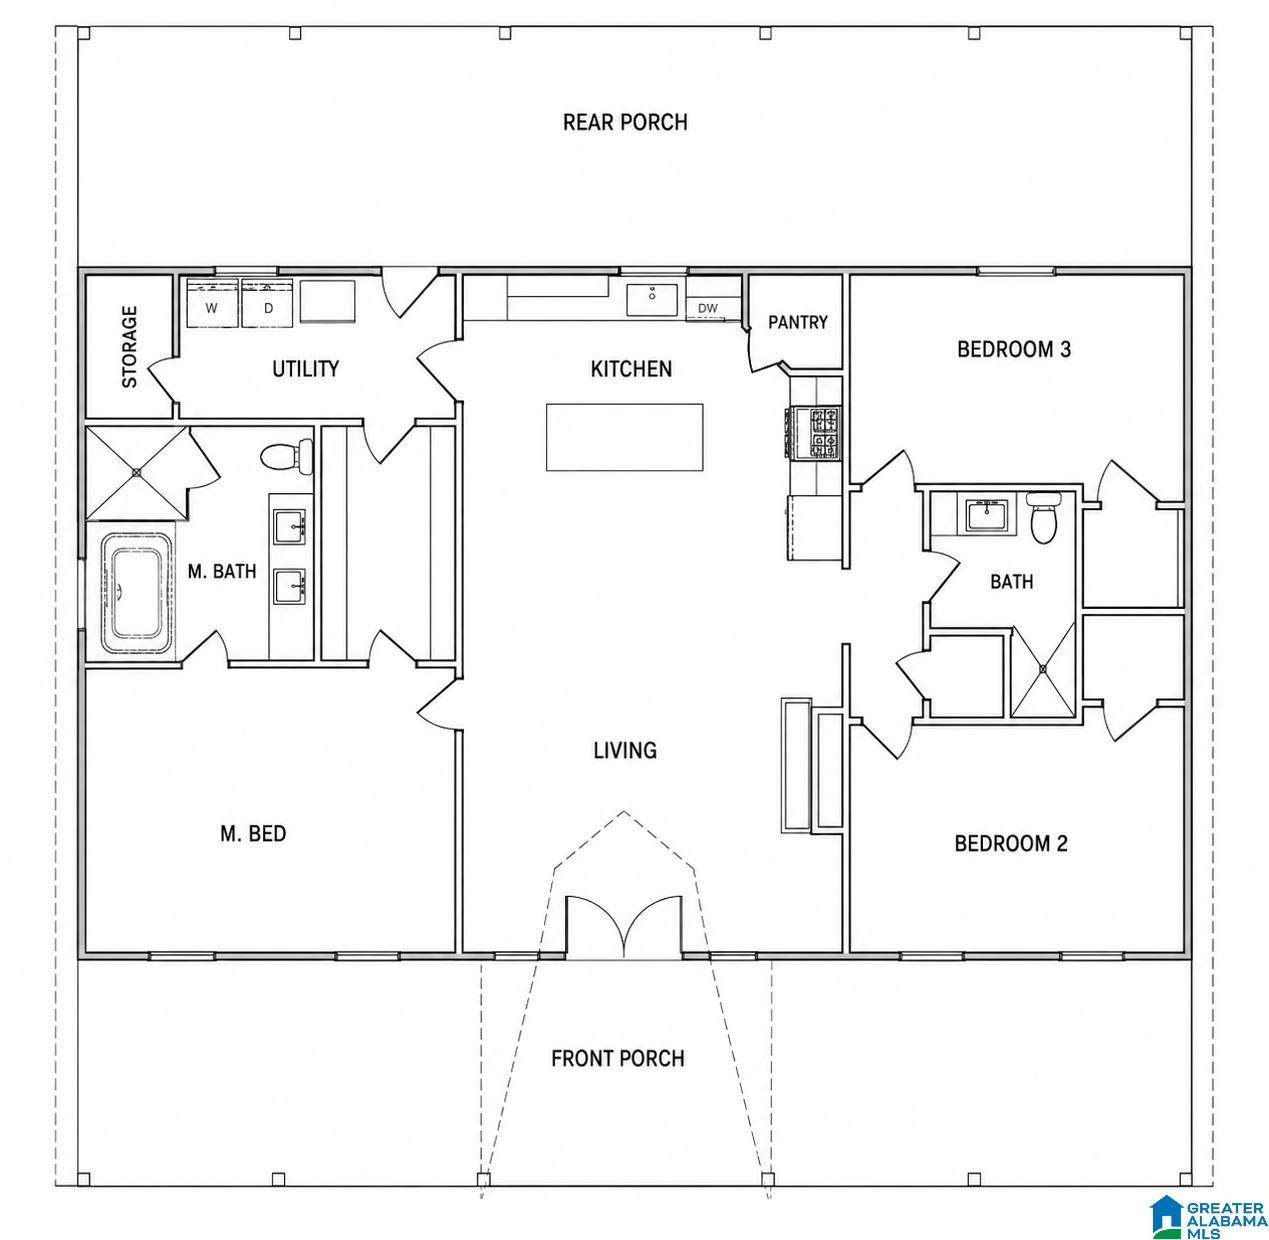
Discover the opportunity to build a brand-new barndominium-style home with the ability to personalize select features throughout the process! This proposed home offers 3 bedrooms, 2 full bathrooms, and durable metal siding, blending modern design with low-maintenance living. A major advantage is the opportunity to build without carrying a traditional construction loan during construction, making the process simpler and often more affordable than many new-construction options. Depending on the stage of construction and builder allowances, buyers may be able to choose certain finishes and features. Additional floor plans, sizes, upgrades, and pricing options are also available to fit a variety of needs and budgets. Photos, renderings, plans, pricing, and specifications are representative only and may change based on final selections and builder availability. Contact us for more information and available options.

Monthly Payment Calculator


Greater Alabama MLS (Birmingham Association of Realtors) logo © 2026 Greater Alabama MLS. IDX information is provided exclusively for consumers’ personal, non-commercial use and may not be used for any purpose other than to identify prospective properties consumers may be interested in purchasing. IDX content is not guaranteed accurate by the MLS or Blueprint Realty Company. Data last updated: 2026-10-15T22:31:10.283.

www.jasonwill.com/homes/180830187
Print Image

877 Bedwell Street Heflin, AL 36264

  • Price: $349,900
  • Status: Active
  • On Site: 41 Days
  • Updated: 40 min ago
  • MLS #: 21463992
3
Beds
2
Baths
0
½ Baths
1.6
Acres
1,500
SQFT
$233
$/SQFT
2026
Built
Neighborhood:
None
County:
Cleburne
Area:
Cleburne County
Elementary School:
Cleburne County
Middle School:
Cleburne County
High School:
Cleburne County
Property Description
Discover the opportunity to build a brand-new barndominium-style home with the ability to personalize select features throughout the process! This proposed home offers 3 bedrooms, 2 full bathrooms, and durable metal siding, blending modern design with low-maintenance living. A major advantage is the opportunity to build without carrying a traditional construction loan during construction, making the process simpler and often more affordable than many new-construction options. Depending on the stage of construction and builder allowances, buyers may be able to choose certain finishes and features. Additional floor plans, sizes, upgrades, and pricing options are also available to fit a variety of needs and budgets. Photos, renderings, plans, pricing, and specifications are representative only and may change based on final selections and builder availability. Contact us for more information and available options.
Exterior Features

Carport Spaces 2 Construction Siding-Other Decks Covered (DECK) Decks YN Yes Exterior Features None Garage Spaces Bsmt Lvl 0 Garage Spaces Main Lvl 0 Garden Patio YN No Log Home YN No Lot Description Some Trees Lot View Lake/Water View Lot View YN Yes Parking AttachedDriveway ParkingParking (MLVL) Patio Covered - (PATIO) Patio YN Yes Pool YN No Waterfront YN No

Interior Features

Attic Other Attic YN Yes Bed Bath Features Separate ShowerTub/Shower Combo Ceilings Smooth Ceilings Cooling Central (COOL)Electric (COOL) Dryer Hookups Dryer-Electric Fireplace Details Insert Fireplace Location Living Room (FIREPL) Fireplace Type Electric (FIREPL) Fireplaces 1 Floors Concrete Foundation Slab Heating Central (HEAT)Electric (HEAT) Interior Features None Kitchen Equipment Dishwasher Built-InSome Stainless ApplStove-Electric Kitchen Features Island Laundry Features Washer Hookup Laundry Location Laundry (MLVL) Laundry Space Room Laundry YN Yes Levels 1-Story Loft YN No Room Eight Laundry Room Five Bedroom Room Four Master Bath Room One Living Room Seven Full Bath Room Six Bedroom Room Three Master Bedroom Room Two Kitchen Rooms Bedroom (ROOM)Full Bath (ROOM)Kitchen (ROOM)Laundry (ROOM)Master Bath (ROOM)Master Bedroom (ROOM) Split Foyer YN No Split Level YN No Total Baths 2 Tri Level YN No Water Heater Electric (WTRHTR)

Property Features

Association Fee YN No Energy Green Features Ceiling FansDoub Paned WindowsEnergy Star AppliancesInsulated DoorLED Lighting Financing CashConventionalFHAVA Historic Register YN No Sales Type N/A Sewer / Septic Septic Underground Utilities YN No Water Public Water Year Built Desc Proposed Construction

Listing provided by Southern Hometown Selling, LLC: +1 (256) 403-6382.


Greater Alabama MLS (Birmingham Association of Realtors) logo © 2026 Greater Alabama MLS. IDX information is provided exclusively for consumers’ personal, non-commercial use and may not be used for any purpose other than to identify prospective properties consumers may be interested in purchasing. IDX content is not guaranteed accurate by the MLS or Blueprint Realty Company. Data last updated: 2026-10-15T22:31:10.283.

 
https://bt-photos.global.ssl.fastly.net/birmingham/orig_boomver_1_21463992-2.jpg
Logo
Blueprint Realty Company
1974 Chandalar Drive, Suite E
Pelham AL, 35214
Greater Alabama MLS (Birmingham Association of Realtors) logo Listing provided courtesy of Southern Hometown Selling, LLC.
© 2026 Greater Alabama MLS.