


Description
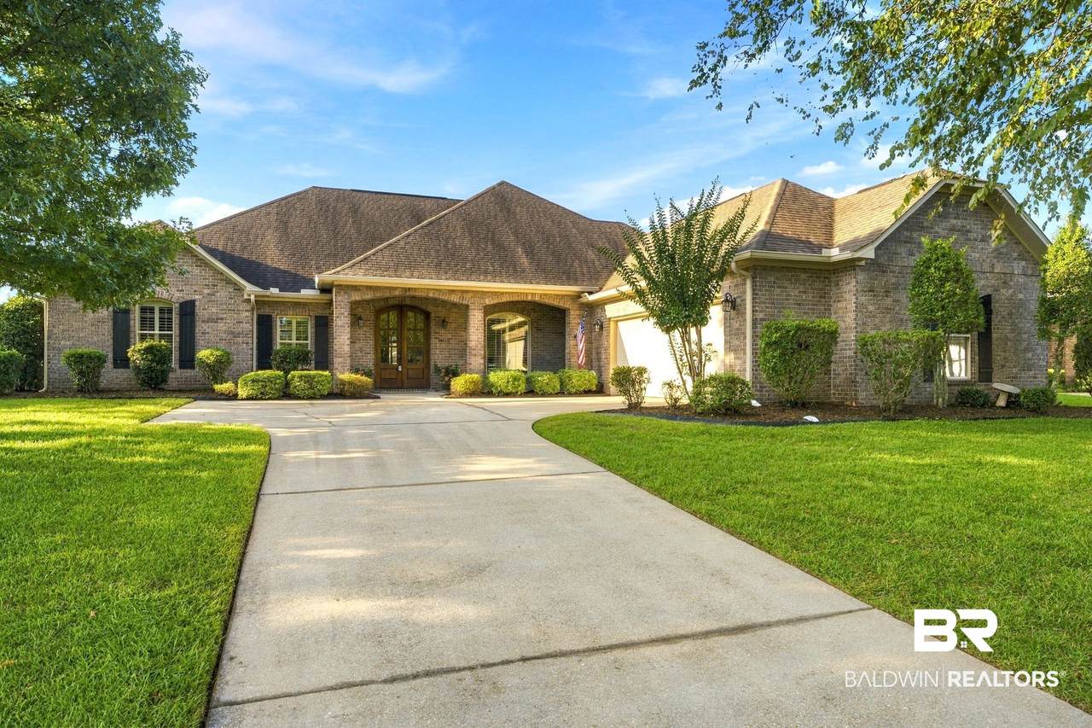
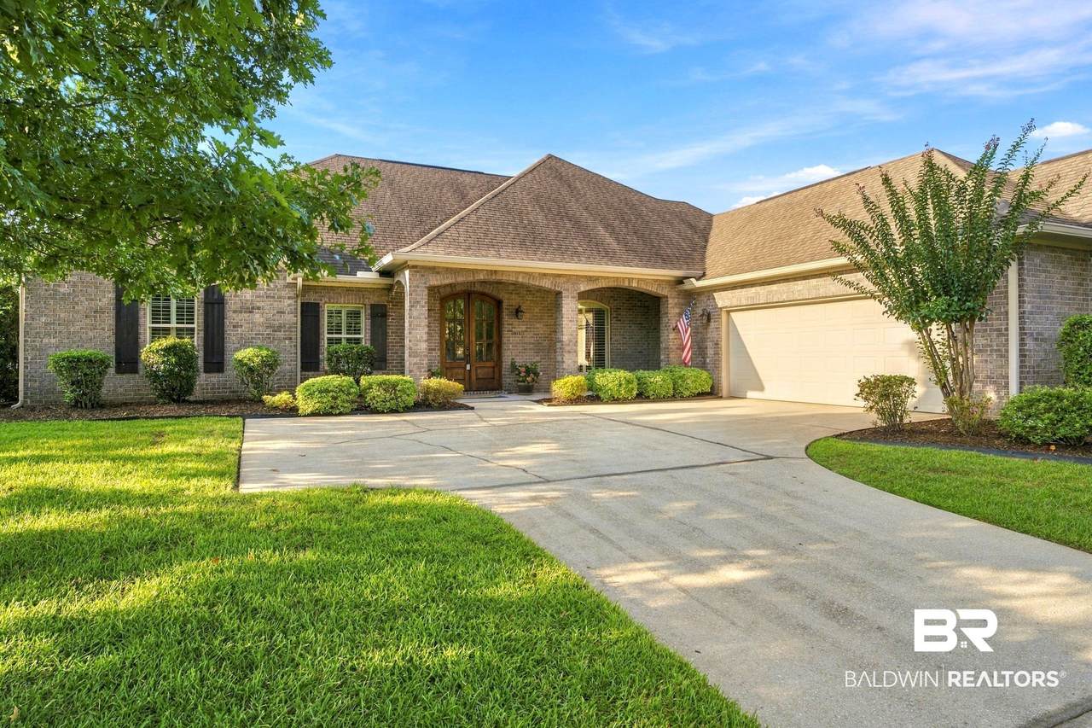
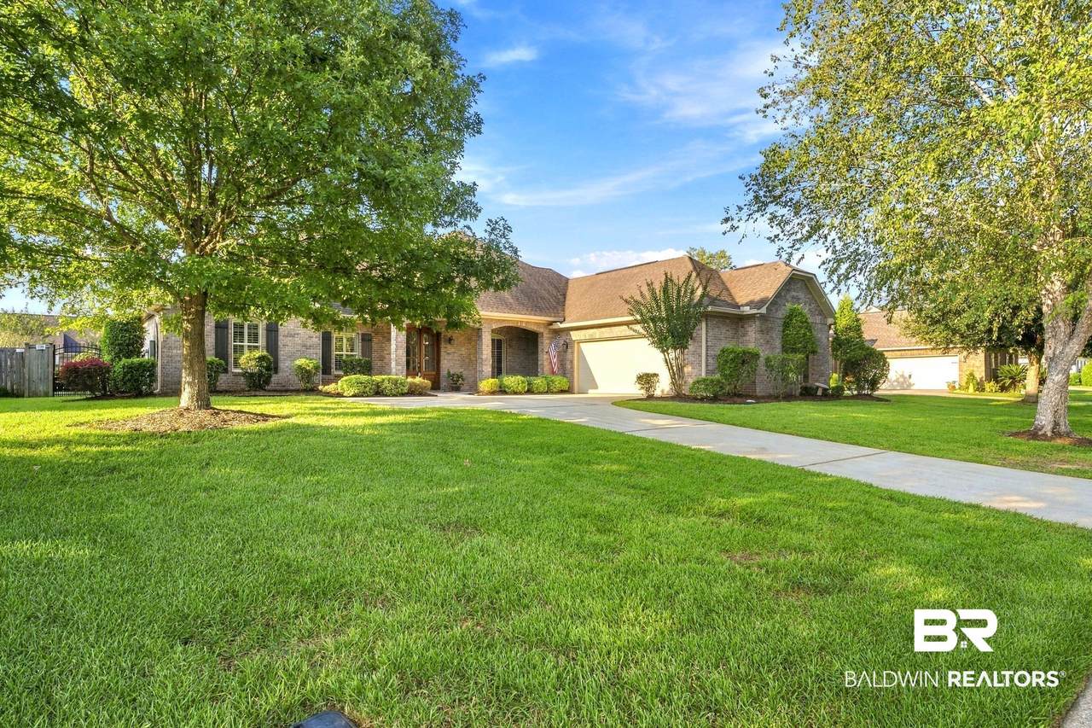
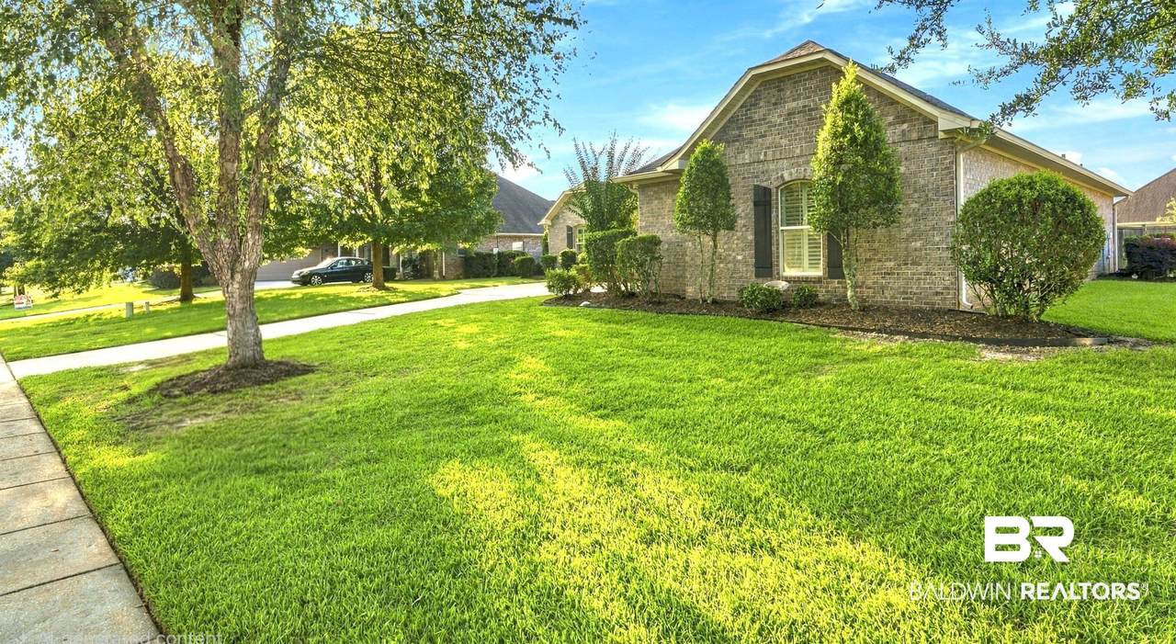
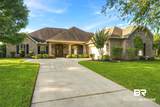
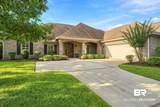
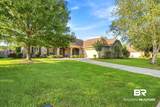
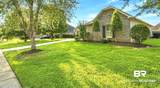
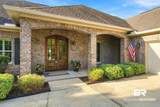
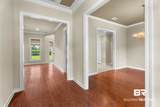
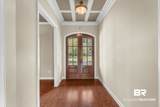
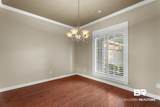
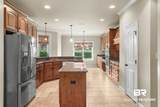
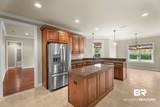
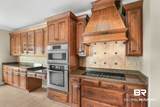
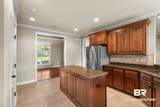
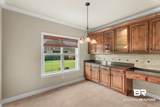
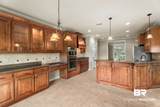
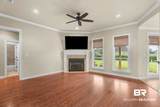
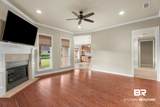
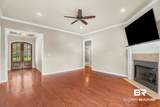
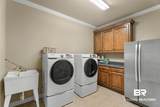
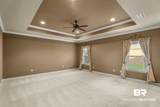
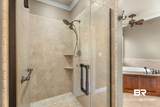
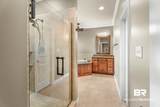
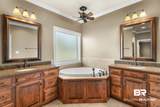
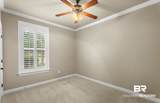
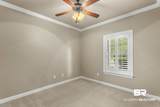
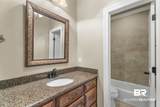
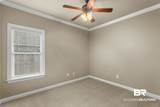
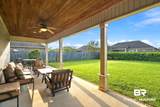
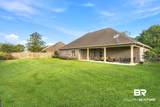
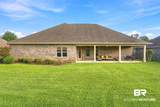
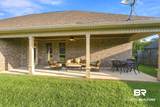
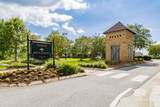
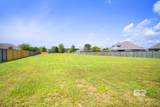
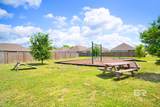
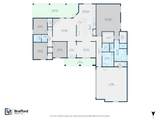
Welcome to this beautifully maintained 4-bedroom, 2.5-bath custom home in the heart of Daphne, conveniently located in the popular French Settlement community! Located near Daphne Schools, YMCA and Trione Park (and dog park) This thoughtfully designed split-bedroom floor plan offers both functionality and privacy. The spacious primary suite features a large bathroom with double vanities, soaking tub, and separate shower with new glass door. The kitchen is equipped with updated appliances, granite countertops, tile floors and a center island, making it perfect for everyday living and entertaining. The inviting living room showcases tray ceilings and a cozy gas-log fireplace with engineered wood floors in the main areas. Laundry room features cabinets and laundry sink with storage area. Some updates include paint and new carpet in two bedrooms, new faucets in kitchen and bathrooms, pressure washed to add a clean, move-in-ready feel. Step outside to enjoy the covered back porch overlooking the fenced backyard. The seller is even leaving the attractive porch furniture, making the outdoor space ready to enjoy! Additional features include hurricane coverings and gutters. HVAC is 3 years old. Irrigation installed in 2025. A wonderful opportunity to own a well-appointed home in a desirable Daphne location close to shopping, dining and all the Eastern Shore has to offer! Buyer to verify all information during due diligence.
-
4BEDS
-
0.31ACRES
-
2BATHS
-
11/2 BATHS
-
2,616SQFT
-
$191$/SQFT
School Information
Description
Welcome to this beautifully maintained 4-bedroom, 2.5-bath custom home in the heart of Daphne, conveniently located in the popular French Settlement community! Located near Daphne Schools, YMCA and Trione Park (and dog park) This thoughtfully designed split-bedroom floor plan offers both functionality and privacy. The spacious primary suite features a large bathroom with double vanities, soaking tub, and separate shower with new glass door. The kitchen is equipped with updated appliances, granite countertops, tile floors and a center island, making it perfect for everyday living and entertaining. The inviting living room showcases tray ceilings and a cozy gas-log fireplace with engineered wood floors in the main areas. Laundry room features cabinets and laundry sink with storage area. Some updates include paint and new carpet in two bedrooms, new faucets in kitchen and bathrooms, pressure washed to add a clean, move-in-ready feel. Step outside to enjoy the covered back porch overlooking the fenced backyard. The seller is even leaving the attractive porch furniture, making the outdoor space ready to enjoy! Additional features include hurricane coverings and gutters. HVAC is 3 years old. Irrigation installed in 2025. A wonderful opportunity to own a well-appointed home in a desirable Daphne location close to shopping, dining and all the Eastern Shore has to offer! Buyer to verify all information during due diligence.
Listing information © 2026 Baldwin County Association of REALTORS® MLS. IDX information is provided exclusively for consumers' personal, non-commercial use and may not be used for any purpose other than to identify prospective properties consumers may be interested in purchasing. Data is deemed reliable but is not guaranteed accurate by the MLS or Blueprint Realty Company. Data last updated 2026-10-15T00:27:47.353.
 Listing provided by REMAX By The Bay: . Listing information © 2026 Baldwin County Association of REALTORS® MLS.