


Description
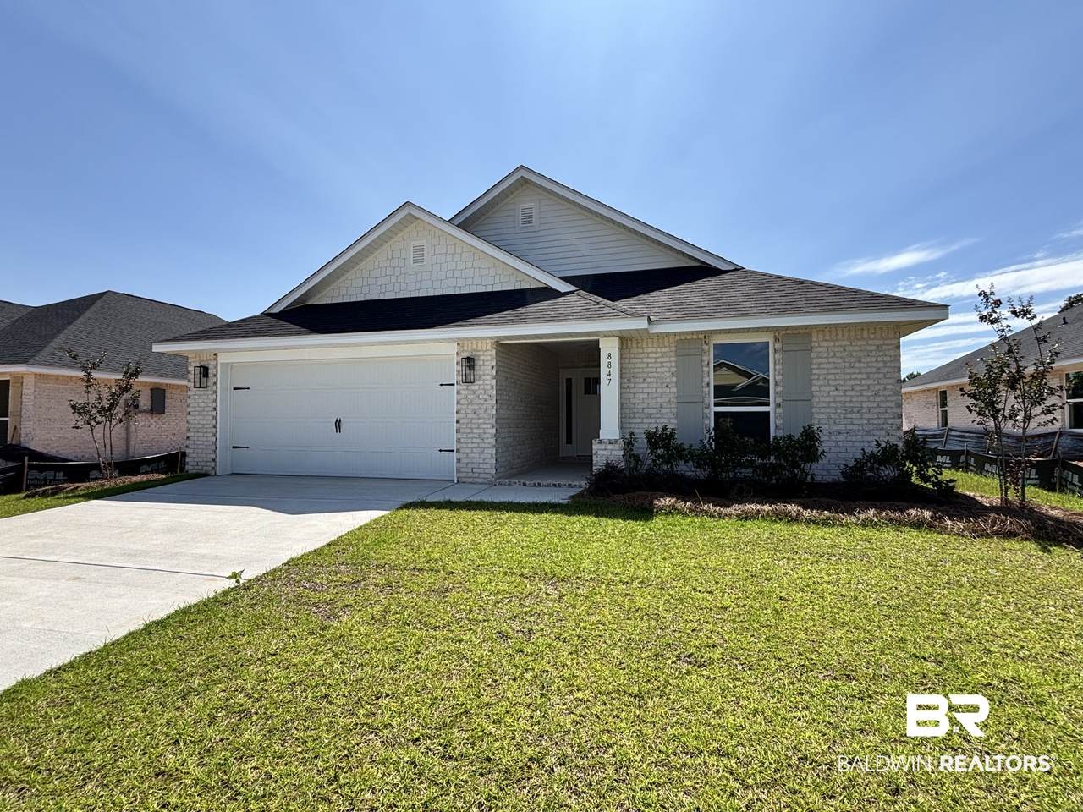
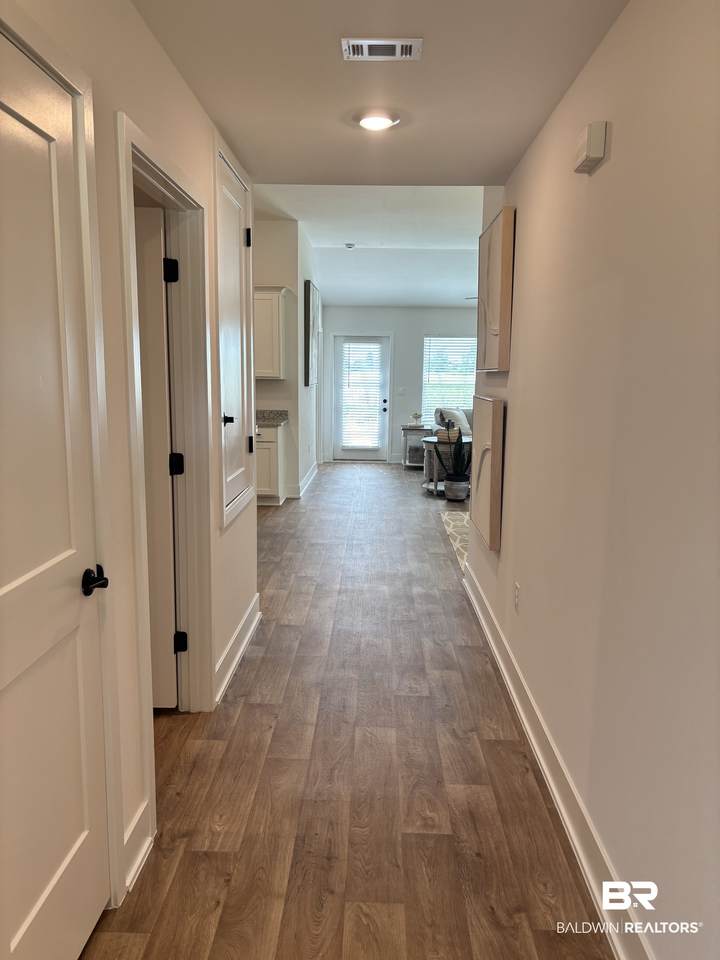
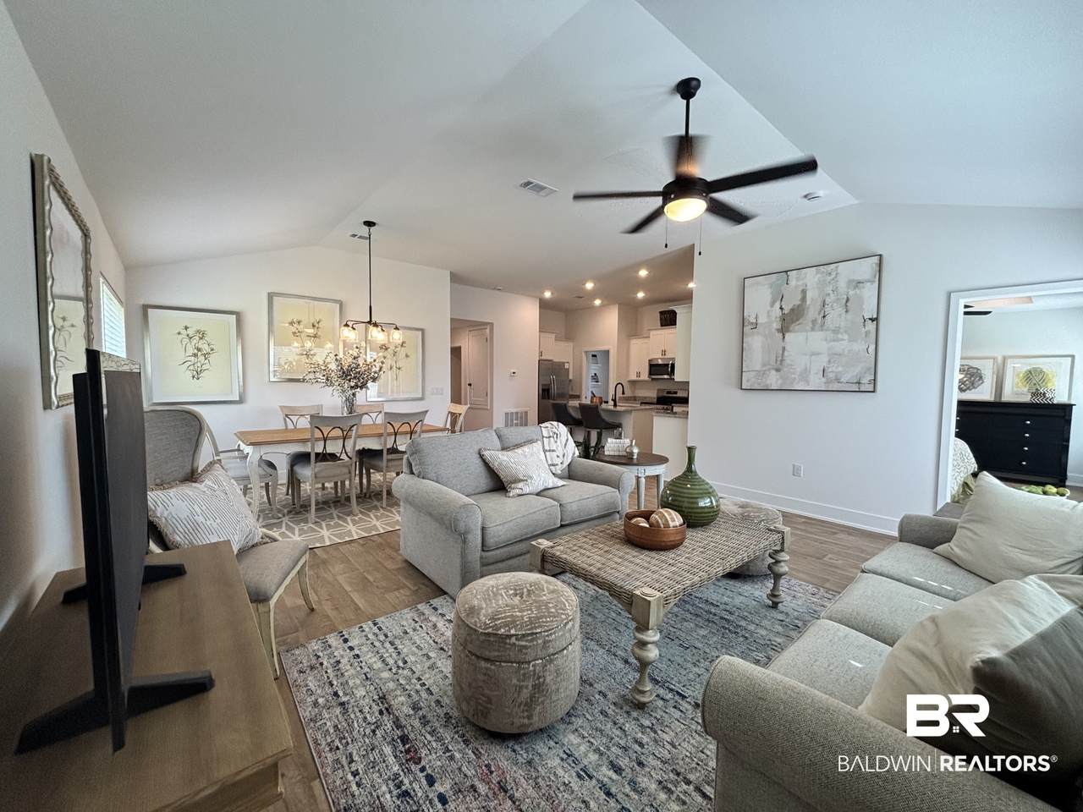
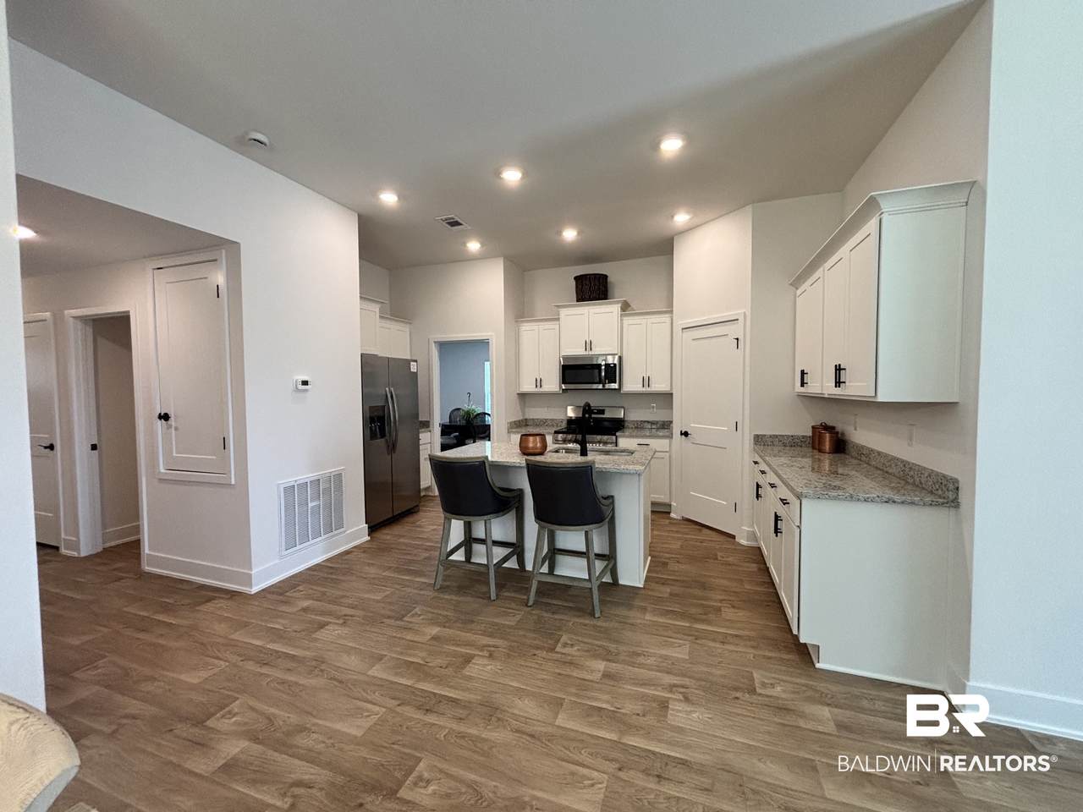
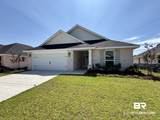
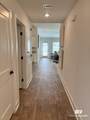
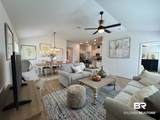
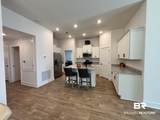
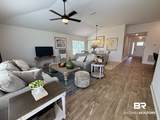
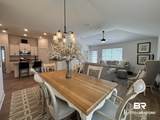
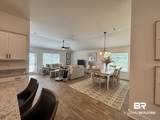
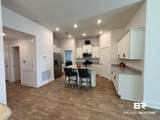
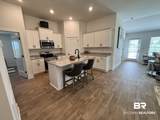
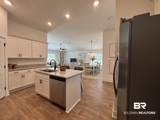
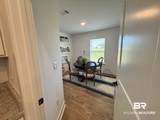
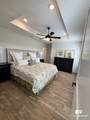
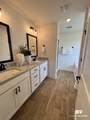
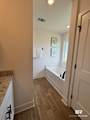
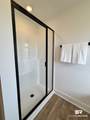
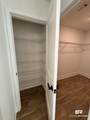
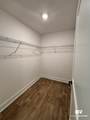
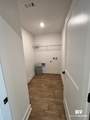
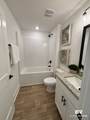
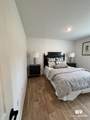
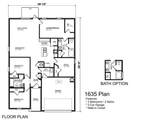
GOLD FORTIFIED HOME TO BE BUILT! Photos are representative. Secure this home today and have the opportunity to select some your colors and make it your own! Just 20 minutes from the white sandy beaches and conveniently located near Foley’s shopping, dining, entertainment, the Beach Express, and Hwy 59. This 4-bedroom, 2-bath home features a desirable split floor plan with a spacious living room/dining room combination and an open-concept kitchen and family room. The family room features 10-foot ceilings, creating a bright and airy atmosphere. The kitchen opens to the dining and family areas and includes granite countertops and stainless-steel appliances. The spacious primary suite offers a walk-in closet, while the primary bathroom features a double vanity, separate shower, and soaking tub. Additional features include a spacious 2-car garage, high-efficiency windows, premium hurricane fabric shields, and termite protection with a renewable bond. USDA eligible! Photos are representative. Actual home may vary. A model home is open for showing this floor plan—come see the layout in person! Buyer to verify all information during due diligence.
-
4BEDS
-
0.17ACRES
-
2BATHS
-
01/2 BATHS
-
1,635SQFT
-
$193$/SQFT
School Information
Description
GOLD FORTIFIED HOME TO BE BUILT! Photos are representative. Secure this home today and have the opportunity to select some your colors and make it your own! Just 20 minutes from the white sandy beaches and conveniently located near Foley’s shopping, dining, entertainment, the Beach Express, and Hwy 59. This 4-bedroom, 2-bath home features a desirable split floor plan with a spacious living room/dining room combination and an open-concept kitchen and family room. The family room features 10-foot ceilings, creating a bright and airy atmosphere. The kitchen opens to the dining and family areas and includes granite countertops and stainless-steel appliances. The spacious primary suite offers a walk-in closet, while the primary bathroom features a double vanity, separate shower, and soaking tub. Additional features include a spacious 2-car garage, high-efficiency windows, premium hurricane fabric shields, and termite protection with a renewable bond. USDA eligible! Photos are representative. Actual home may vary. A model home is open for showing this floor plan—come see the layout in person! Buyer to verify all information during due diligence.
Listing information © 2026 Baldwin County Association of REALTORS® MLS. IDX information is provided exclusively for consumers' personal, non-commercial use and may not be used for any purpose other than to identify prospective properties consumers may be interested in purchasing. Data is deemed reliable but is not guaranteed accurate by the MLS or Blueprint Realty Company. Data last updated 2026-10-13T00:27:43.517.
 Listing provided by ADAMS HOMES, LLC: . Listing information © 2026 Baldwin County Association of REALTORS® MLS.