Skip To Content

910 Mitchell Drive SW

Jacksonville, AL 36265
  • $249,900
  • STATUS: Active
  • ON SITE: 26 Days
  • MLS #: 21464648
UPDATED: 53 min ago
$249,900
  • 4
    BEDS
  • 0.35
    ACRES
  • 2
    BATHS
  • 0
    1/2 BATHS
  • 1,959
    SQFT
  • $128
    $/SQFT
Neighborhood:
Type:
Single-Family Home
Built:
1980
County:

School Information

Elementary School:
Middle School:
High School:
Greater Alabama MLS (Birmingham Association of Realtors) logo Listing provided courtesy of Kelly Right Real Estate of Ala.
© 2026 Greater Alabama MLS.


Description

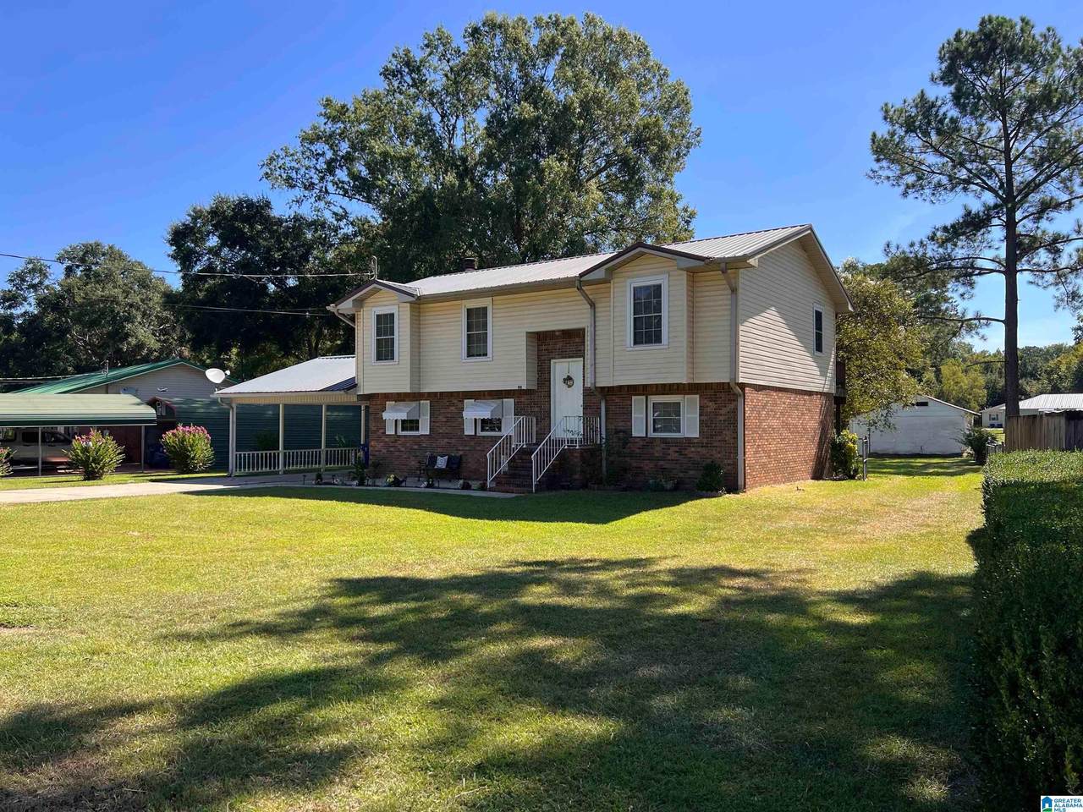
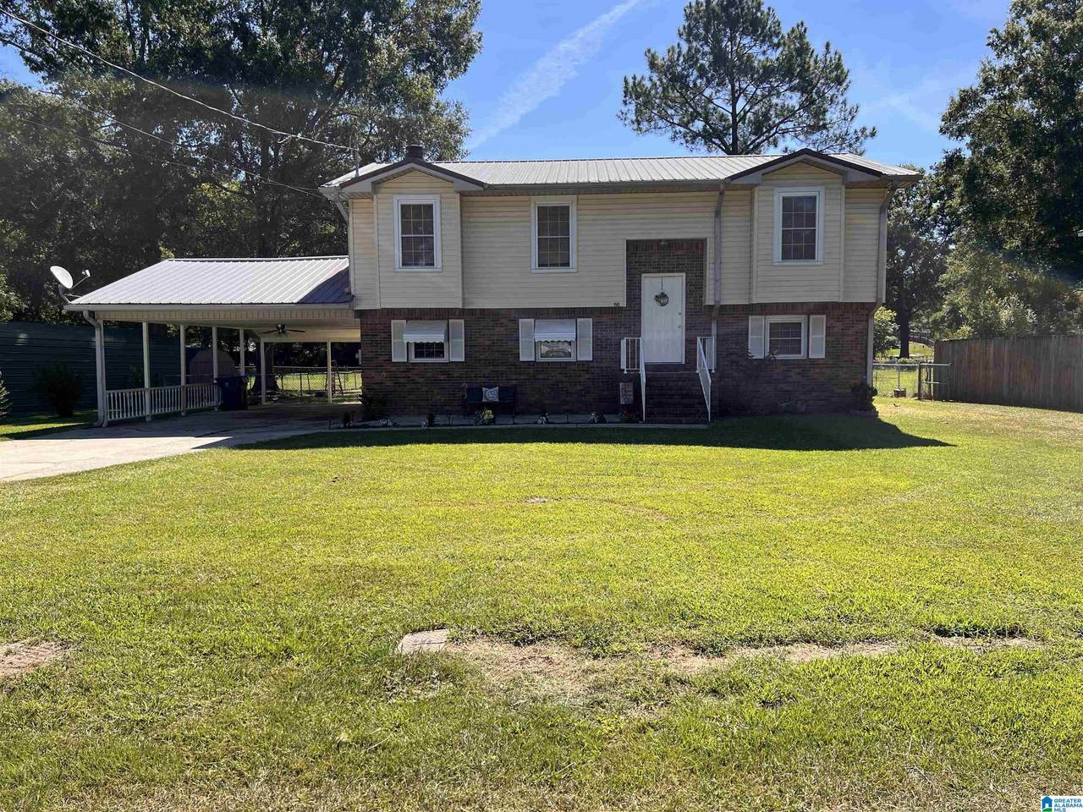
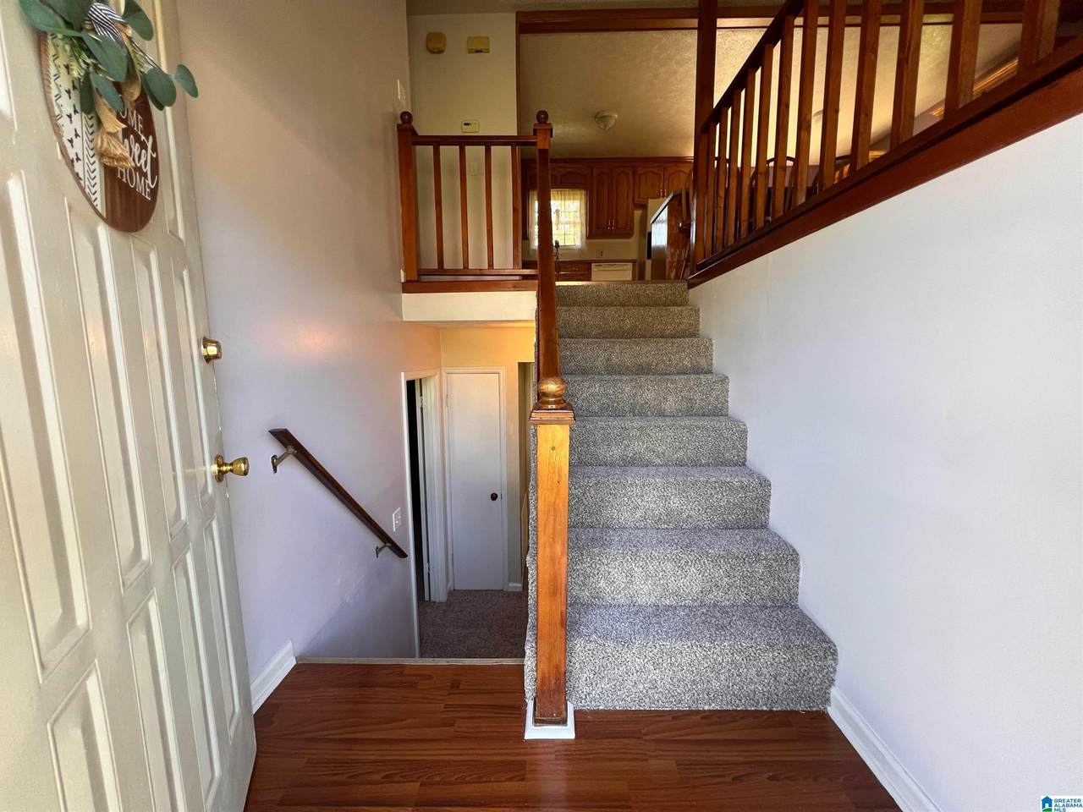
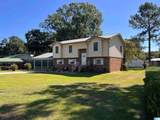
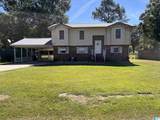
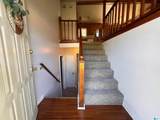
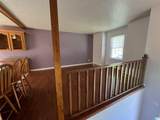
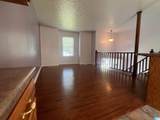
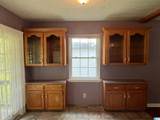
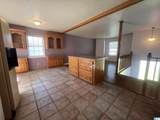
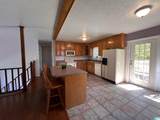
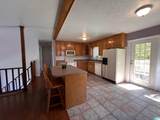
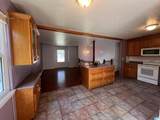
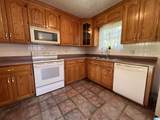
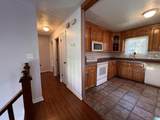
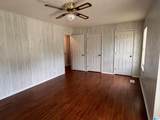
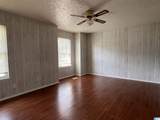
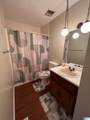
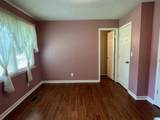
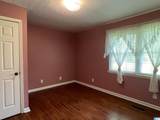
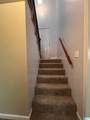
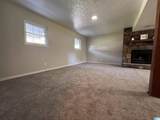
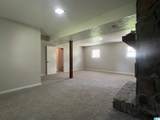
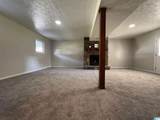
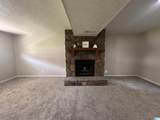
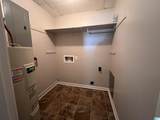
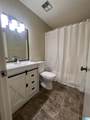
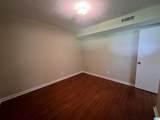
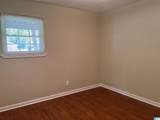
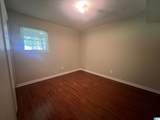
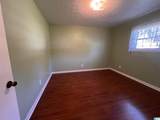
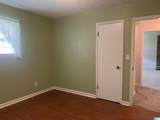
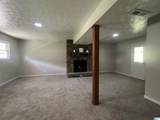
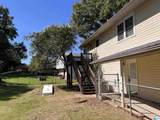
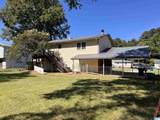
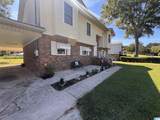
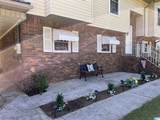
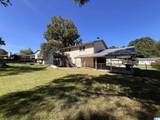
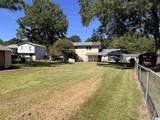
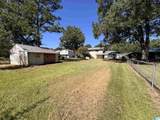
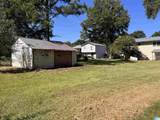
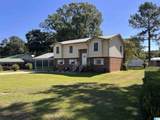
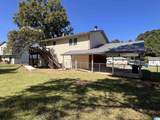
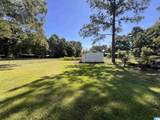
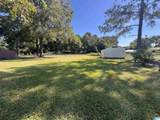
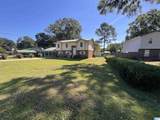
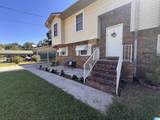
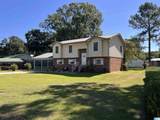
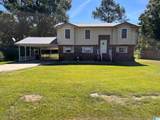
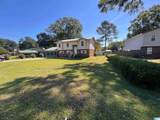
Welcome home! This spacious 4BR/2BA split foyer sits in a close-knit neighborhood where neighbors still wave hello. Main level offers 2 bedrooms, a full bath, and a bright eat-in kitchen with natural slate flooring and French doors leading to the deck. A comfortable living room with laminate floors completes the level. The finished basement adds 2 more bedrooms, a second full bath, a spacious great room with brand new carpet, and a laundry area—ideal for guests, extended family, or a home office. New carpet also graces the stairs for a fresh, move-in-ready feel. Outside, enjoy a level lot with a large fenced backyard featuring a storm shelter for peace of mind, plus a workshop with great bones just needing a little TLC to become a fantastic bonus space. Comfortable living on every level—don't miss this one!

Monthly Payment Calculator


Greater Alabama MLS (Birmingham Association of Realtors) logo © 2026 Greater Alabama MLS. IDX information is provided exclusively for consumers’ personal, non-commercial use and may not be used for any purpose other than to identify prospective properties consumers may be interested in purchasing. IDX content is not guaranteed accurate by the MLS or Blueprint Realty Company. Data last updated: 2026-10-07T17:31:08.597.

www.jasonwill.com/homes/181079341
Print Image

910 Mitchell Drive SW Jacksonville, AL 36265

  • Price: $249,900
  • Status: Active
  • On Site: 26 Days
  • Updated: 53 min ago
  • MLS #: 21464648
4
Beds
2
Baths
0
½ Baths
0.35
Acres
1,959
SQFT
$128
$/SQFT
1980
Built
Neighborhood:
Bannister
County:
Calhoun
Area:
Calhoun County
Elementary School:
Kitty Stone
Middle School:
Jacksonville
High School:
Jacksonville
Property Description
Welcome home! This spacious 4BR/2BA split foyer sits in a close-knit neighborhood where neighbors still wave hello. Main level offers 2 bedrooms, a full bath, and a bright eat-in kitchen with natural slate flooring and French doors leading to the deck. A comfortable living room with laminate floors completes the level. The finished basement adds 2 more bedrooms, a second full bath, a spacious great room with brand new carpet, and a laundry area—ideal for guests, extended family, or a home office. New carpet also graces the stairs for a fresh, move-in-ready feel. Outside, enjoy a level lot with a large fenced backyard featuring a storm shelter for peace of mind, plus a workshop with great bones just needing a little TLC to become a fantastic bonus space. Comfortable living on every level—don't miss this one!
Exterior Features

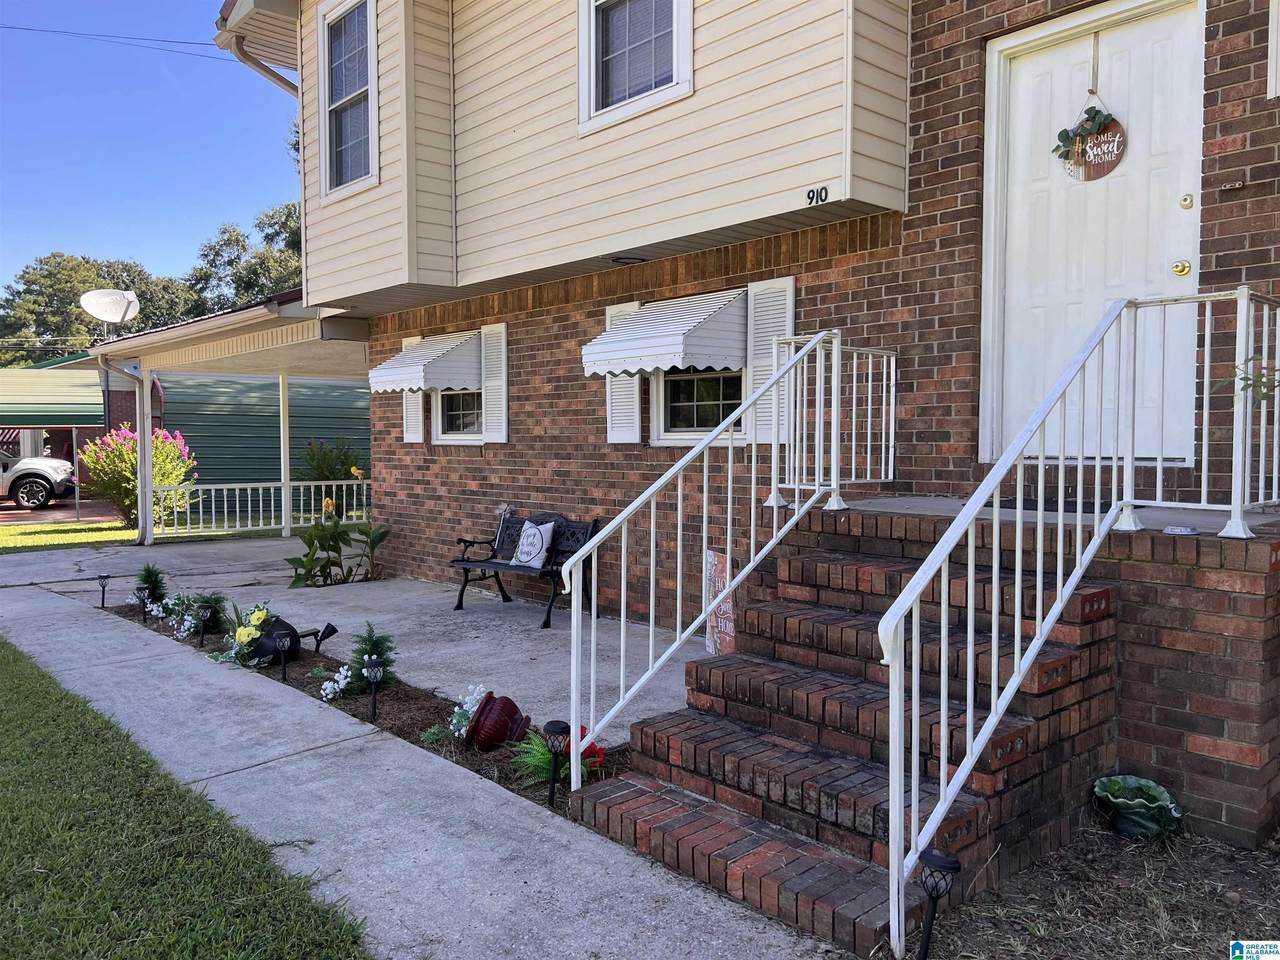
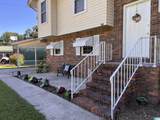
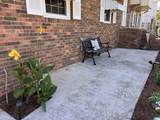
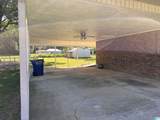
Carport Spaces 2 Construction 3 Sides BrickBrick Over FoundationSiding-Vinyl Decks Open (DECK) Decks YN Yes Exterior Features Fenced YardStorm Shelter-PrivateWorkshop (EXTR) Garage Spaces Bsmt Lvl 0 Garage Spaces Main Lvl 0 Garden Patio YN No Log Home YN No Lot View YN No Parking Driveway ParkingOn Street Parking Patio Open (PATIO) Patio YN Yes Pool YN No Waterfront YN No

Interior Features

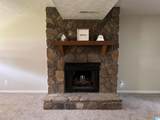
Attic Other Attic YN No Basement Finished All Finished Basement Style Full Basement Basement Type Concrete Block Bed Bath Features Linen ClosetTub/Shower Combo Ceilings Other Cooling Central (COOL)Heat Pump (COOL) Dryer Hookups Dryer-Electric Fireplace Details InsertStone (FIREPL) Fireplace Location Great Room (FIREPL) Fireplace Type Gas (FIREPL) Fireplaces 1 Floors CarpetTile FloorVinyl Foundation Basement Heating Central (HEAT)Electric (HEAT)Heat Pump (HEAT) Interior Features French Doors Kitchen Equipment Dishwasher Built-InMicrowave Built-InStove-Electric Kitchen Features Eating AreaIsland Laundry Features Washer Hookup Laundry Location Laundry (BSMT) Laundry Space Room Laundry YN Yes Levels 1-Story Room Eight Full Bath Room Eleven Laundry Room Five Full Bath Room Four Bedroom Room Nine Bedroom Room One Living Room Seven Great Room Room Six Bedroom Room Ten Bedroom Room Three Bedroom Room Two Kitchen Rooms Bedroom (ROOM)Full Bath (ROOM)Great Room (ROOM)Kitchen (ROOM)Laundry (ROOM) Split Foyer YN Yes Split Level YN No Total Baths 2 Tri Level YN No Water Heater Electric (WTRHTR)

Property Features

Amenities Street Lights Association Fee YN No Financing CashConventionalFHAUSDA RuralVA Historic Register YN No Sales Type N/A Sewer / Septic Connected Underground Utilities YN No Water Public Water Year Built Desc Existing

Listing provided by Kelly Right Real Estate of Ala: 256-525-0213.


Greater Alabama MLS (Birmingham Association of Realtors) logo © 2026 Greater Alabama MLS. IDX information is provided exclusively for consumers’ personal, non-commercial use and may not be used for any purpose other than to identify prospective properties consumers may be interested in purchasing. IDX content is not guaranteed accurate by the MLS or Blueprint Realty Company. Data last updated: 2026-10-07T17:31:08.597.

 
https://bt-photos.global.ssl.fastly.net/birmingham/1280_boomver_1_21464648-2.jpg https://bt-photos.global.ssl.fastly.net/birmingham/1280_boomver_1_21464648-2.jpg https://bt-photos.global.ssl.fastly.net/birmingham/1280_boomver_1_21464648-2.jpg
Logo
Blueprint Realty Company
1974 Chandalar Drive, Suite E
Pelham AL, 35214
Greater Alabama MLS (Birmingham Association of Realtors) logo Listing provided courtesy of Kelly Right Real Estate of Ala.
© 2026 Greater Alabama MLS.