Skip To Content

924 College Street

Moulton, AL 35650
  • $145,000
  • STATUS: Active
  • ON SITE: 33 Days
  • MLS #: 21464769
Foreclosure
UPDATED: 32 min ago
$145,000
  • 3
    BEDS
  • 0.24
    ACRES
  • 2
    BATHS
  • 0
    1/2 BATHS
  • 1,707
    SQFT
  • $85
    $/SQFT
Neighborhood:
Type:
Single-Family Home
Built:
1964
County:

School Information

Elementary School:
Middle School:
High School:
Greater Alabama MLS (Birmingham Association of Realtors) logo Listing provided courtesy of Home Team Realty.
© 2026 Greater Alabama MLS.


Description

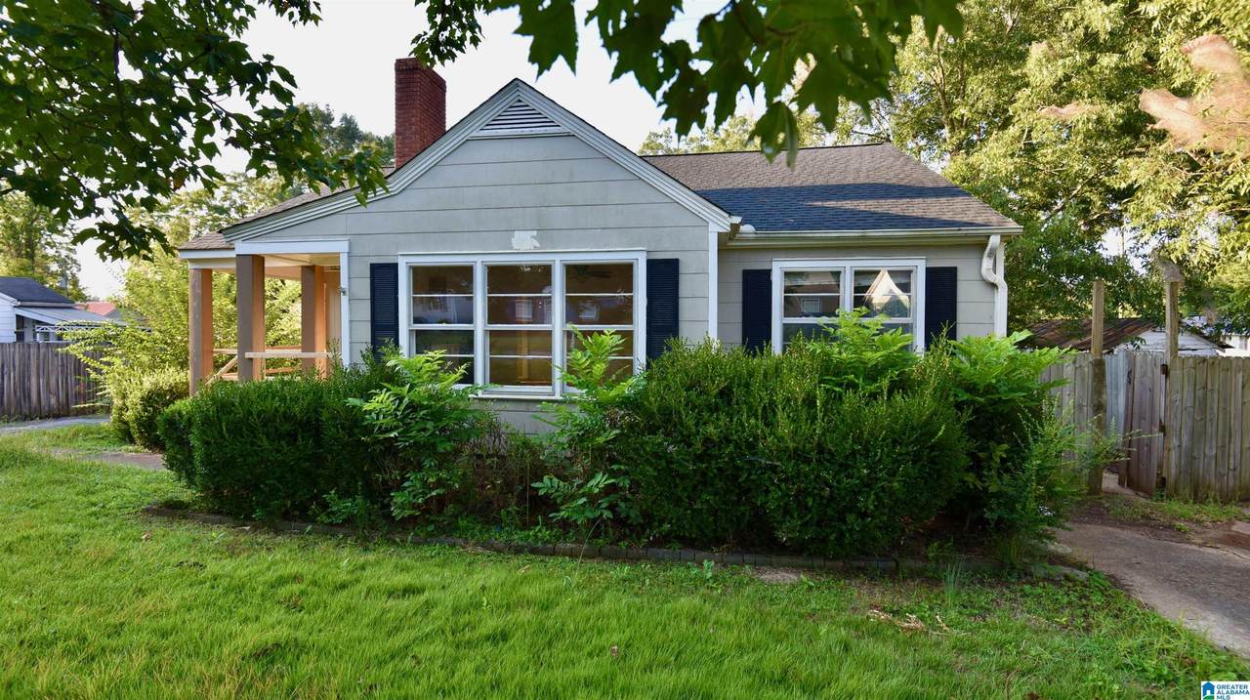
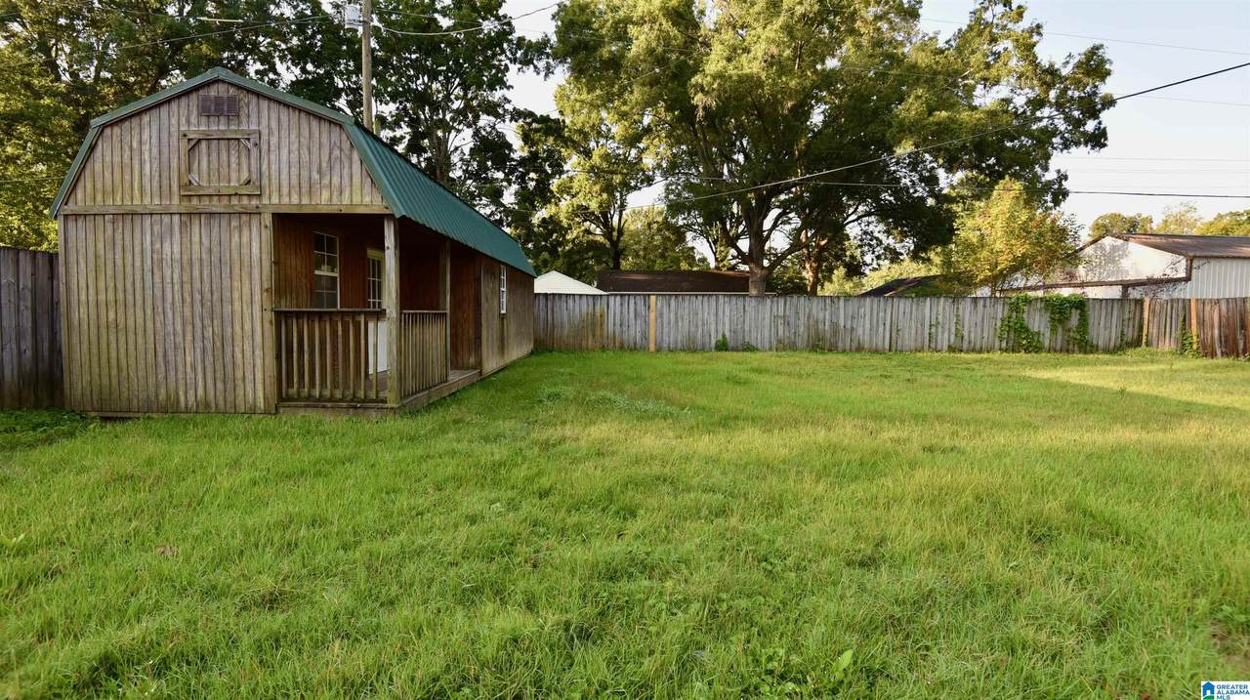
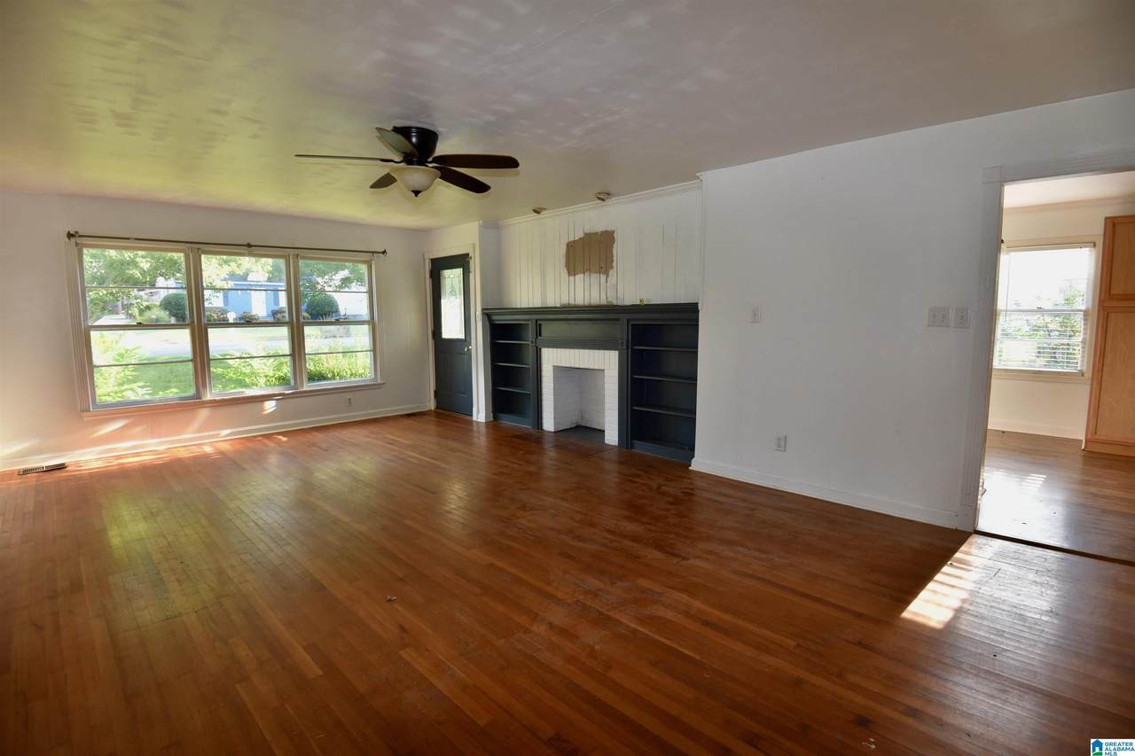
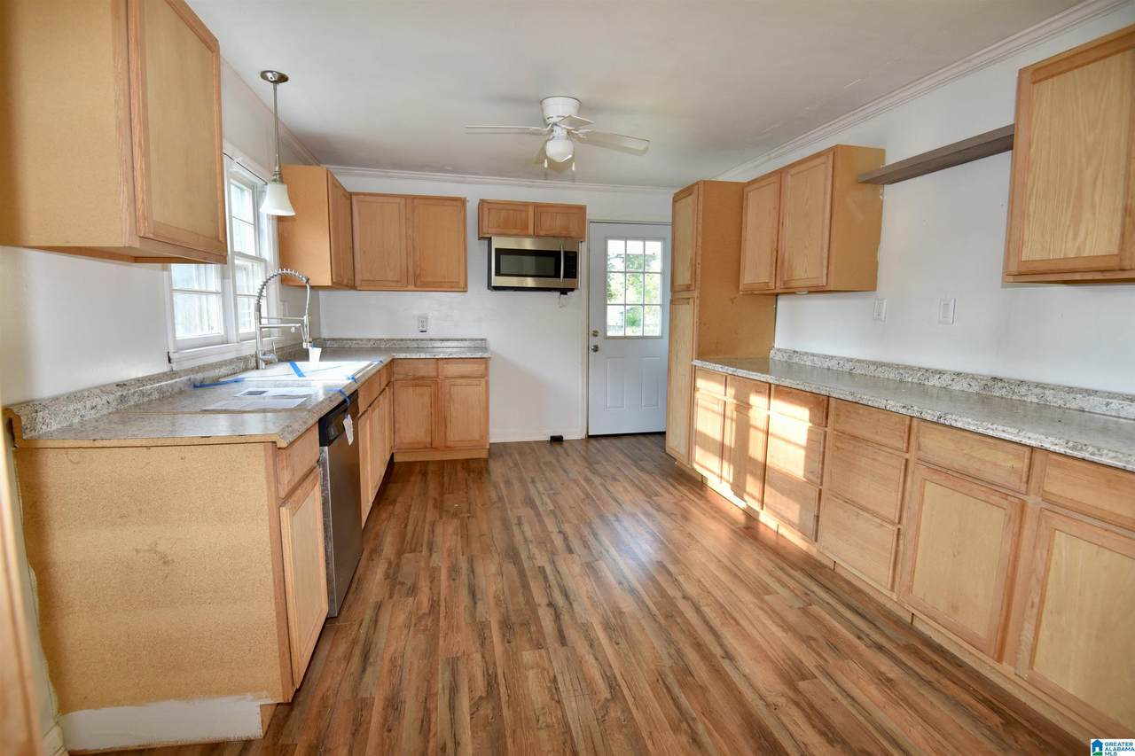
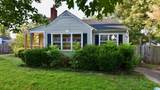
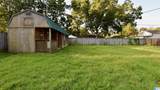
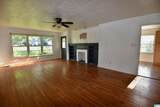
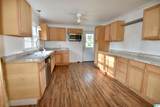
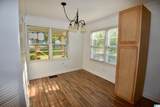
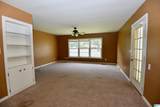
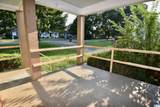
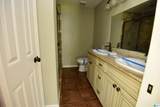
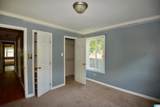
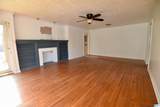
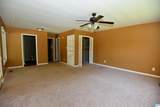
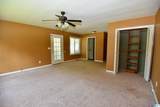
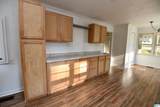
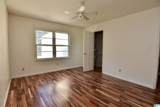
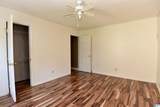
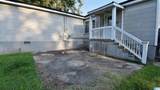
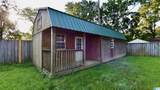
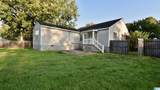
Charming 3-bed, 2-bath home in the heart of Moulton in Coffey Addition Subdivision! Conveniently close to schools, doctors' offices, shops, and dining. Features a cozy living room with a masonry fireplace, dining area, and a kitchen equipped with appliances. Enjoy a spacious primary bedroom with a walk-in closet. Relax on the covered front porch or patio in the privacy-fenced yard. Includes a detached 12x32 insulated building with power and 2 window units. Paved driveway for convenience. Ideal for comfortable living and entertaining. Right of redemption may apply. Case 013-047168. Property is Owned by the US Dept. of HUD. Insurability is "IE", Subject to Appraisal. The seller makes no representations or warranties as to the property condition. HUD Homes are sold “As-Is”. Equal Housing Opportunity. The seller may contribute up to 3% for buyer’s closing costs, upon buyer request. Lead-based paint notices to be included in the contract. Contact your agent today to schedule a showing.

Monthly Payment Calculator


Greater Alabama MLS (Birmingham Association of Realtors) logo © 2026 Greater Alabama MLS. IDX information is provided exclusively for consumers’ personal, non-commercial use and may not be used for any purpose other than to identify prospective properties consumers may be interested in purchasing. IDX content is not guaranteed accurate by the MLS or Blueprint Realty Company. Data last updated: 2026-10-15T00:31:06.597.

www.jasonwill.com/homes/181125879
Print Image

924 College Street Moulton, AL 35650

  • Price: $145,000
  • Status: Active
  • On Site: 33 Days
  • Updated: 32 min ago
  • MLS #: 21464769
3
Beds
2
Baths
0
½ Baths
0.24
Acres
1,707
SQFT
$85
$/SQFT
1964
Built
Neighborhood:
None
County:
Lawrence
Area:
Lawrence County
Elementary School:
Moulton
Middle School:
Moulton
High School:
Lawrence County
Property Description
Charming 3-bed, 2-bath home in the heart of Moulton in Coffey Addition Subdivision! Conveniently close to schools, doctors' offices, shops, and dining. Features a cozy living room with a masonry fireplace, dining area, and a kitchen equipped with appliances. Enjoy a spacious primary bedroom with a walk-in closet. Relax on the covered front porch or patio in the privacy-fenced yard. Includes a detached 12x32 insulated building with power and 2 window units. Paved driveway for convenience. Ideal for comfortable living and entertaining. Right of redemption may apply. Case 013-047168. Property is Owned by the US Dept. of HUD. Insurability is "IE", Subject to Appraisal. The seller makes no representations or warranties as to the property condition. HUD Homes are sold “As-Is”. Equal Housing Opportunity. The seller may contribute up to 3% for buyer’s closing costs, upon buyer request. Lead-based paint notices to be included in the contract. Contact your agent today to schedule a showing.
Exterior Features

Carport Spaces 0 Construction Siding-Other Decks YN No Exterior Features Storage BuildingPorch Garage Spaces Bsmt Lvl 0 Garage Spaces Main Lvl 0 Garden Patio YN No Log Home YN No Lot View YN No Parking Driveway Parking Patio YN No Pool YN No Waterfront YN No

Interior Features

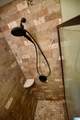
Attic Pull-Down Attic YN Yes Bed Bath Features Linen ClosetSeparate ShowerSeparate VanitiesTub/Shower ComboWalk-In Closets Ceilings Smooth Ceilings Cooling Central (COOL) Dryer Hookups Dryer-Electric Fireplace Details Masonry Fireplace Location Living Room (FIREPL) Fireplace Type Woodburning Fireplaces 1 Floors CarpetHardwoodTile Floor Foundation Crawl Space Heating Central (HEAT) Interior Features None Kitchen Equipment Dishwasher Built-InMicrowave Built-InSome Stainless Appl Kitchen Features Pantry Laundry Features Washer Hookup Laundry Location Laundry (MLVL) Laundry Space Room Laundry YN Yes Levels 1-Story Room Eight Full Bath Room Five Master Bath Room Four Master Bedroom Room One Living Room Seven Bedroom Room Six Bedroom Room Three Kitchen Room Two Dining Room Rooms Bedroom (ROOM)Dining Room (ROOM)Full Bath (ROOM)Kitchen (ROOM)Master Bath (ROOM)Master Bedroom (ROOM) Split Foyer YN No Split Level YN No Total Baths 2 Tri Level YN No Water Heater Electric (WTRHTR)

Property Features

Financing CashConventionalFHA203 Rehab Historic Register YN No Sales Type As IsCorporate Owned/REOForeclosed Sewer / Septic Connected Underground Utilities YN No Water Public Water Year Built Desc Existing

Listing provided by Home Team Realty: 205-313-6333.


Greater Alabama MLS (Birmingham Association of Realtors) logo © 2026 Greater Alabama MLS. IDX information is provided exclusively for consumers’ personal, non-commercial use and may not be used for any purpose other than to identify prospective properties consumers may be interested in purchasing. IDX content is not guaranteed accurate by the MLS or Blueprint Realty Company. Data last updated: 2026-10-15T00:31:06.597.

 
https://bt-photos.global.ssl.fastly.net/birmingham/1280_boomver_1_21464769-2.jpg https://bt-photos.global.ssl.fastly.net/birmingham/1280_boomver_1_21464769-2.jpg https://bt-photos.global.ssl.fastly.net/birmingham/1280_boomver_1_21464769-2.jpg
Logo
Blueprint Realty Company
1974 Chandalar Drive, Suite E
Pelham AL, 35214
Greater Alabama MLS (Birmingham Association of Realtors) logo Listing provided courtesy of Home Team Realty.
© 2026 Greater Alabama MLS.