





Description
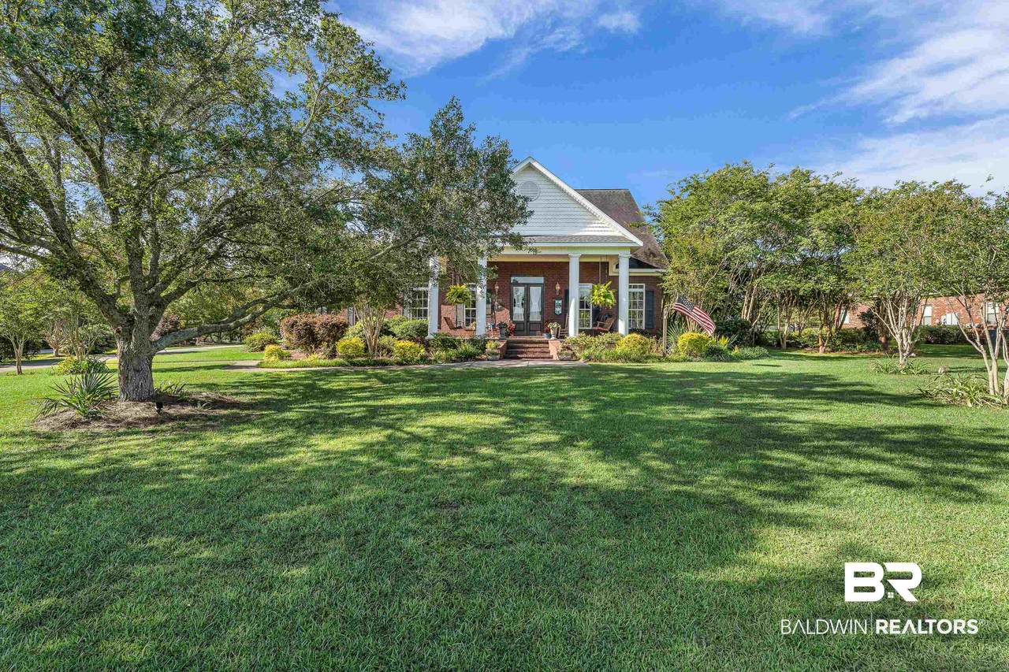
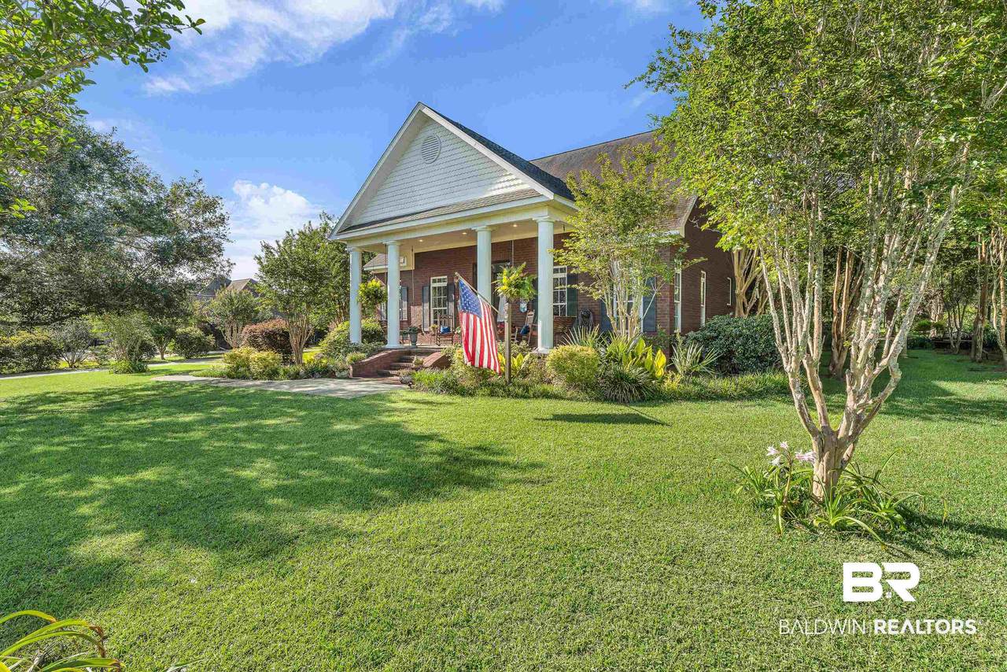
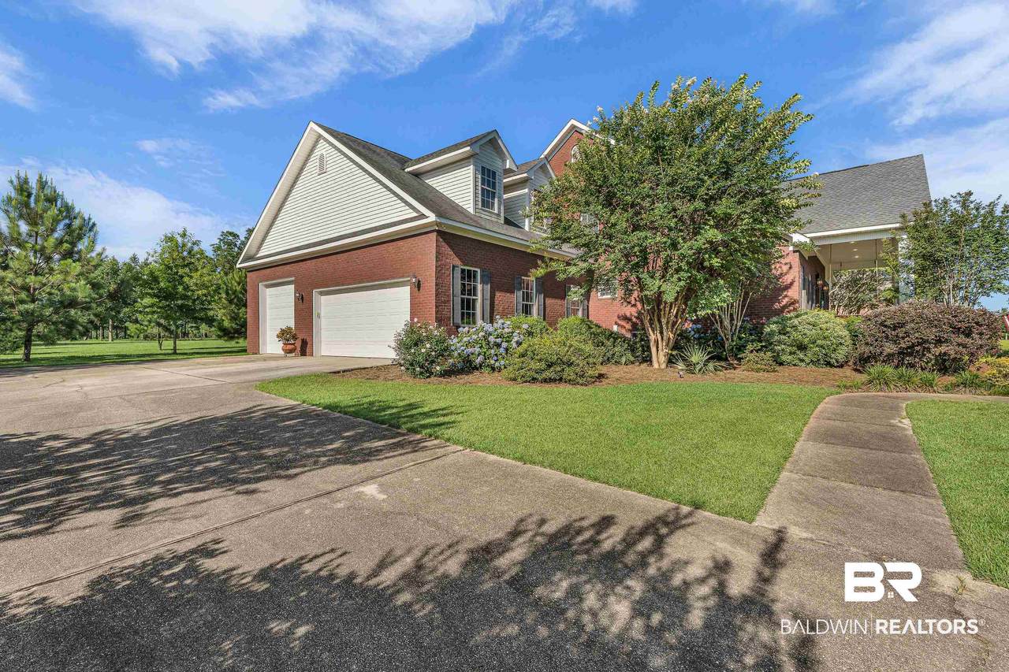
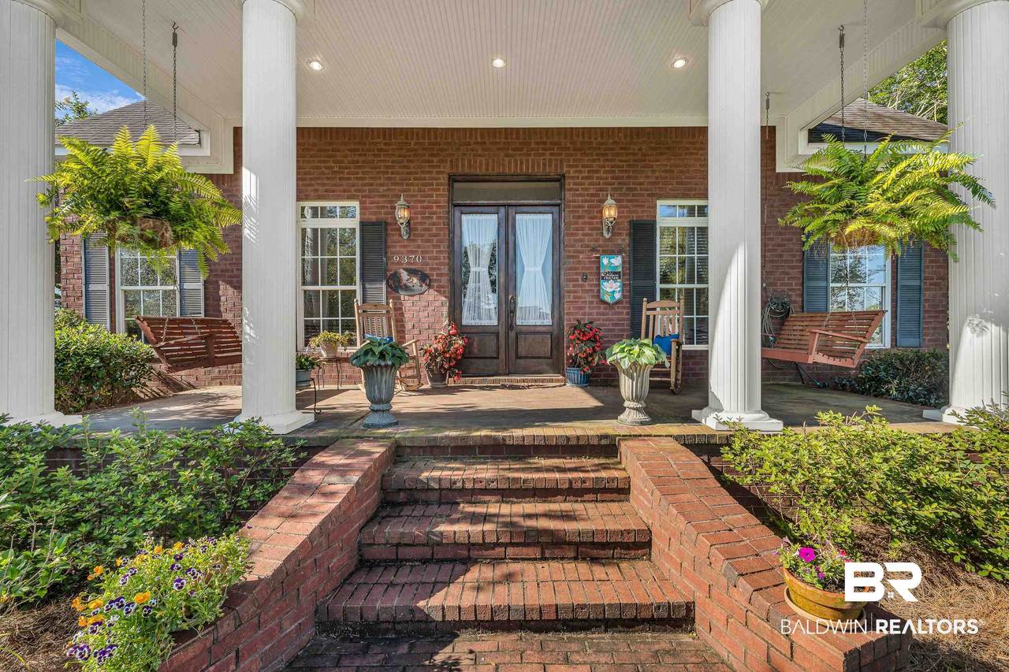
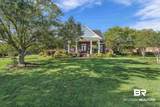
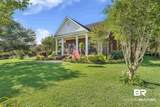
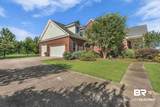
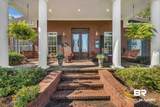
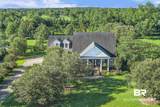
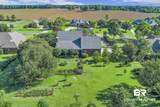
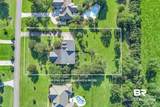
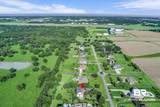
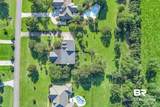
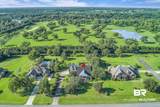
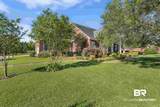
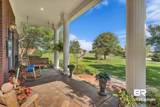
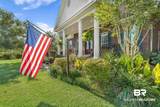
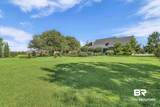
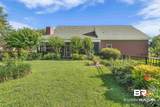
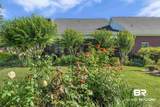
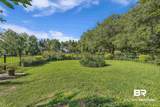
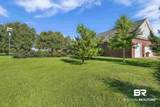
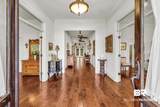
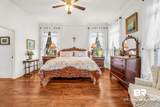
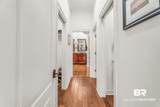
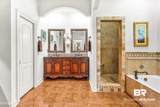
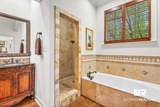
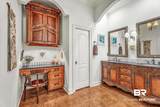
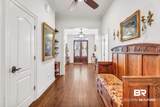
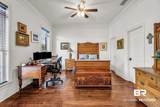
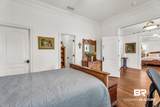
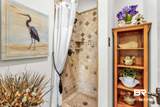
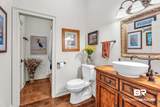
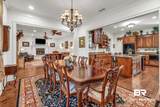
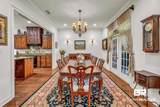
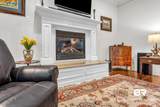
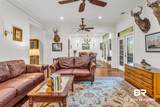
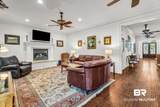
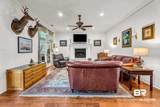
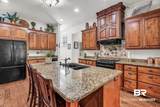
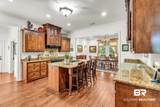
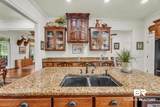
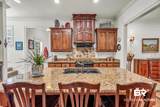
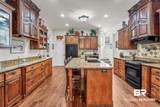
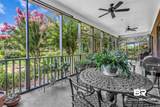
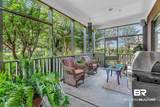
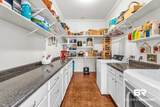
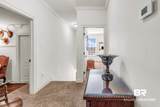
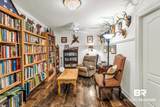
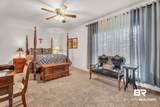
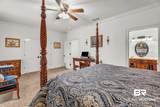
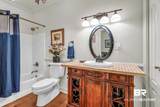
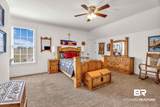
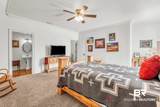
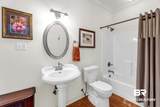
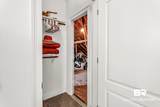
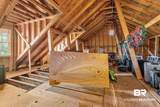
Reduced to Sell! Come see this beautiful home today before it slips away! Great Value has just become even better! County life and still so close to everything! Experience Southern charm at its finest in this stunning Antebellum-style home situated on nearly an acre, just 15 minutes from downtown Fairhope. From the moment you step into the grand foyer, which extends from the front entrance to the expansive 400-square-foot screened back porch, you’ll appreciate the timeless elegance and thoughtful design this home offers. The inviting Southern front porch welcomes guests into a spacious interior featuring 10-foot ceilings on the main level, engineered hardwood floors plus transom windows and beautiful wood blinds in the downstairs bedrooms. The formal dining room flows seamlessly into the spacious great room, highlighted by a cozy gas fireplace.Their custom kitchen is a chef’s dream, offering abundant cabinetry, a large center island, walk-in pantry, and convenient mudroom leading to an oversized laundry room. The included refrigerator, deep freezer, and an upstairs-to-downstairs laundry chute all add to the home’s everyday functionality. The luxurious primary suite is designed for comfort with separate his-and-her closets, an additional linen closet, dual vanities, a dedicated makeup area, a soaking tub, and separate walk-in shower featuring body sprays.Upstairs provides two large bedrooms with their own baths and a bonus room for family games, office or play area. Also, an enormous unfinished walk-in attic space off one bedroom is available for further expansion. Modern updates offer peace of mind, including a Fortified Bronze roof, both HVAC systems replaced within the last four years, the water that services downstairs was installed in 2020, and a new upstairs water heater in 2026.Additional features include a 3-car garage with the 3rd bay enlarged for a boat or camper and includes an RV HOOK-up. Buyer to verify all information during due diligence.
-
4BEDS
-
0.98ACRES
-
4BATHS
-
01/2 BATHS
-
3,338SQFT
-
$221$/SQFT
School Information
Description
Reduced to Sell! Come see this beautiful home today before it slips away! Great Value has just become even better! County life and still so close to everything! Experience Southern charm at its finest in this stunning Antebellum-style home situated on nearly an acre, just 15 minutes from downtown Fairhope. From the moment you step into the grand foyer, which extends from the front entrance to the expansive 400-square-foot screened back porch, you’ll appreciate the timeless elegance and thoughtful design this home offers. The inviting Southern front porch welcomes guests into a spacious interior featuring 10-foot ceilings on the main level, engineered hardwood floors plus transom windows and beautiful wood blinds in the downstairs bedrooms. The formal dining room flows seamlessly into the spacious great room, highlighted by a cozy gas fireplace.Their custom kitchen is a chef’s dream, offering abundant cabinetry, a large center island, walk-in pantry, and convenient mudroom leading to an oversized laundry room. The included refrigerator, deep freezer, and an upstairs-to-downstairs laundry chute all add to the home’s everyday functionality. The luxurious primary suite is designed for comfort with separate his-and-her closets, an additional linen closet, dual vanities, a dedicated makeup area, a soaking tub, and separate walk-in shower featuring body sprays.Upstairs provides two large bedrooms with their own baths and a bonus room for family games, office or play area. Also, an enormous unfinished walk-in attic space off one bedroom is available for further expansion. Modern updates offer peace of mind, including a Fortified Bronze roof, both HVAC systems replaced within the last four years, the water that services downstairs was installed in 2020, and a new upstairs water heater in 2026.Additional features include a 3-car garage with the 3rd bay enlarged for a boat or camper and includes an RV HOOK-up. Buyer to verify all information during due diligence.
Listing information © 2026 Baldwin County Association of REALTORS® MLS. IDX information is provided exclusively for consumers' personal, non-commercial use and may not be used for any purpose other than to identify prospective properties consumers may be interested in purchasing. Data is deemed reliable but is not guaranteed accurate by the MLS or Blueprint Realty Company. Data last updated 2026-10-07T17:27:50.7.
 Listing provided by Coldwell Banker Reehl Properties Fairhope: PHONE: 251-401-2022. Listing information © 2026 Baldwin County Association of REALTORS® MLS.