


Skip To Content

9432 Swan Point Road

Daphne, AL 36526
  • $359,000
  • STATUS: Active
  • ON SITE: 39 Days
  • MLS #: 410128
$359,000
  • 3
    BEDS
  • 0.24
    ACRES
  • 2
    BATHS
  • 0
    1/2 BATHS
  • 1,688
    SQFT
  • $213
    $/SQFT
Neighborhood:
Type:
Single-Family Home
Built:
2020
County:
Area:

School Information

Elementary School:
Middle School:
High School:

Description

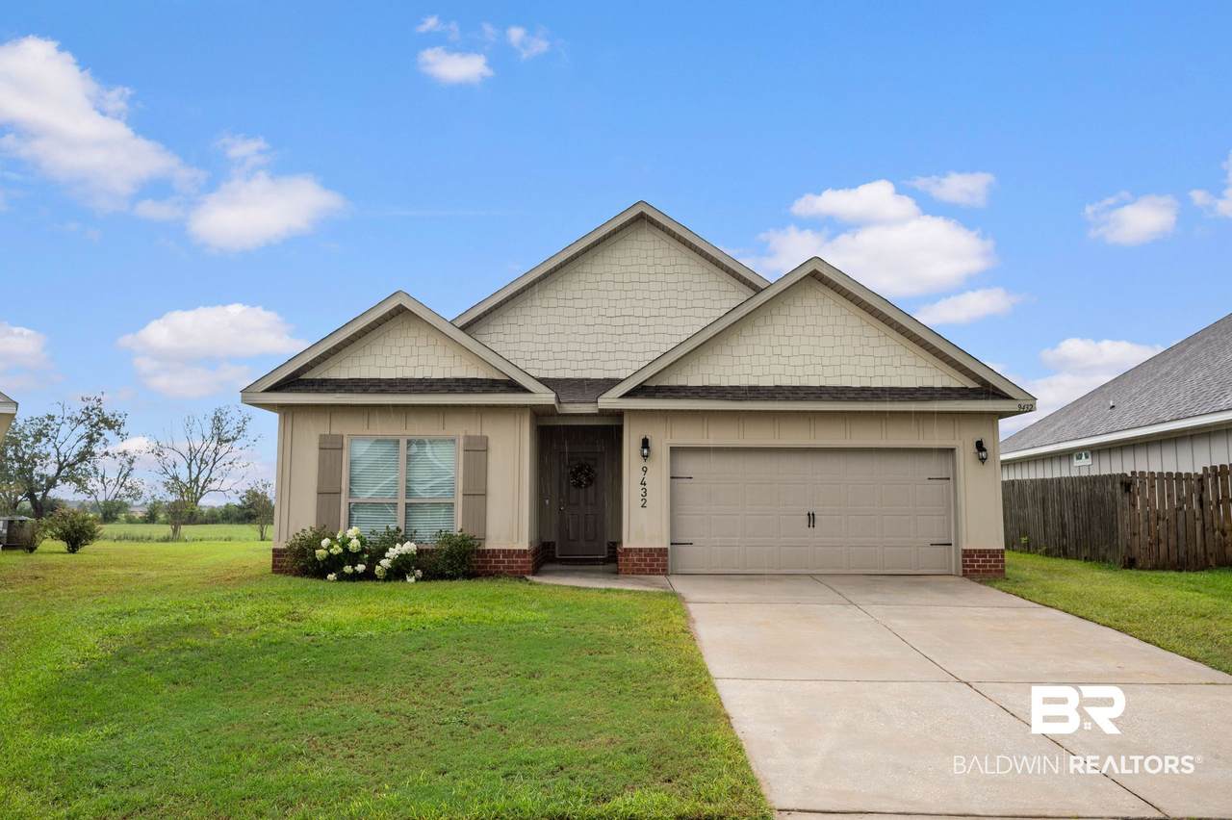
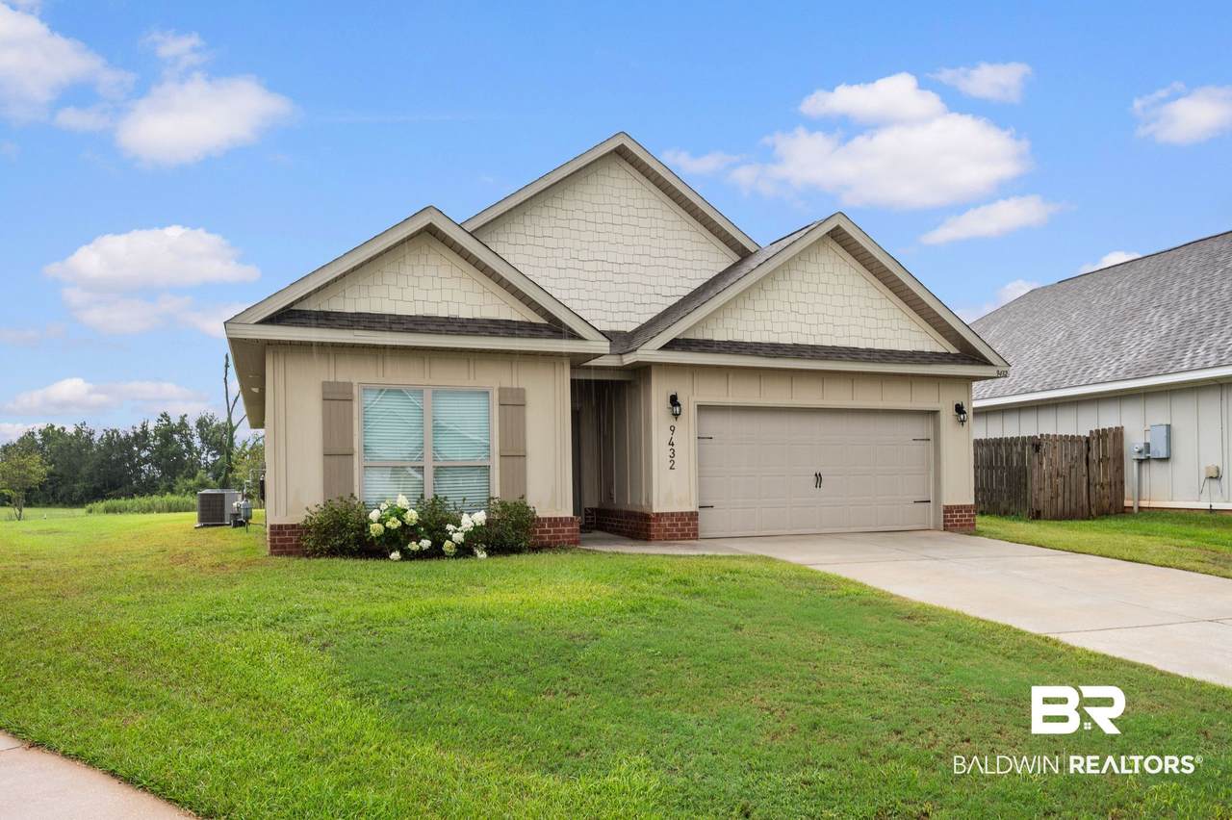
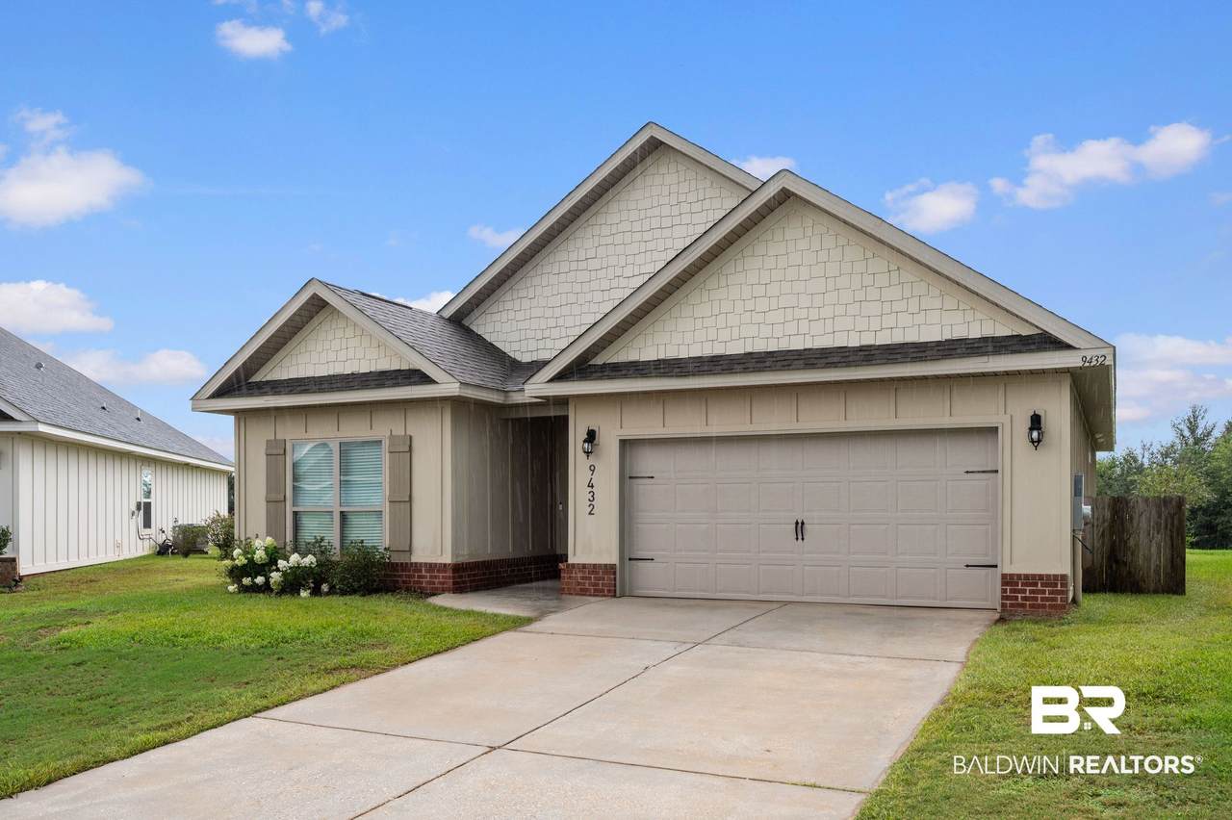
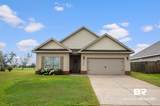
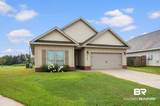
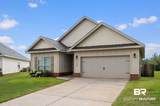
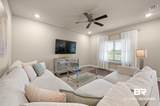
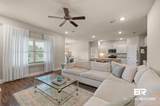
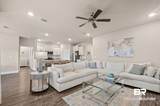
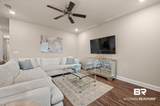
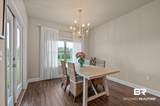
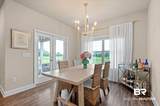
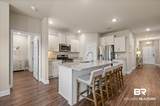
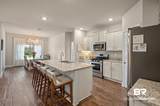
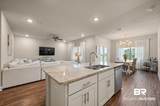
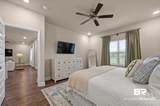
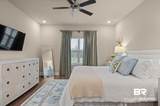
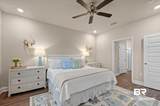
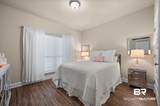
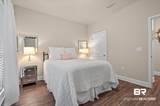
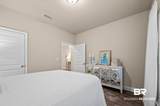
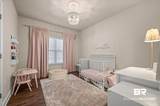
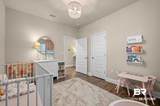
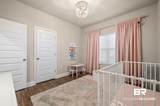
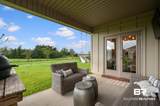
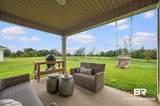
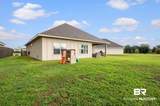
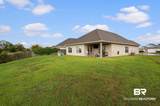
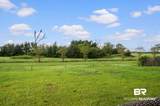
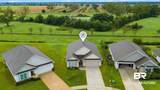
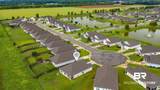
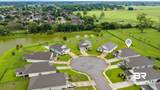
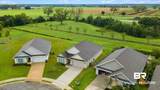
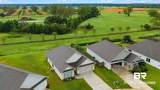
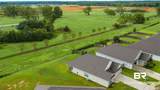
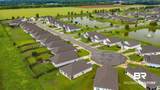
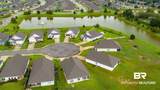
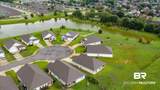
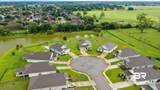
Welcome to 9432 Swan Point Rd, a warm, inviting 3 bedroom home tucked away at the back of a small Daphne neighborhood on a quiet cul-de-sac. Offering 1,688 square feet of comfortable living space, this home pairs everyday convenience with a beautiful, peaceful view of surrounding farmland. Enjoy the sense of space and privacy that's hard to find, all while being just minutes from everything Daphne has to offer. A fortified rood adds an extra layer of peace of mind, making this a home easy to love and even easier to settle into. Buyer to verify all information during due diligence.

Monthly Payment Calculator


Listing information © 2026 Baldwin County Association of REALTORS® MLS. IDX information is provided exclusively for consumers' personal, non-commercial use and may not be used for any purpose other than to identify prospective properties consumers may be interested in purchasing. Data is deemed reliable but is not guaranteed accurate by the MLS or Blueprint Realty Company. Data last updated 2026-10-13T00:27:43.517.

www.jasonwill.com/homes/180837593
Print Image

9432 Swan Point Road Daphne, AL 36526

  • Price: $359,000
  • Status: Active
  • On Site: 39 Days
  • MLS #: 410128
3
Beds
2
Baths
0
½ Baths
0.24
Acres
1,688
SQFT
$213
$/SQFT
2020
Built
Neighborhood:
Blackstone Lakes
County:
Baldwin
Area:
Daphne
Elementary School:
Jubilee Elementary School
Middle School:
Daphne Middle
High School:
Daphne High
Property Description
Welcome to 9432 Swan Point Rd, a warm, inviting 3 bedroom home tucked away at the back of a small Daphne neighborhood on a quiet cul-de-sac. Offering 1,688 square feet of comfortable living space, this home pairs everyday convenience with a beautiful, peaceful view of surrounding farmland. Enjoy the sense of space and privacy that's hard to find, all while being just minutes from everything Daphne has to offer. A fortified rood adds an extra layer of peace of mind, making this a home easy to love and even easier to settle into. Buyer to verify all information during due diligence.
Exterior Features

Architectural Style Craftsman Boat Facilities None Construction Foundation SlabFortifiedRoof Exterior Finish BrickConcreteBoard Parking Features AttachedGarage Door Opener Parking Total 2 Patio And Porch Features Rear PorchPorch OpenCovered Patio

Interior Features

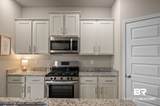
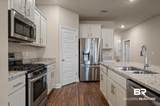
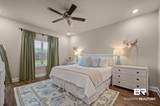
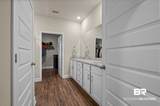
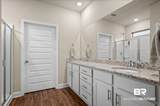
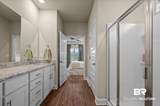
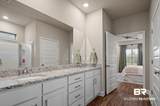
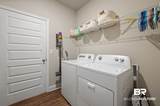
Appliances DryerWasherGas RangeDishwasherRefrigeratorConvection Oven Cooling Electric Cooling YN Yes Elevators Total 0 Fireplace YN No Fireplaces Total 0 Flooring Vinyl Heating Central Heating Cooling CentralHeatCentralElectricCool Heating YN Yes Interior Features Ceiling Fan(s)Split Bedroom Plan Interior Stories One Number Of Fireplaces 0 Primary Bed Bath DoubleVanityWalkInClosetPrivateWaterCloset

Property Features

Association Fee 240 Association Fee Frequency Quarterly Association Fee Includes PoolClubhouseCommon Area InsuranceAssociation ManagementCommon Area Maintenance Association YN Yes Community Amenities ClubHousePetsAllowed Community Features ClubhousePets Allowed Construction Status Resale Current Financing VAFHAConventionalCash Flood Zone X Green Verification YN No Home Warranty YN No Lot Features Less Than 1 Acre Minimum Stay Number 12 Minimum Stay Units Months Ownership Type Whole Full Pets Allowed Yes Power Production YN No Property Amenities PorchBackPorchOpenCeilingFansCoveredPatioSplitBedroomPlanAutomaticGarageDoor Property Sub Type Residential Detached Property Tax 1406.68 Rentals Allowed Yes Special Listing Conditions None Utilities Underground UtilitiesWater CitySewage CityBelforest WaterDaphne UtilitiesBaldwin Co Sewer Service Water Property Type NoWaterfront Waterfront Features No Waterfront

Listing provided by Wellhouse Real Estate Eastern Shore: . Listing information © 2026 Baldwin County Association of REALTORS® MLS.


Listing information © 2026 Baldwin County Association of REALTORS® MLS. IDX information is provided exclusively for consumers' personal, non-commercial use and may not be used for any purpose other than to identify prospective properties consumers may be interested in purchasing. Data is deemed reliable but is not guaranteed accurate by the MLS or Blueprint Realty Company. Data last updated 2026-10-13T00:27:43.517.
 
https://bt-photos.global.ssl.fastly.net/baldwin/1280_boomver_1_410128-2.jpg https://bt-photos.global.ssl.fastly.net/baldwin/1280_boomver_1_410128-2.jpg https://bt-photos.global.ssl.fastly.net/baldwin/1280_boomver_1_410128-2.jpg
Logo
Blueprint Realty Company
1974 Chandalar Drive, Suite E
Pelham AL, 35214