

























Skip To Content

945 Co Rd 1219

Falkville, AL 35622
  • $424,900
  • STATUS: Active
  • ON SITE: 34 Days
  • MLS #: 531013
UPDATED: 25 min ago
$424,900
  • 3
    BEDS
  • 3
    ACRES
  • 2
    BATHS
  • 1
    1/2 BATHS
  • 2,584
    SQFT
  • $164
    $/SQFT
Neighborhood:
Type:
Single-Family Home
Built:
1986
County:

School Information

Elementary School:
Middle School:
High School:

Description

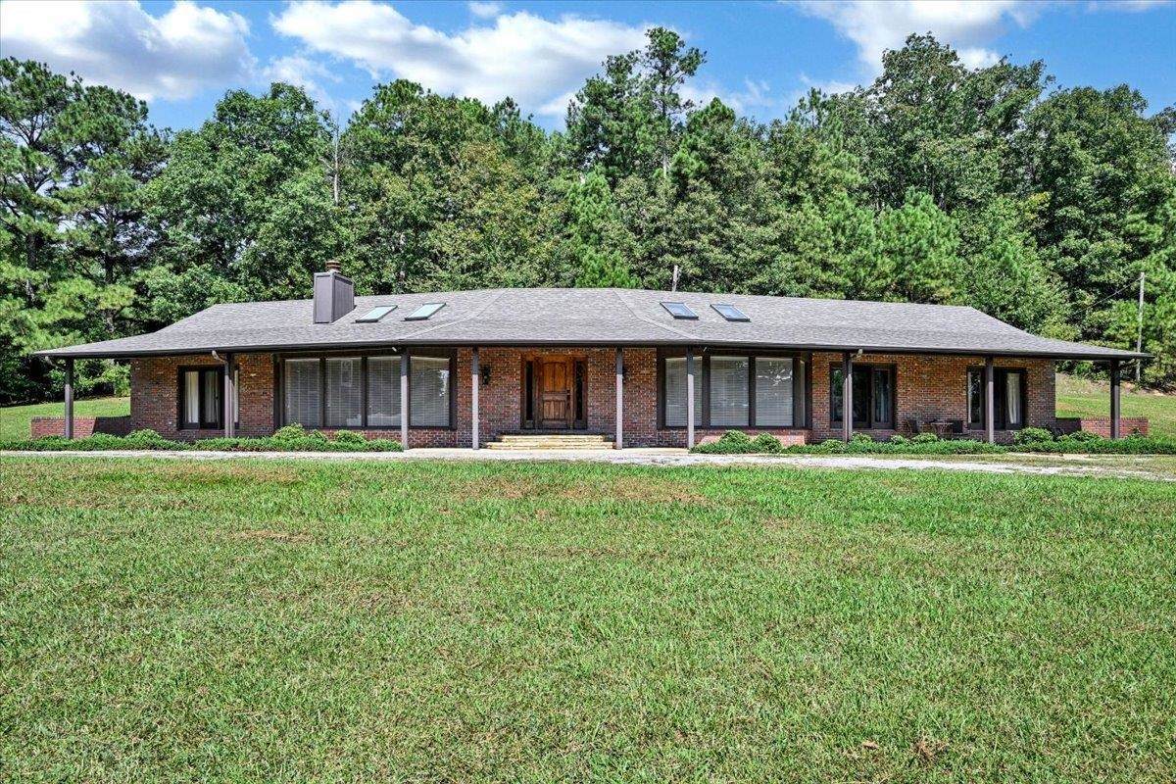
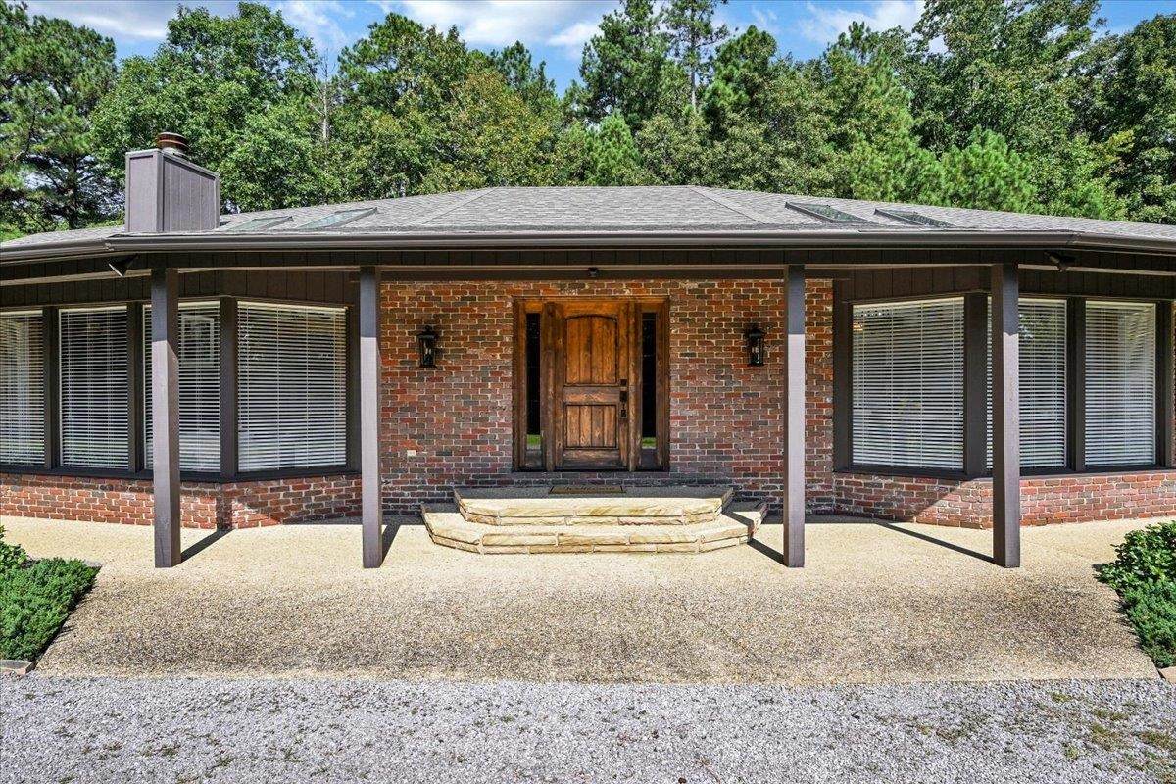
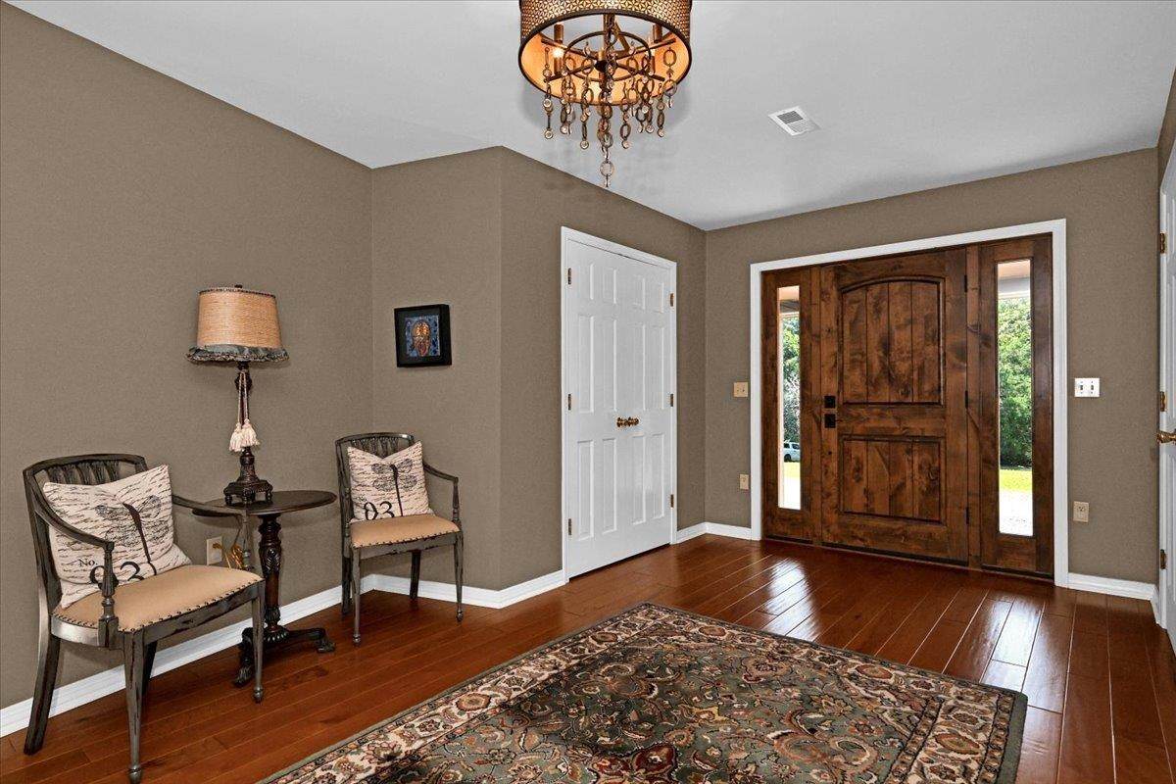
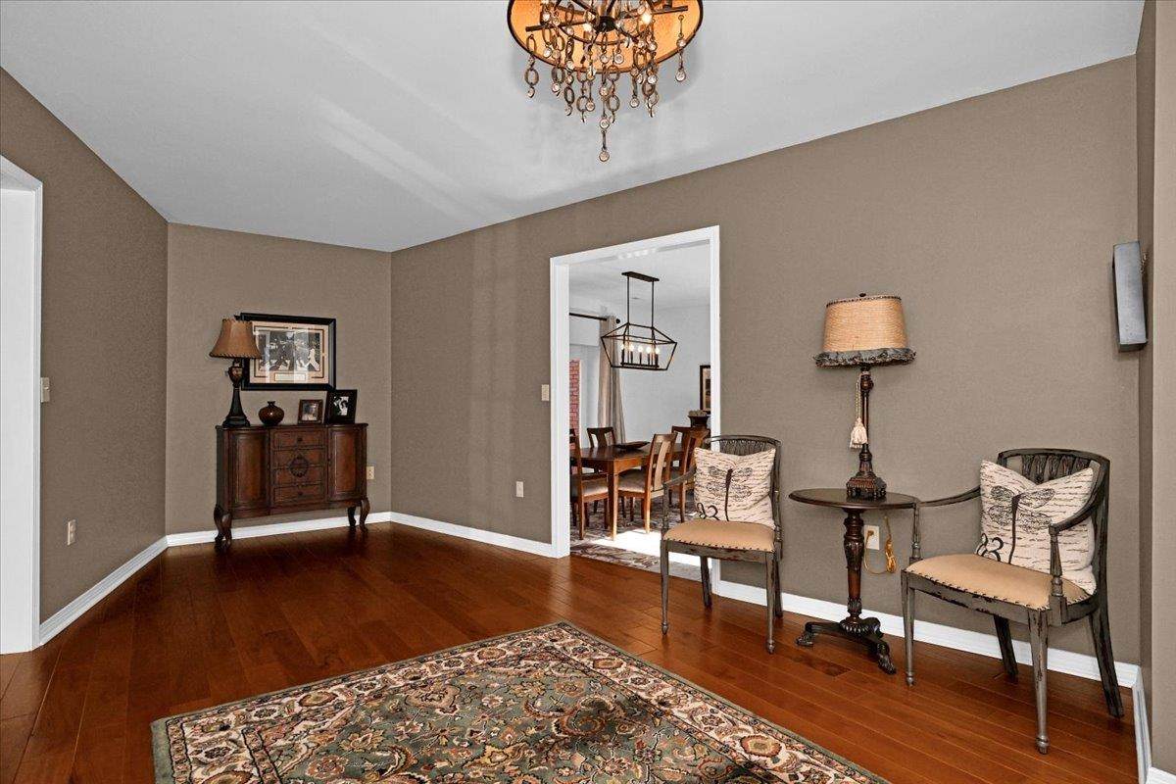
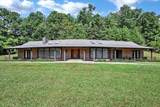
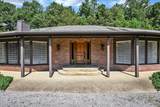
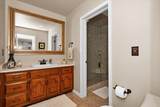
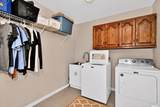
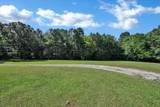
Welcome home to this beautiful 3-bedroom, 2.5-bath brick home situated on 3 private acres in the West Point School District! Enjoy a peaceful setting with a beautiful yard and charming courtyard perfect for relaxing or entertaining. Inside, you’ll find a spacious kitchen with dining area, tile backsplash, and an abundance of cabinetry. The living room features high ceilings, gorgeous cedar beams, and a cozy gas fireplace. The primary suite offers a spacious bath with vanity and sitting area for getting ready, soaking tub/shower, and large walk-in closet. One guest bedroom includes an attached half bath. Additional features include a welcoming foyer with storage closets, large laundry room with utility sink and cabinets, gas water heater, and a storage building on the property. Privacy, space, and character all in one! Close to I-65 and perfect for commuting to Huntsville or Decatur!

Monthly Payment Calculator


© 2026 Strategic MLS Alliance, Inc. IDX information is provided exclusively for consumers' personal, non-commercial use and may not be used for any purpose other than to identify prospective properties consumers may be interested in purchasing. Information is deemed reliable but is not guaranteed accurate by the MLS or Blueprint Realty Company. Data last updated: 2026-10-07T16:32:40.303.
www.jasonwill.com/homes/180784666
Print Image

945 Co Rd 1219 Falkville, AL 35622

  • Price: $424,900
  • Status: Active
  • On Site: 34 Days
  • Updated: 25 min ago
  • MLS #: 531013
3
Beds
2
Baths
1
½ Baths
3
Acres
2,584
SQFT
$164
$/SQFT
1986
Built
Neighborhood:
None
County:
Cullman
Area:
Cullman County
Elementary School:
West Point
Middle School:
West Point
High School:
West Point
Property Description
Welcome home to this beautiful 3-bedroom, 2.5-bath brick home situated on 3 private acres in the West Point School District! Enjoy a peaceful setting with a beautiful yard and charming courtyard perfect for relaxing or entertaining. Inside, you’ll find a spacious kitchen with dining area, tile backsplash, and an abundance of cabinetry. The living room features high ceilings, gorgeous cedar beams, and a cozy gas fireplace. The primary suite offers a spacious bath with vanity and sitting area for getting ready, soaking tub/shower, and large walk-in closet. One guest bedroom includes an attached half bath. Additional features include a welcoming foyer with storage closets, large laundry room with utility sink and cabinets, gas water heater, and a storage building on the property. Privacy, space, and character all in one! Close to I-65 and perfect for commuting to Huntsville or Decatur!
Exterior Features

Architectural Style 1 StoryEarth Berm Carport YN No Construction Materials Brick Exterior Features Courtyard Foundation Details Slab Garage YN No Lot Size Dimensions 3 acres Multiple Levels YN No Parking Features Circular DrivewayDriveway Patio And Porch Features CoveredFront Porch Roof Shingle Waterfront YN No

Interior Features

Above Grade Finished Area 2584 Above Grade Unfinished Area 0 Appliances DishwasherElectric OvenGas Water HeaterRefrigerator Basement Sq Ft 0 Basement YN No Below Grade Finished Area 0 Below Grade Unfinished Area 0 Cooling Central Air Fireplace Features Gas Fireplace YN Yes Fireplaces Total 1 Flooring HardwoodTile Heating Central Interior Features Breakfast BarCeiling - SmoothHigh CeilingsCeilings-BeamedCounters-QuartzEat-in KitchenEntrance FoyerKitchen IslandPrimary Bedroom MainPrimary Shower & TubSoaking TubWalk-In Closet(s) Laundry Features Electric Dryer HookupInsideLaundry RoomMain LevelWasher Hookup Living Area 2584 Main Level Bedrooms 3 Rooms Total 7

Property Features

Association YN No Built Before1978 No Buyer Check WOr Bd Of Edu 1 City Limits YN No Community Name West Point Manufactured Home YN No Property Sub Type Residential Sale Or Rent S Sewer Septic Tank Tax Annual Amount 506.2

Listing information © 2026 Strategic MLS Alliance, Inc.
Listing provided by Monica Williams of Weichert Realtors Cullman: 256-737-9611.


© 2026 Strategic MLS Alliance, Inc. IDX information is provided exclusively for consumers' personal, non-commercial use and may not be used for any purpose other than to identify prospective properties consumers may be interested in purchasing. Information is deemed reliable but is not guaranteed accurate by the MLS or Blueprint Realty Company. Data last updated: 2026-10-07T16:32:40.303.
 
https://bt-photos.global.ssl.fastly.net/shoals/orig_boomver_1_531013-1.jpg https://bt-photos.global.ssl.fastly.net/shoals/orig_boomver_1_531013-1.jpg https://bt-photos.global.ssl.fastly.net/shoals/orig_boomver_1_531013-1.jpg
Logo
Blueprint Realty Company
1974 Chandalar Drive, Suite E
Pelham AL, 35214