





Skip To Content

9685 Mitchell Road

Empire, AL 35063
  • $589,000
  • STATUS: Active
  • ON SITE: 32 Days
  • MLS #: 21464814
Price Reduced
UPDATED: 71 min ago
$589,000
  • 5
    BEDS
  • 5.23
    ACRES
  • 3
    BATHS
  • 1
    1/2 BATHS
  • 3,936
    SQFT
  • $150
    $/SQFT
Neighborhood:
Type:
Single-Family Home
Built:
1987
County:

School Information

Elementary School:
Middle School:
High School:
Greater Alabama MLS (Birmingham Association of Realtors) logo Listing provided courtesy of RealtySouth-Trussville Office.
© 2026 Greater Alabama MLS.


Description

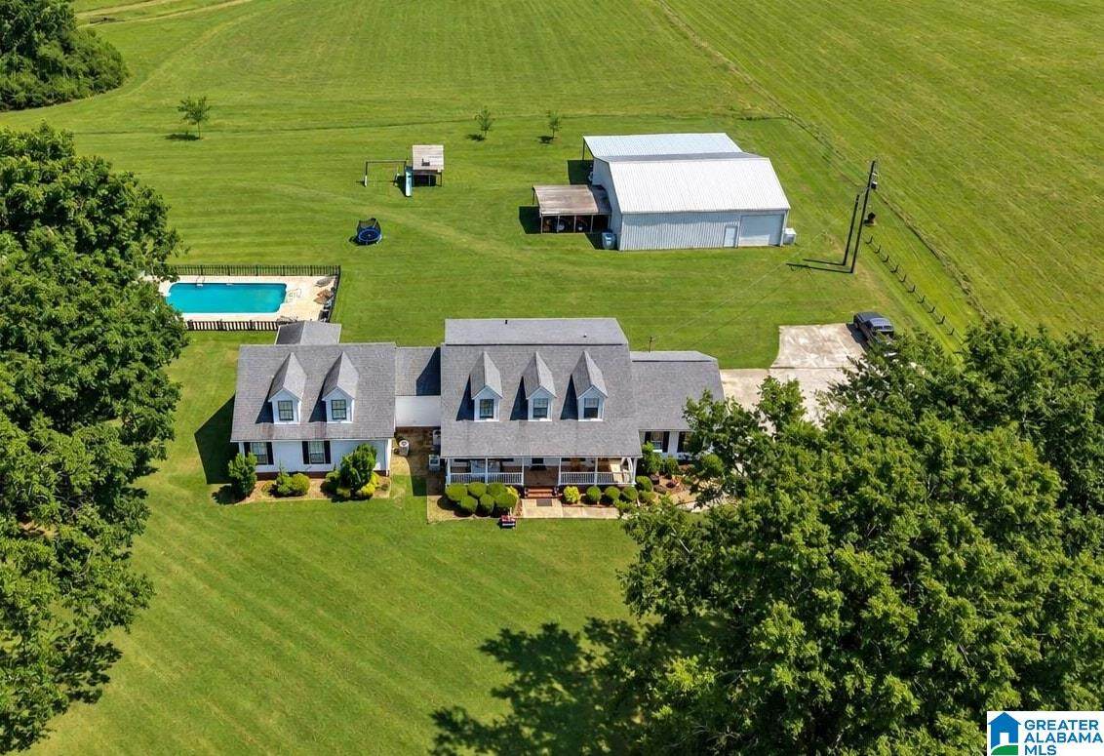
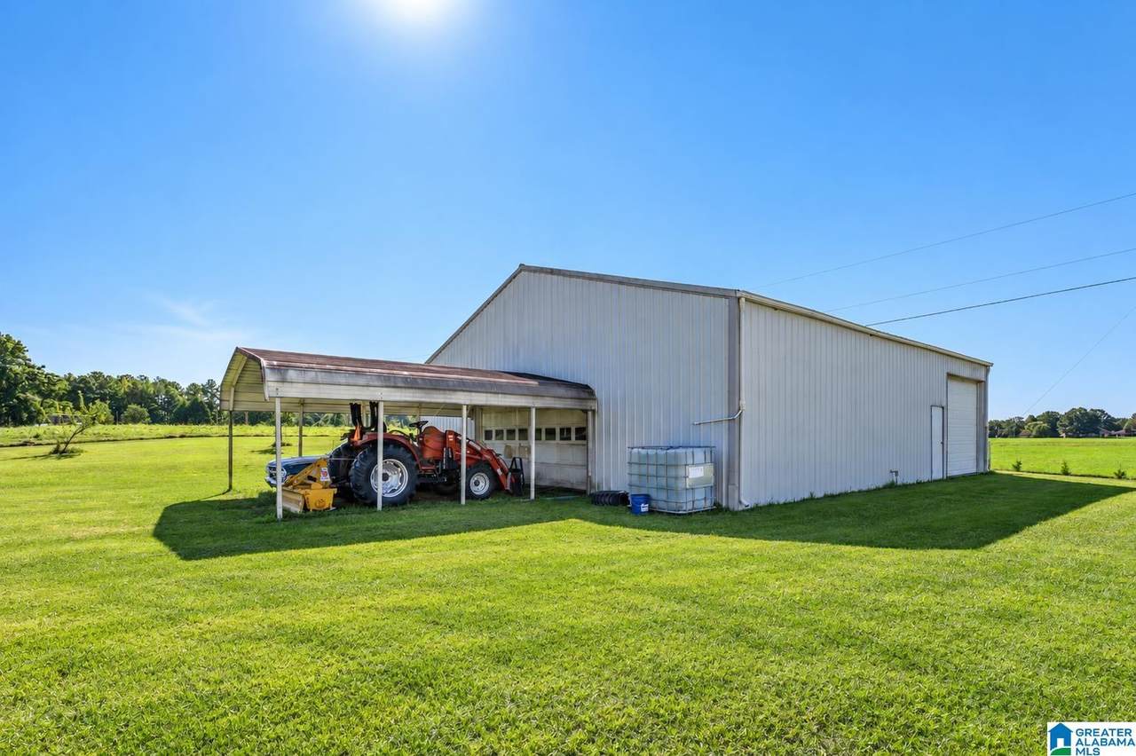
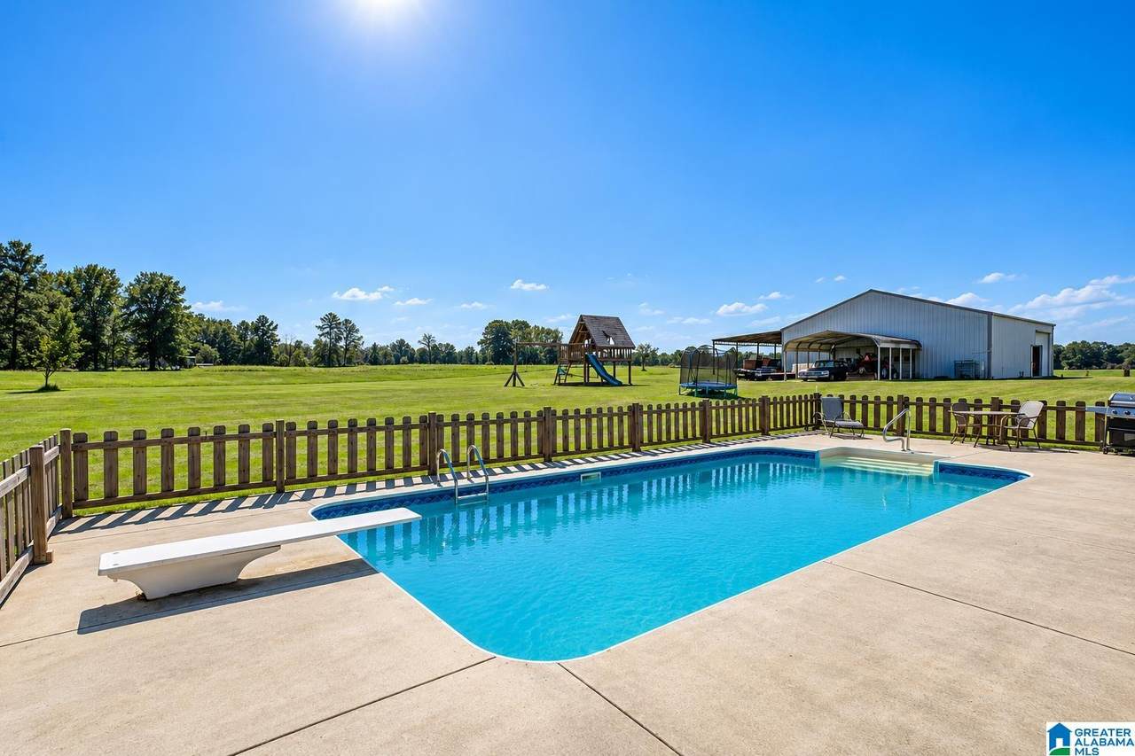
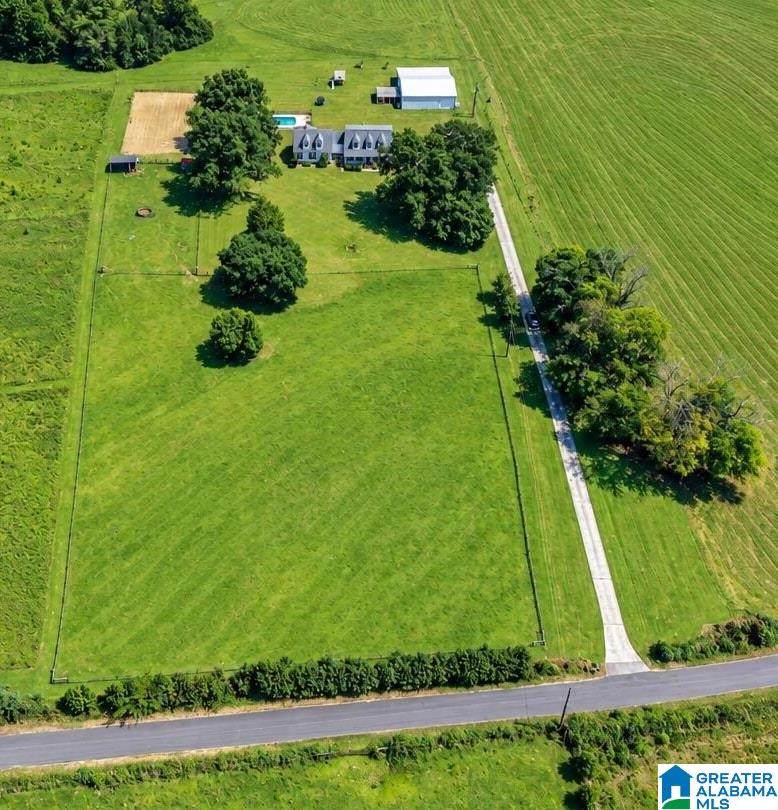
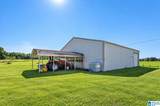
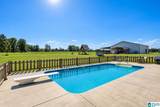
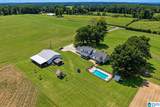
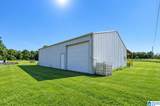
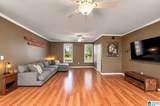
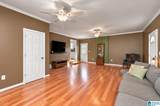
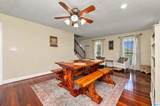
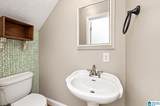
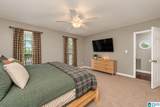
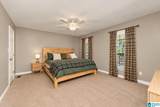
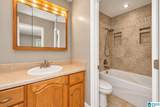
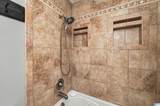
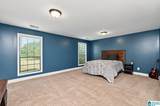
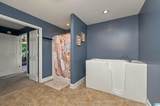
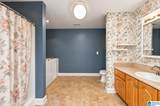
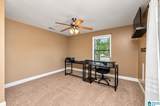
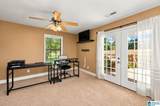
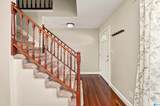
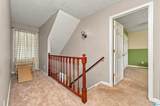
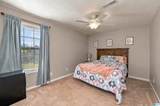
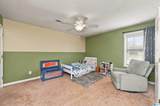
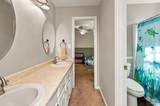
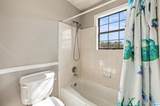
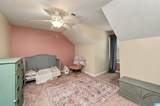
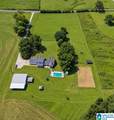
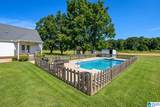
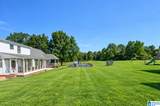
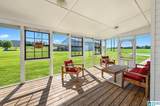
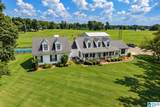
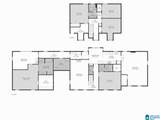
Welcome home where comfort, space & endless possibilities come together on 5 beautiful acres. This thoughtfully designed home offers 5 bedrooms & 3.5 bathrooms, two master suites on the main level, ideal for multi-generational living, guests, or a private in-law suite. Upstairs, are 3 additional bedrooms. Step into the inviting sunroom & take in views of your own backyard retreat. The outdoor space features an inground pool, playset, garden area & multiple entertaining spaces. The property continues to impress with a 48x40 garage/workshop, attached 40x20 lean-to, carport, barn, chicken coop & fenced for cows/horses. Whether you're dreaming of a mini farm, space for equipment, hobbies or recreational vehicles, this property offers the flexibility to make it your own. If you've been searching for room to grow, this is the one. Schedule your private showing today & experience everything 9685 Mitchell Road has to offer! Zoned for Corner schools. 30 minute commute to Birmingham.

Monthly Payment Calculator


Greater Alabama MLS (Birmingham Association of Realtors) logo © 2026 Greater Alabama MLS. IDX information is provided exclusively for consumers’ personal, non-commercial use and may not be used for any purpose other than to identify prospective properties consumers may be interested in purchasing. IDX content is not guaranteed accurate by the MLS or Blueprint Realty Company. Data last updated: 2026-10-15T00:31:06.597.

www.jasonwill.com/homes/181142799
Print Image

9685 Mitchell Road Empire, AL 35063

  • Price: $589,000
  • Status: Active
  • On Site: 32 Days
  • Updated: 71 min ago
  • MLS #: 21464814
5
Beds
3
Baths
1
½ Baths
5.23
Acres
3,936
SQFT
$150
$/SQFT
1987
Built
Neighborhood:
None
County:
Jefferson
Area:
Corner, Kimberly, Morris, Smokerise, Warrior
Elementary School:
Corner
Middle School:
Corner
High School:
Corner
Property Description
Welcome home where comfort, space & endless possibilities come together on 5 beautiful acres. This thoughtfully designed home offers 5 bedrooms & 3.5 bathrooms, two master suites on the main level, ideal for multi-generational living, guests, or a private in-law suite. Upstairs, are 3 additional bedrooms. Step into the inviting sunroom & take in views of your own backyard retreat. The outdoor space features an inground pool, playset, garden area & multiple entertaining spaces. The property continues to impress with a 48x40 garage/workshop, attached 40x20 lean-to, carport, barn, chicken coop & fenced for cows/horses. Whether you're dreaming of a mini farm, space for equipment, hobbies or recreational vehicles, this property offers the flexibility to make it your own. If you've been searching for room to grow, this is the one. Schedule your private showing today & experience everything 9685 Mitchell Road has to offer! Zoned for Corner schools. 30 minute commute to Birmingham.
Exterior Features

Carport Spaces 2 Construction Brick Over FoundationSiding-Other Decks Covered (DECK)Screened (DECK) Decks YN Yes Exterior Features BarnFenced YardLighting SystemStorage BuildingWorkshop (EXTR)Porch Garage Entry Location Side Garage Spaces Bsmt Lvl 0 Garage Spaces Main Lvl 2 Garden Patio YN No Log Home YN No Lot Description AcreageHorses PermittedPastureSome Trees Lot View YN No Parking Boat ParkingDetachedDriveway ParkingParking (MLVL)RV Parking Patio Open (PATIO) Patio YN Yes Pool In-GroundPerimeter Fencing Pool Type Personal Pool Pool YN Yes Waterfront YN No

Interior Features

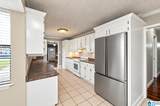
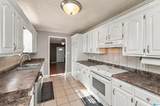
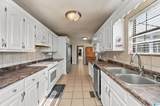
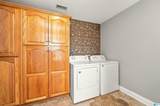
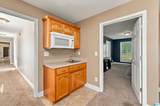
Attic Pull-Down Attic YN Yes Bed Bath Features Dressing RoomJetted TubLinen ClosetSeparate ShowerSeparate VanitiesSitting Area in MasterSplit BedroomsTub/Shower ComboWalk-In Closets Ceilings Crown MoldingOtherSmooth Ceilings Cooling 3+ Systems (COOL)Central (COOL)Electric (COOL) Dryer Hookups Dryer-Electric Fireplace Details Gas Logs Fireplace Location Living Room (FIREPL) Fireplace Type Gas (FIREPL) Fireplaces 1 Floors CarpetHardwoodHardwood LaminateTile FloorVinyl Foundation Crawl Space Heating 3+ Systems (HEAT)Central (HEAT)Electric (HEAT) Interior Features French DoorsRecess LightingSplit BedroomWet Bar Kitchen Equipment Cooktop-ElectricDishwasher Built-InFreezerIce Maker Built-InMicrowave Built-InOven-ElectricRefrigeratorSome Stainless Appl Kitchen Features Eating AreaPantry Laundry Features Washer Hookup Laundry Location Laundry (MLVL) Laundry Space Room Laundry YN Yes Levels 1.5-Story Loft YN No Room Eight Half Bath Room Eleven Bedroom Room Fifteen Sunroom Room Five Master Bath Room Four Master Bedroom Room Fourteen Full Bath Room Nine Laundry Room One Den/Family Room Seven Full Bath Room Six 2nd Master Room Ten Office/Study Room Thirteen Bedroom Room Three Dining Room Room Twelve Bedroom Room Two Kitchen Rooms 2nd Master (ROOM)Bedroom (ROOM)Den/Family (ROOM)Dining Room (ROOM)Full Bath (ROOM)Half Bath (ROOM)Kitchen (ROOM)Laundry (ROOM)Master Bath (ROOM)Master Bedroom (ROOM)Office/Study (ROOM)Sunroom (ROOM) Split Foyer YN No Split Level YN No Total Baths 4 Tri Level YN No Water Heater Gas (WTRHTR)Tankless

Property Features

Association Fee YN No Energy Green Features Ceiling FansLED LightingRidge VentStorm Door Financing CashConventionalFHAVA Historic Register YN No Sales Type N/A Sewer / Septic Septic Special Needs Stall ShowerWide Doors Underground Utilities YN No Water Public Water Year Built Desc Existing

Listing provided by RealtySouth-Trussville Office: (205) 655-8877.


Greater Alabama MLS (Birmingham Association of Realtors) logo © 2026 Greater Alabama MLS. IDX information is provided exclusively for consumers’ personal, non-commercial use and may not be used for any purpose other than to identify prospective properties consumers may be interested in purchasing. IDX content is not guaranteed accurate by the MLS or Blueprint Realty Company. Data last updated: 2026-10-15T00:31:06.597.

 
https://bt-photos.global.ssl.fastly.net/birmingham/1280_boomver_3_21464814-2.jpg https://bt-photos.global.ssl.fastly.net/birmingham/1280_boomver_3_21464814-2.jpg https://bt-photos.global.ssl.fastly.net/birmingham/1280_boomver_3_21464814-2.jpg
Logo
Blueprint Realty Company
1974 Chandalar Drive, Suite E
Pelham AL, 35214
Greater Alabama MLS (Birmingham Association of Realtors) logo Listing provided courtesy of RealtySouth-Trussville Office.
© 2026 Greater Alabama MLS.