

Skip To Content

9715 County Road 51

Jemison, AL 35085
  • $205,000
  • STATUS: Active
  • ON SITE: 30 Days
  • MLS #: 21464877
Price Reduced
UPDATED: 81 min ago
$205,000
  • 3
    BEDS
  • 0.35
    ACRES
  • 2
    BATHS
  • 0
    1/2 BATHS
  • 1,191
    SQFT
  • $172
    $/SQFT
Neighborhood:
Type:
Single-Family Home
Built:
2007
County:

School Information

Elementary School:
Middle School:
High School:
Greater Alabama MLS (Birmingham Association of Realtors) logo Listing provided courtesy of E21 Realty.
© 2026 Greater Alabama MLS.


Description

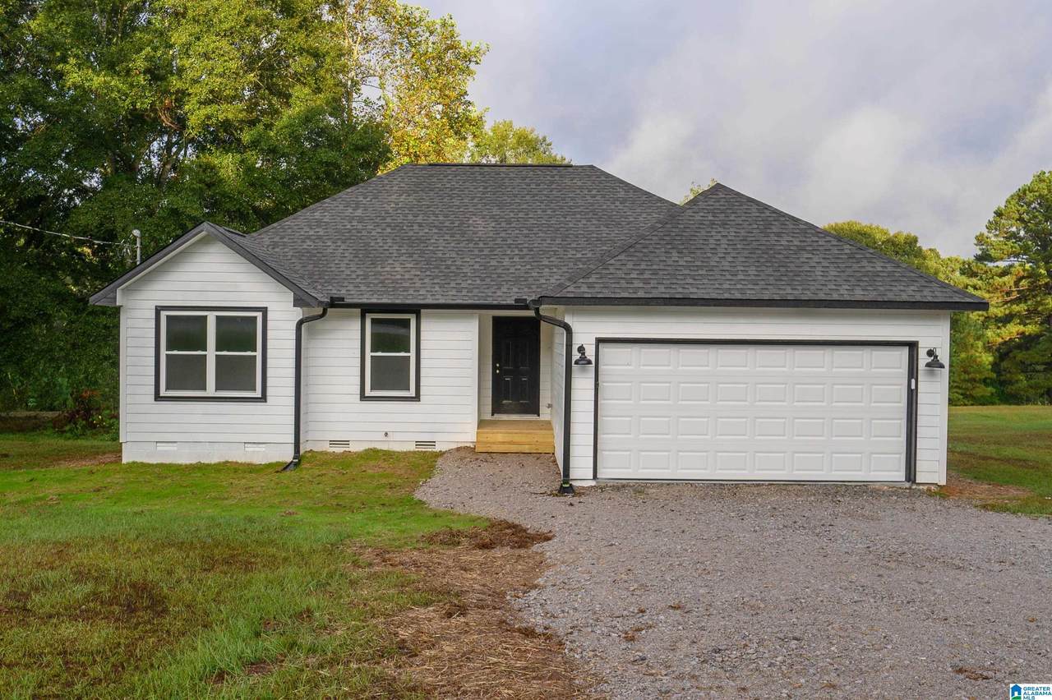
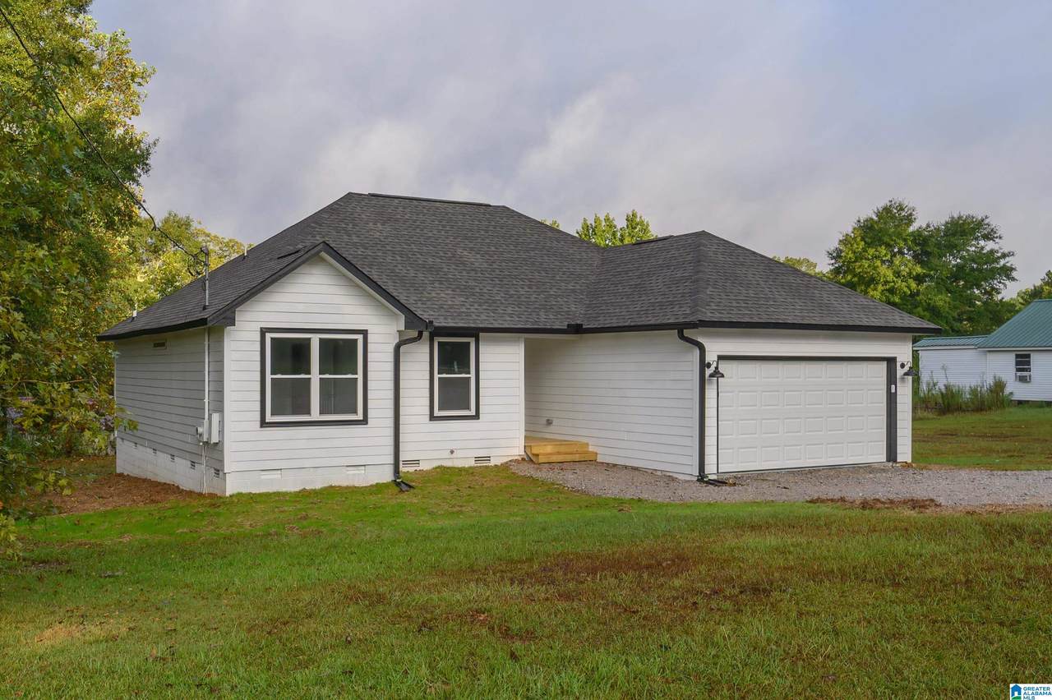
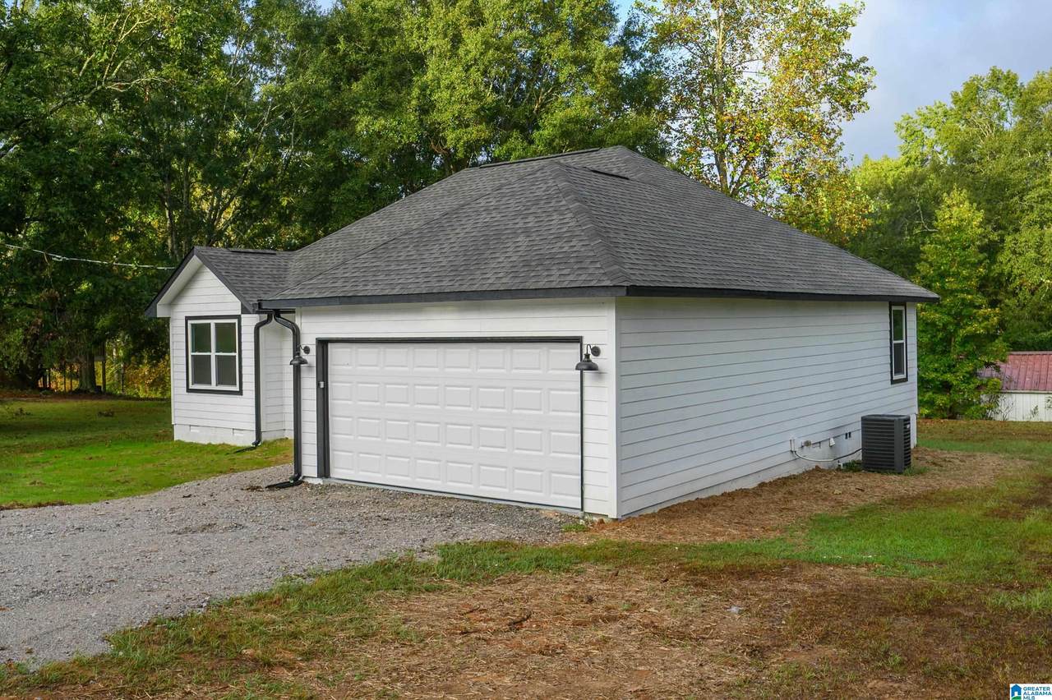
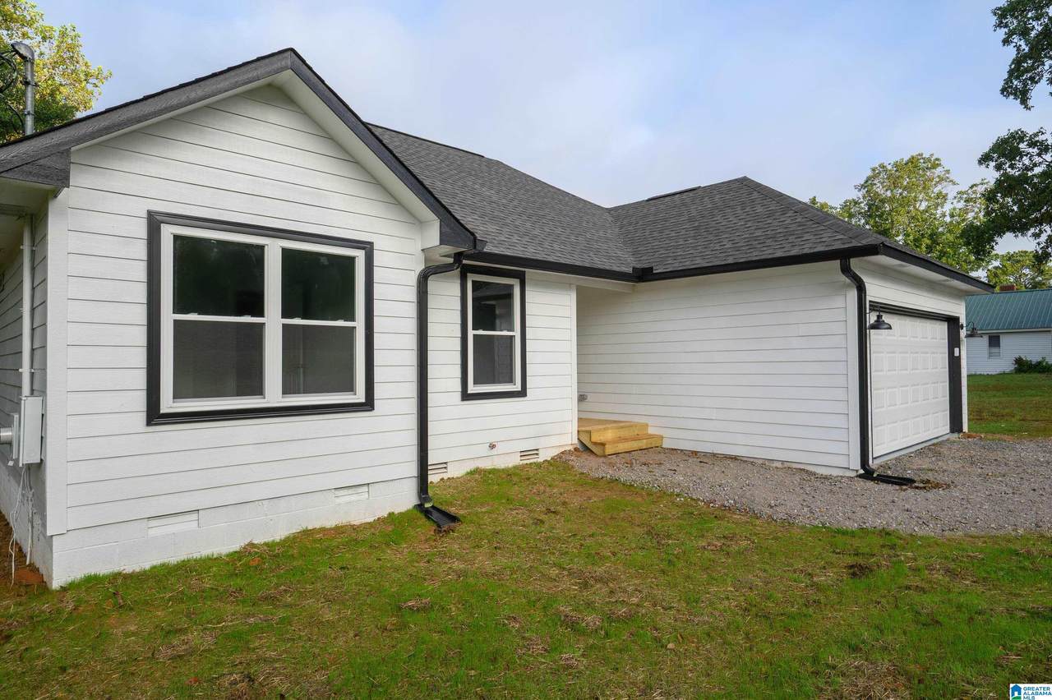
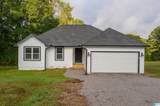
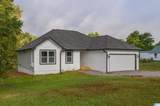
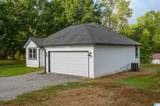
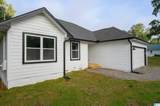
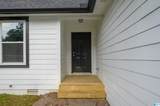
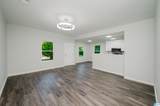
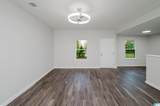
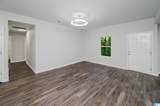
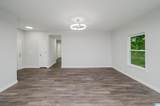
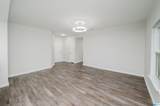
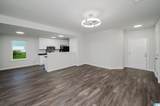
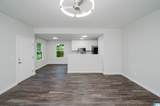
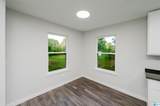
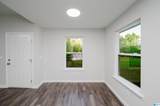
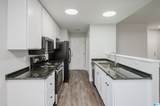
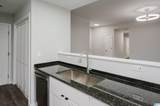
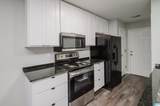
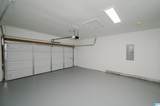
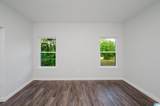
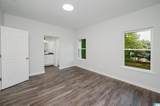
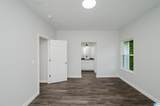
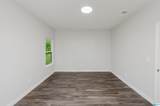
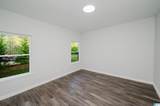
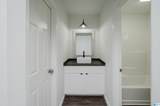
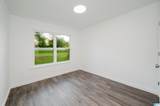
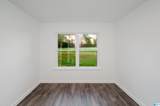
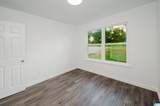
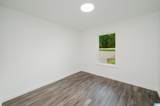
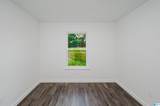
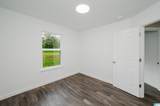
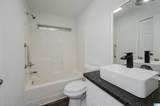
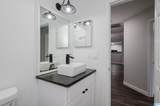
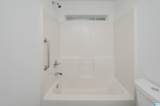
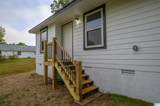
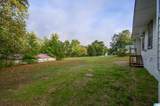
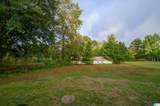
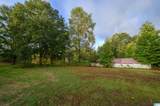
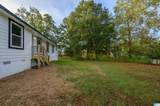
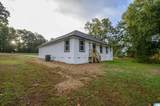
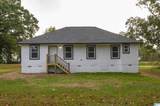
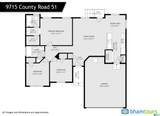
100% USDA Financing Available ! Country Living on quiet 1/3 acre with level yard, 3 Bedroom/2 Bath with open floor plan, updated colors and fixtures, granite countertops, solid surface flooring, bright led lighting, new energy efficient windows, all kitchen appliances including refrigerator, and 2 car garage with remote opener, Move in Ready!

Monthly Payment Calculator


Greater Alabama MLS (Birmingham Association of Realtors) logo © 2026 Greater Alabama MLS. IDX information is provided exclusively for consumers’ personal, non-commercial use and may not be used for any purpose other than to identify prospective properties consumers may be interested in purchasing. IDX content is not guaranteed accurate by the MLS or Blueprint Realty Company. Data last updated: 2026-10-14T23:31:37.507.

www.jasonwill.com/homes/181162364
Print Image

9715 County Road 51 Jemison, AL 35085

  • Price: $205,000
  • Status: Active
  • On Site: 30 Days
  • Updated: 81 min ago
  • MLS #: 21464877
3
Beds
2
Baths
0
½ Baths
0.35
Acres
1,191
SQFT
$172
$/SQFT
2007
Built
Neighborhood:
None
County:
Chilton
Area:
Chilton County
Elementary School:
Jemison
Middle School:
Jemison
High School:
Jemison
Property Description
100% USDA Financing Available ! Country Living on quiet 1/3 acre with level yard, 3 Bedroom/2 Bath with open floor plan, updated colors and fixtures, granite countertops, solid surface flooring, bright led lighting, new energy efficient windows, all kitchen appliances including refrigerator, and 2 car garage with remote opener, Move in Ready!
Exterior Features

Carport Spaces 0 Construction Siding-Other Decks YN No Exterior Features None Garage Entry Location Front Garage Spaces Bsmt Lvl 0 Garage Spaces Main Lvl 1 Garden Patio YN No Log Home YN No Lot Description Interior Lot Lot View YN No Parking AttachedDriveway ParkingParking (MLVL)Off Street Parking Patio YN No Pool YN No Waterfront YN No

Interior Features

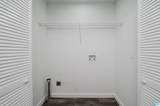
Attic Other Attic YN Yes Bed Bath Features Linen ClosetTub/Shower Combo Ceilings 9 Feet +Smooth Ceilings Cooling Central (COOL)Electric (COOL) Dryer Hookups Dryer-Electric Fireplaces 0 Floors Hardwood Laminate Foundation Crawl Space Heating Electric (HEAT)Forced Air Interior Features None Kitchen Equipment Dishwasher Built-InMicrowave Built-InRefrigeratorSome Stainless ApplStove-Electric Kitchen Features Eating AreaPantry Laundry Features Washer Hookup Laundry Location Laundry (MLVL) Laundry Space Closet Laundry YN No Levels 1-Story Loft YN No Room Eight Laundry Room Five Full Bath Room Four Bedroom Room One Master Bedroom Room Seven Den/Family Room Six Kitchen Room Three Bedroom Room Two Master Bath Rooms Bedroom (ROOM)Den/Family (ROOM)Full Bath (ROOM)Kitchen (ROOM)Laundry (ROOM)Master Bath (ROOM)Master Bedroom (ROOM) Split Foyer YN No Split Level YN No Total Baths 2 Tri Level YN No Water Heater Electric (WTRHTR)

Property Features

Association Fee YN No Financing CashConventionalFHAUSDA Rural Historic Register YN No Sales Type N/A Sewer / Septic Septic Underground Utilities YN No Water Public Water Year Built Desc Existing

Listing provided by E21 Realty: 205-862-9096.


Greater Alabama MLS (Birmingham Association of Realtors) logo © 2026 Greater Alabama MLS. IDX information is provided exclusively for consumers’ personal, non-commercial use and may not be used for any purpose other than to identify prospective properties consumers may be interested in purchasing. IDX content is not guaranteed accurate by the MLS or Blueprint Realty Company. Data last updated: 2026-10-14T23:31:37.507.

 
https://bt-photos.global.ssl.fastly.net/birmingham/1280_boomver_1_21464877-2.jpg https://bt-photos.global.ssl.fastly.net/birmingham/1280_boomver_1_21464877-2.jpg https://bt-photos.global.ssl.fastly.net/birmingham/1280_boomver_1_21464877-2.jpg
Logo
Blueprint Realty Company
1974 Chandalar Drive, Suite E
Pelham AL, 35214
Greater Alabama MLS (Birmingham Association of Realtors) logo Listing provided courtesy of E21 Realty.
© 2026 Greater Alabama MLS.