



Description
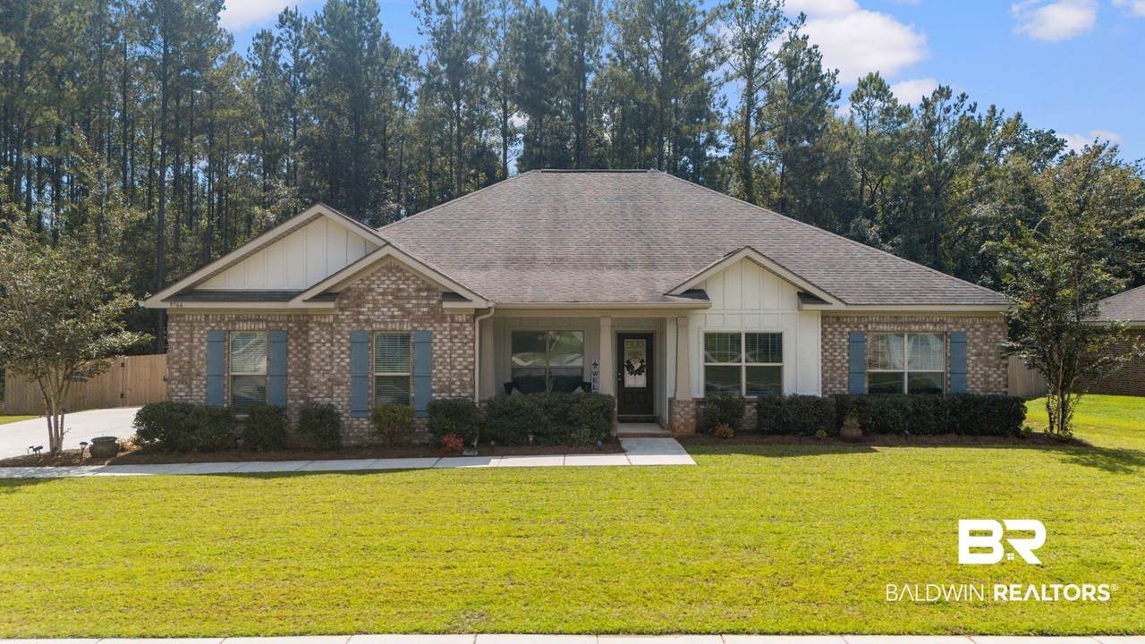
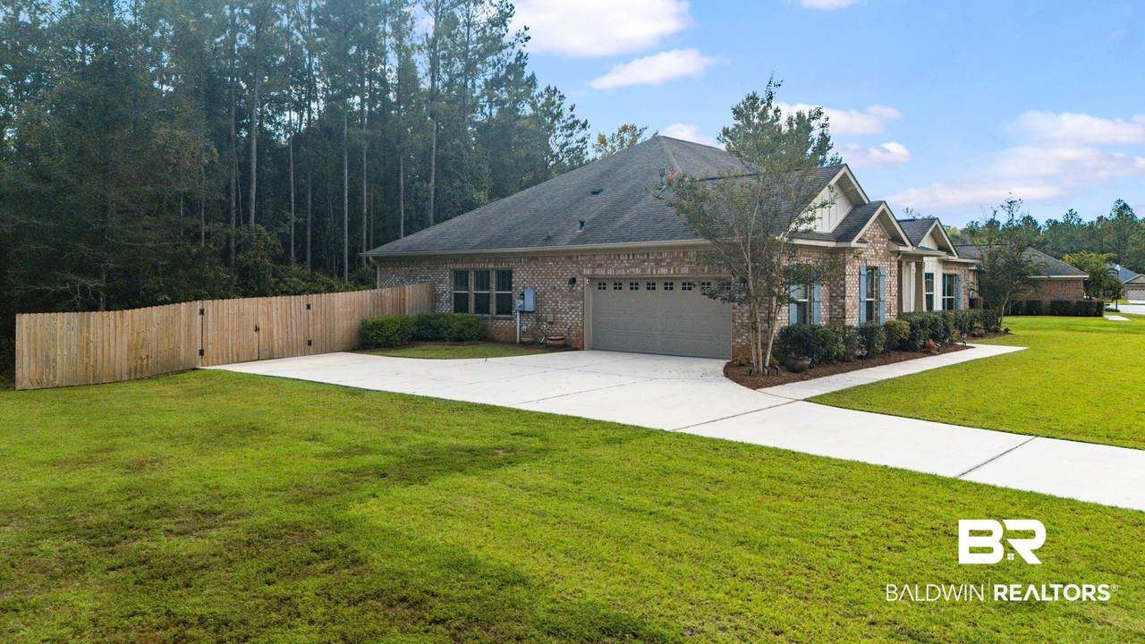
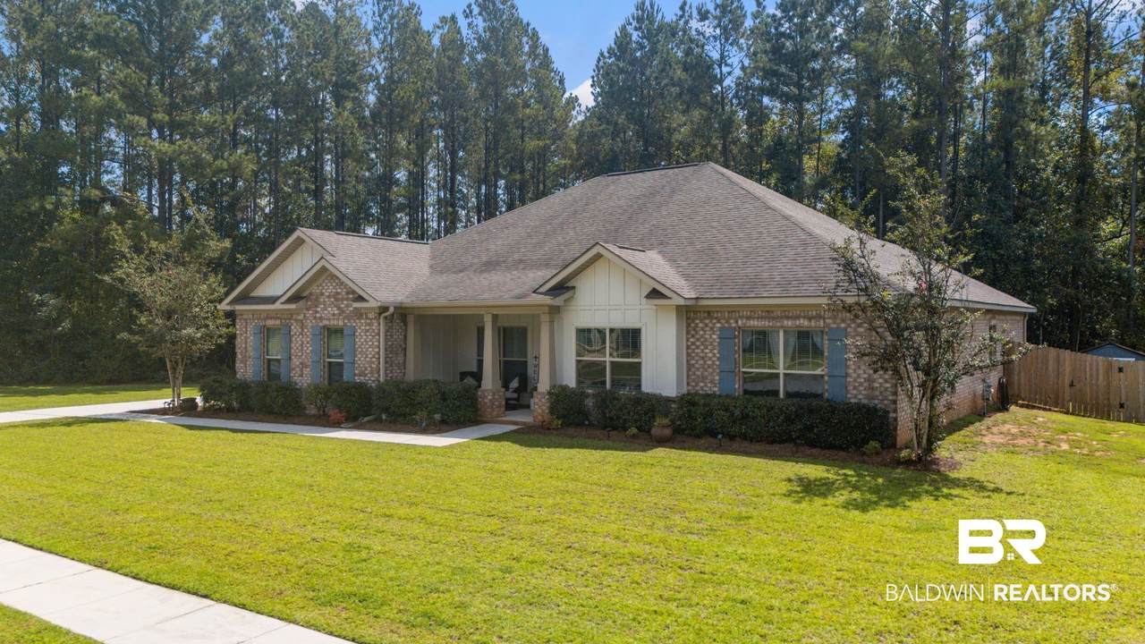
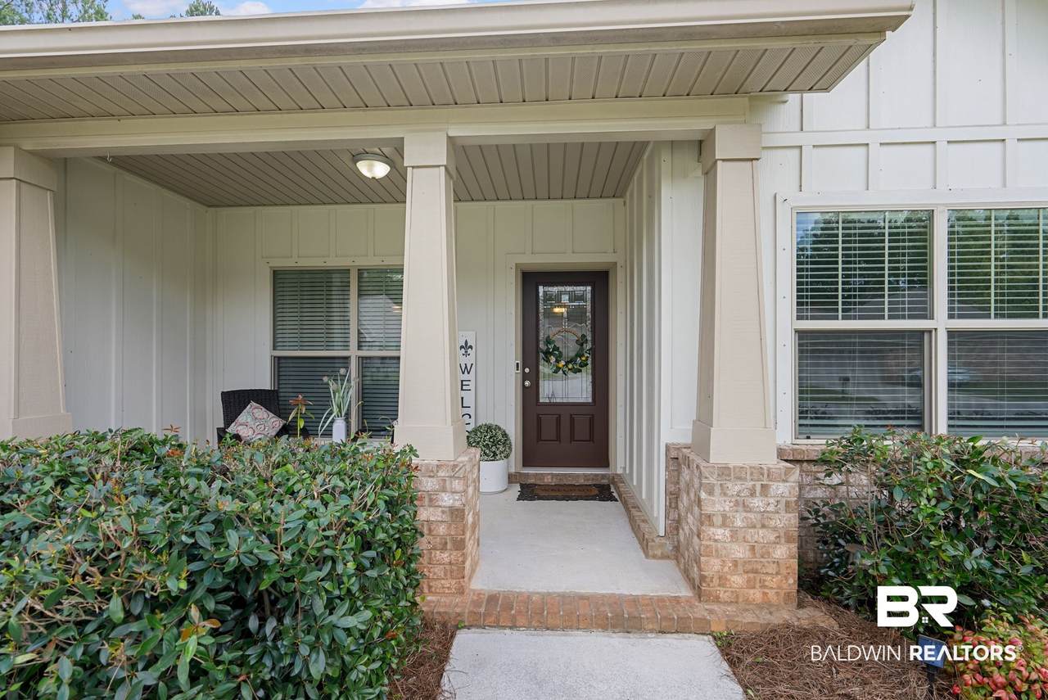
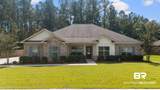
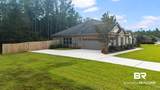
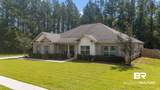
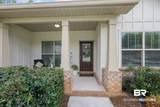
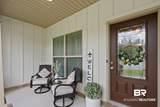
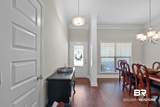
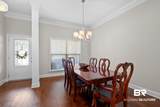
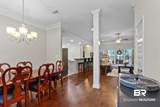
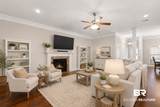
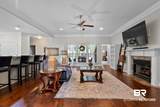
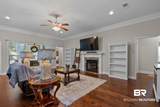
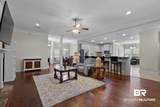
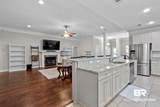
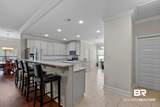
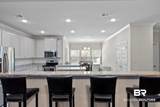
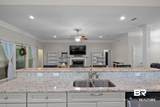
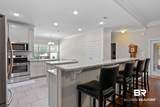
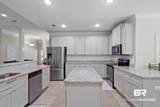
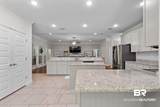
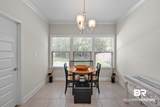
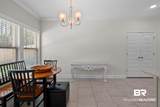
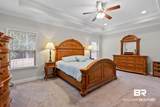
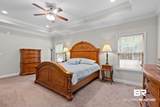
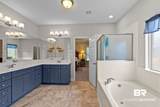
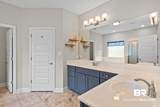
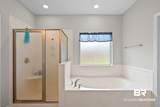
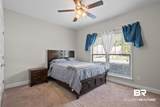
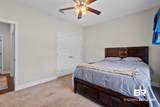
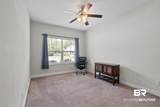
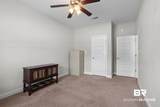
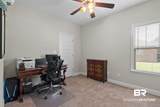
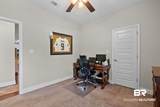
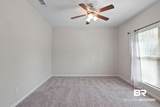
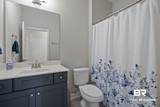
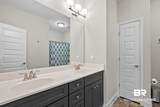
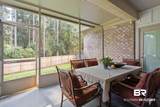
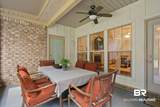
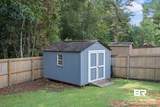
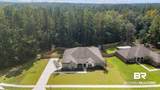
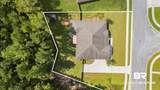
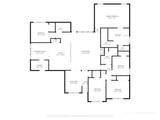
Welcome home to Highland Place in Spanish Fort, where comfortable spaces and everyday convenience come together. With 2,664 square feet, five bedrooms, three full bathrooms, and a spacious split floor plan, this home offers room to settle in, spread out, and make it your own. Step inside and you’re greeted by hand-scraped engineered wood floors that flow through the dining room and spacious living area. A gas fireplace creates a warm focal point for quiet evenings, morning coffee, or gathering with friends. Just beyond the living room, the kitchen is designed for both everyday living and entertaining, with stainless steel appliances, including the refrigerator, a large breakfast bar, island, generous counter space, and double pantry. The primary suite provides a comfortable retreat with a spacious walk-in closet, while the ensuite bath features double vanities, a separate water closet, soaking tub, and separate shower. The fifth bedroom offers flexibility for whatever suits your lifestyle—an office, hobby room, playroom, or additional space to unwind. Step outside to the screened-in patio, where the 0.376-acre lot gives you room to enjoy the outdoors. A gas hookup makes the patio ready for grilling, while gutters, hurricane shutters, and a 12.5 x 10 shed add storage and functionality. Conveniently located near schools, Highland Place offers a comfortable setting with space to enjoy today and room to make it your own for whatever comes next. Buyer to verify all information during due diligence.
-
5BEDS
-
0.38ACRES
-
3BATHS
-
01/2 BATHS
-
2,664SQFT
-
$171$/SQFT
School Information
Description
Welcome home to Highland Place in Spanish Fort, where comfortable spaces and everyday convenience come together. With 2,664 square feet, five bedrooms, three full bathrooms, and a spacious split floor plan, this home offers room to settle in, spread out, and make it your own. Step inside and you’re greeted by hand-scraped engineered wood floors that flow through the dining room and spacious living area. A gas fireplace creates a warm focal point for quiet evenings, morning coffee, or gathering with friends. Just beyond the living room, the kitchen is designed for both everyday living and entertaining, with stainless steel appliances, including the refrigerator, a large breakfast bar, island, generous counter space, and double pantry. The primary suite provides a comfortable retreat with a spacious walk-in closet, while the ensuite bath features double vanities, a separate water closet, soaking tub, and separate shower. The fifth bedroom offers flexibility for whatever suits your lifestyle—an office, hobby room, playroom, or additional space to unwind. Step outside to the screened-in patio, where the 0.376-acre lot gives you room to enjoy the outdoors. A gas hookup makes the patio ready for grilling, while gutters, hurricane shutters, and a 12.5 x 10 shed add storage and functionality. Conveniently located near schools, Highland Place offers a comfortable setting with space to enjoy today and room to make it your own for whatever comes next. Buyer to verify all information during due diligence.
Listing information © 2026 Baldwin County Association of REALTORS® MLS. IDX information is provided exclusively for consumers' personal, non-commercial use and may not be used for any purpose other than to identify prospective properties consumers may be interested in purchasing. Data is deemed reliable but is not guaranteed accurate by the MLS or Blueprint Realty Company. Data last updated 2026-10-13T00:27:43.517.
 Listing provided by Keller Williams AGC Realty-Daphne: . Listing information © 2026 Baldwin County Association of REALTORS® MLS.