




Description
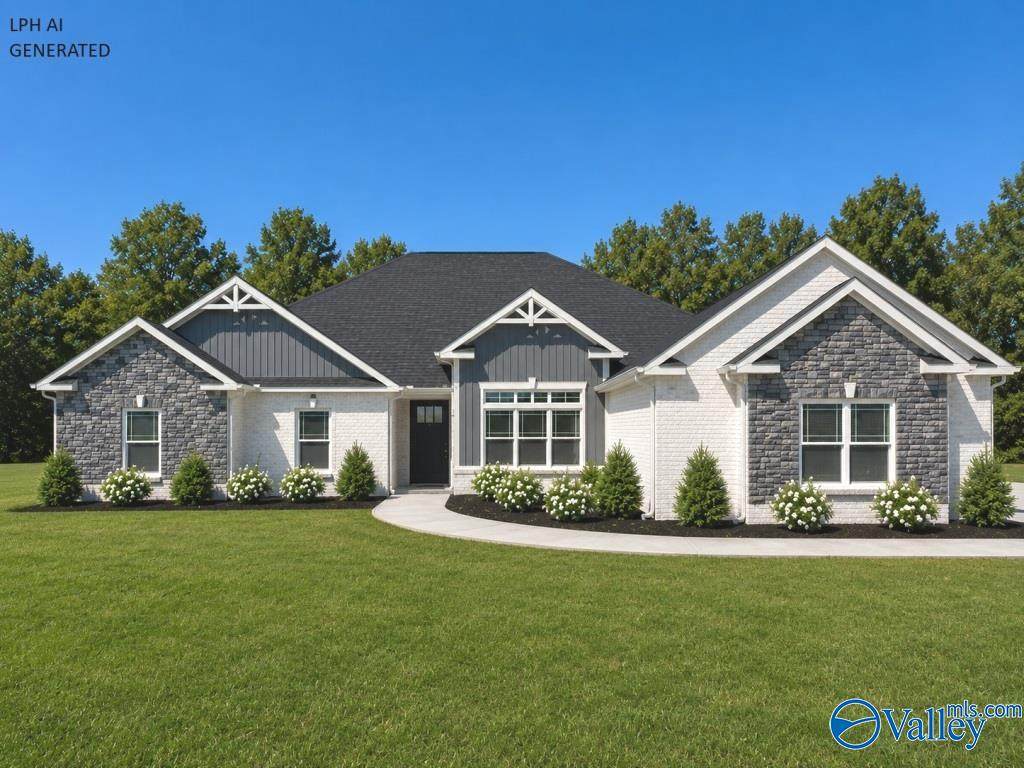
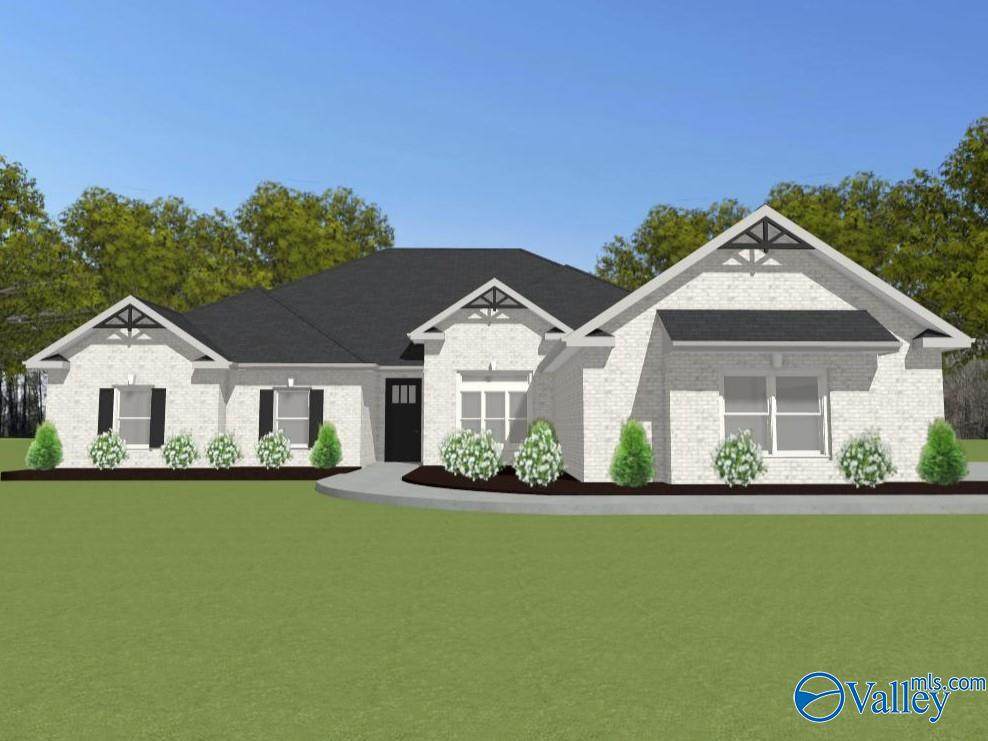
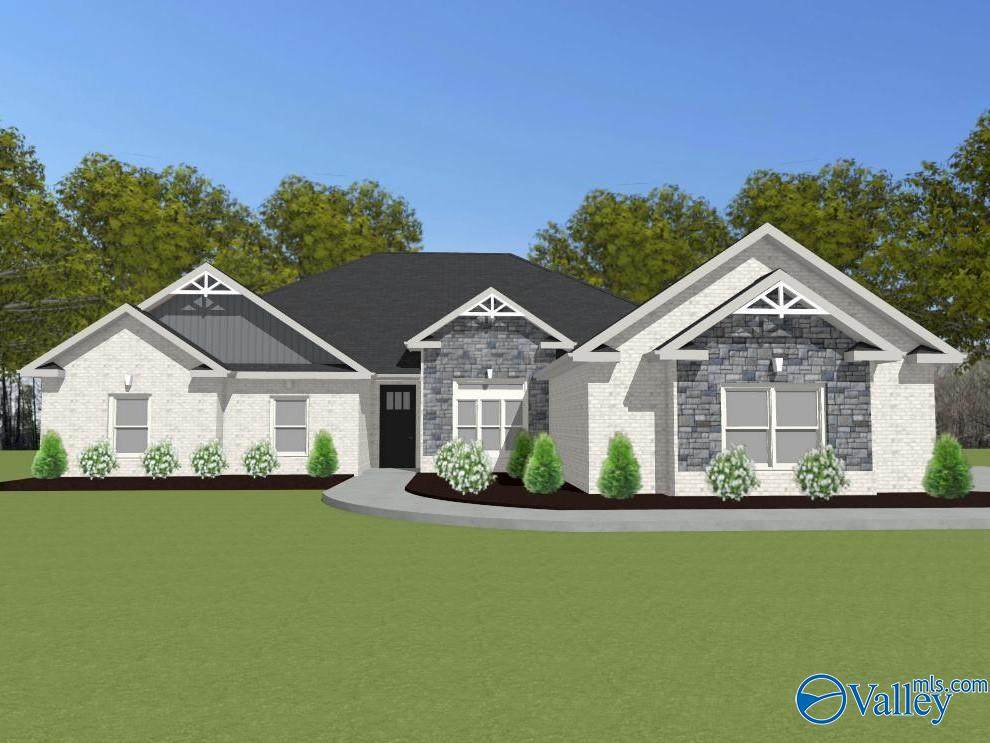
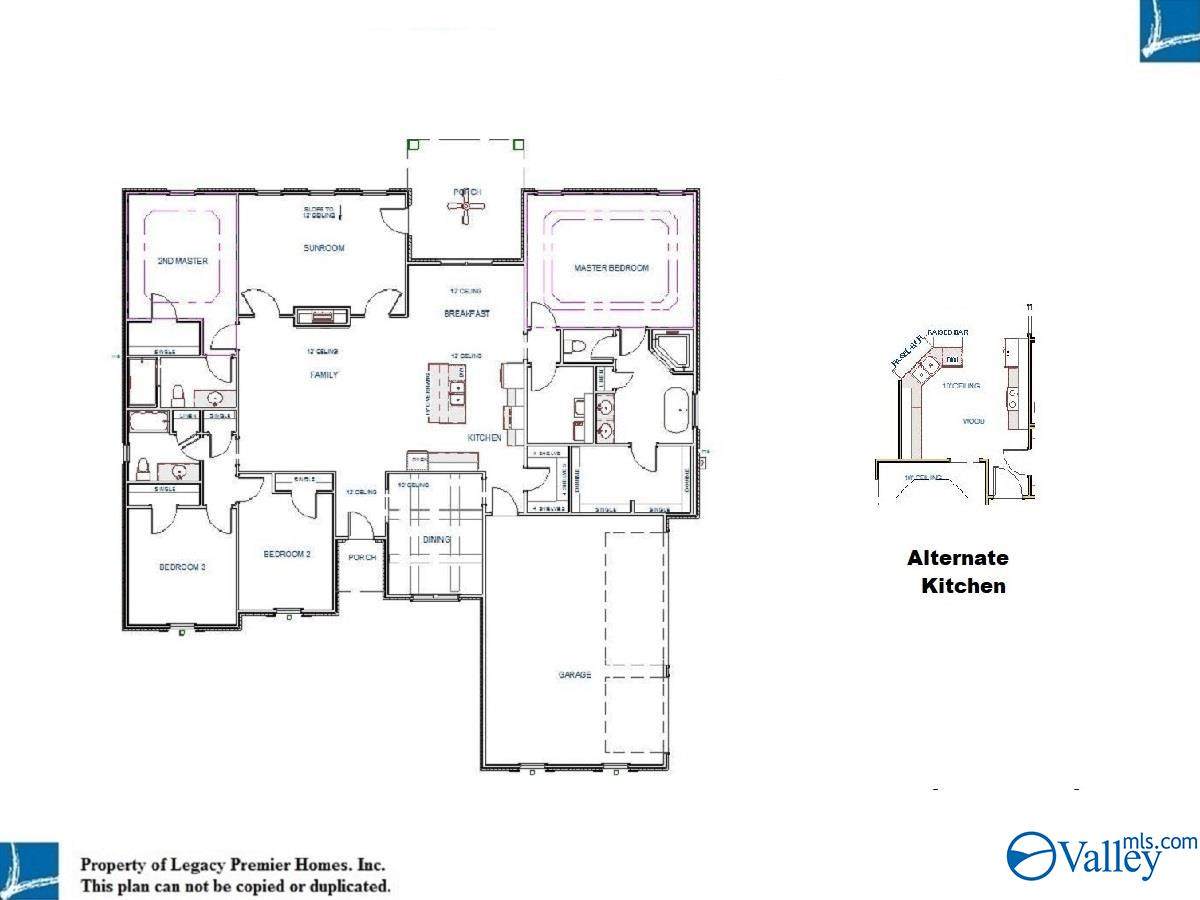
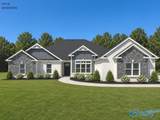
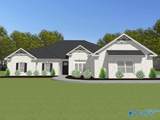
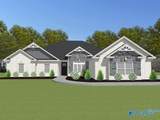
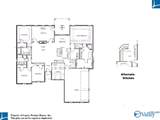
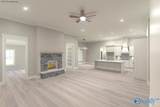
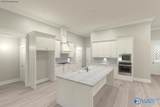
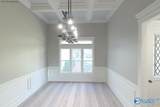
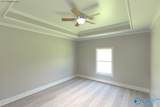
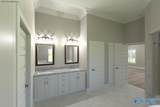
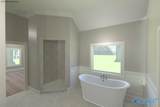
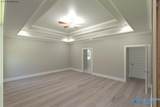
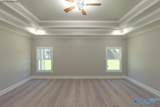
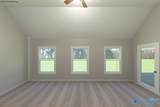
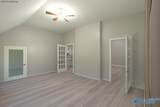
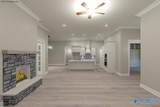
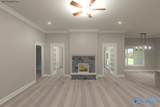
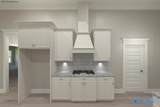
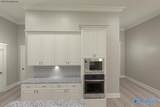
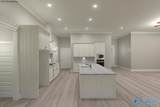
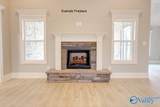
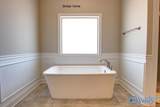
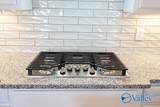
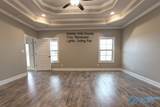
Proposed Construction- 3 ACRE LOT - NO HOA - 3 CAR GARAGE - 12' CEILINGS - EXTENSIVE TRIM - NO CARPET - Arlington B Plan is a 4 bedroom, 3 bathroom home with Sunroom, 2nd Master Suite. Kitchen with 12' ceiling, large island with counter seating, soft close custom cabinetry, gas cooktop with cabinet vent hood, tile backsplash and large pantry. Family Room with 12' ceiling and gas-log fireplace, ceiling fan, 8' tall openings; Dining Room with 12' coffered ceiling. Sunroom with 12' ceiling, ceiling fan. Master BR with dbl. trey, recessed lights, ceiling fan. Master bath Free Standing Tub, Tile shower w/ dbl. shower heads & rimless door & huge walk-in closet. Second Master suite with w/ shower.
-
4BEDS
-
3ACRES
-
3BATHS
-
01/2 BATHS
-
3,090SQFT
-
$183$/SQFT
School Information
Description
Proposed Construction- 3 ACRE LOT - NO HOA - 3 CAR GARAGE - 12' CEILINGS - EXTENSIVE TRIM - NO CARPET - Arlington B Plan is a 4 bedroom, 3 bathroom home with Sunroom, 2nd Master Suite. Kitchen with 12' ceiling, large island with counter seating, soft close custom cabinetry, gas cooktop with cabinet vent hood, tile backsplash and large pantry. Family Room with 12' ceiling and gas-log fireplace, ceiling fan, 8' tall openings; Dining Room with 12' coffered ceiling. Sunroom with 12' ceiling, ceiling fan. Master BR with dbl. trey, recessed lights, ceiling fan. Master bath Free Standing Tub, Tile shower w/ dbl. shower heads & rimless door & huge walk-in closet. Second Master suite with w/ shower.
 © 2026 ValleyMLS. All information provided is deemed reliable but is not guaranteed accurate by the MLS or Blueprint Realty Company and should be independently verified. Listings marked with the ValleyMLS logo are provided courtesy of the ValleyMLS IDX Database. IDX information is provided exclusively for consumers' personal, non-commercial use and may not be used for any purpose other than to identify prospective properties consumers may be interested in purchasing. Data last updated 2026-10-15T00:27:40.897.